Land with Home for Sale in Nevada, Missouri
15096 E Quail Rd, Nevada, MO 64772
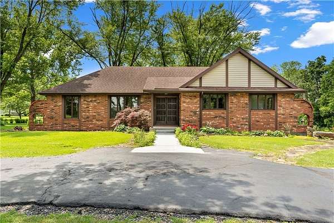
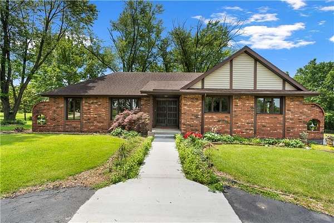
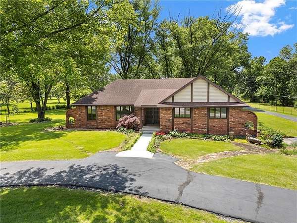
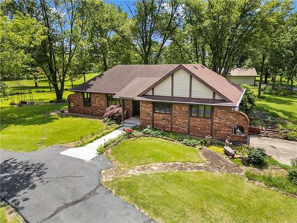
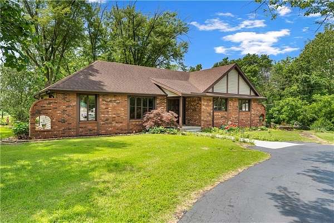
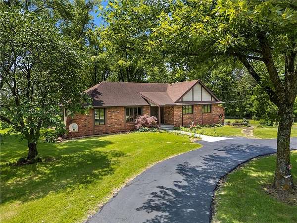
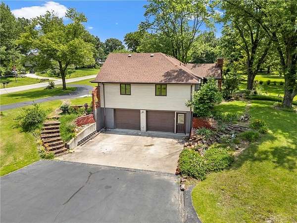
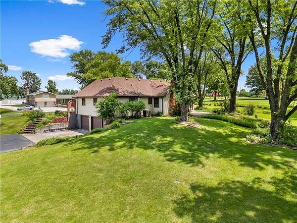
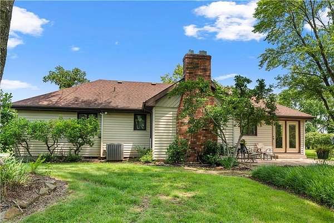
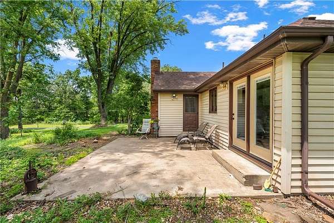
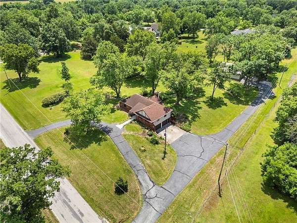
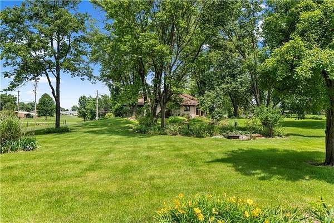
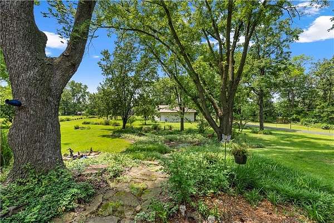
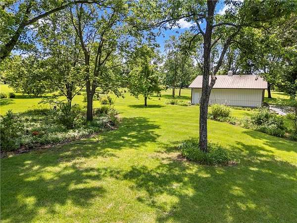
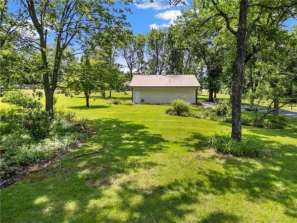
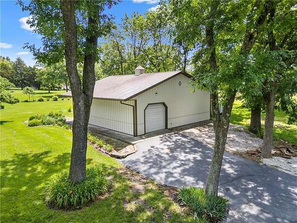
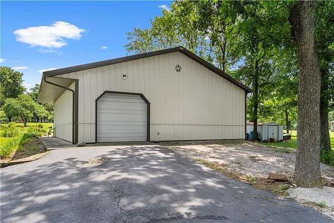
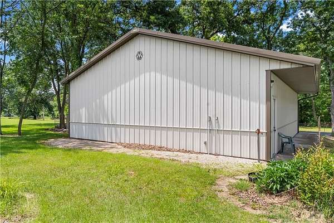
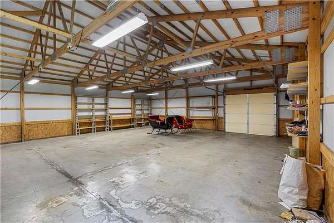
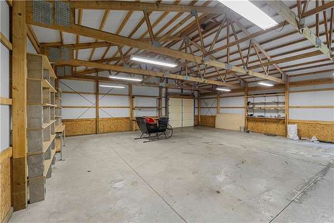
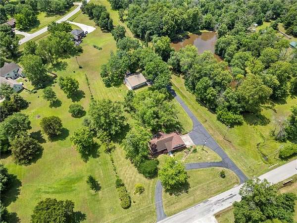
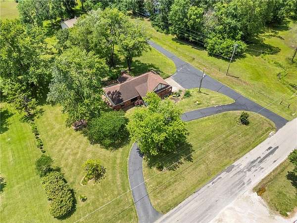
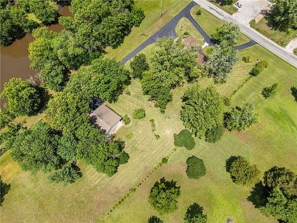
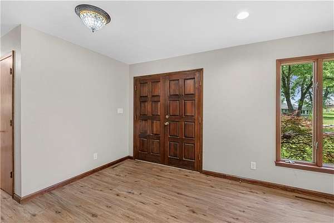
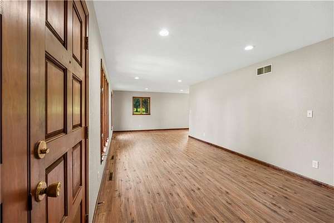
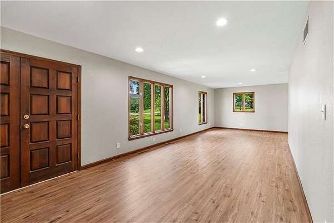
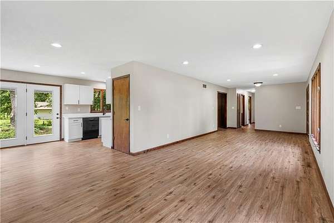
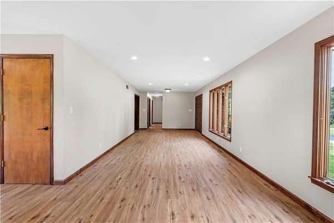
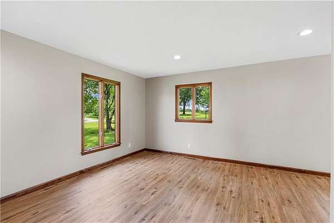
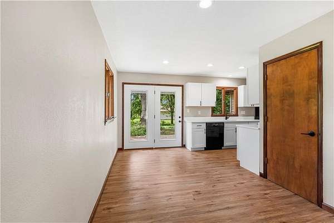
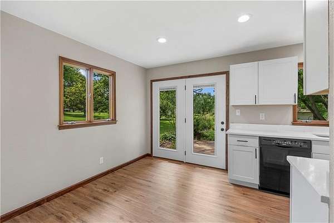
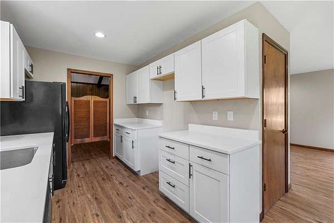
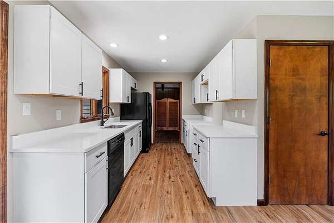
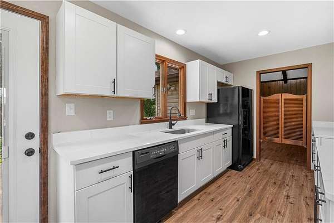
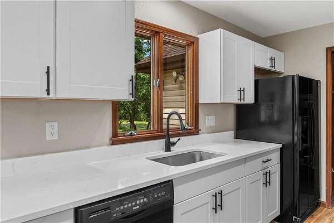
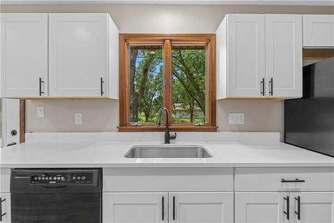
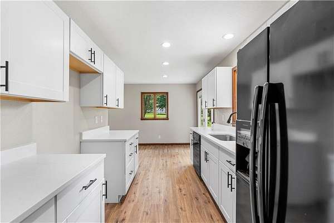
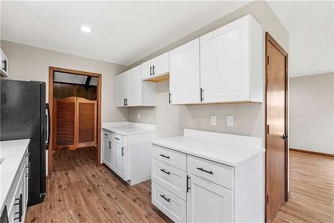
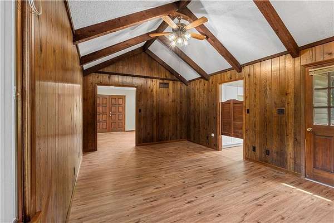
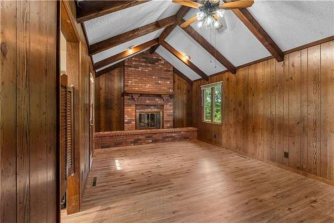
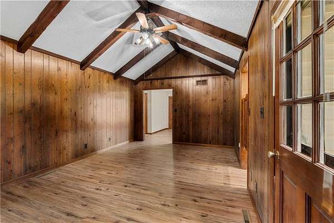
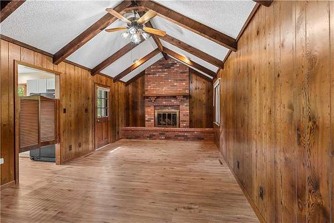
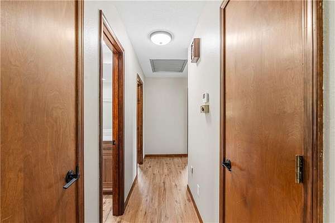
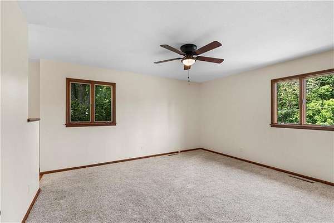
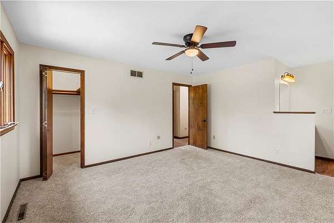
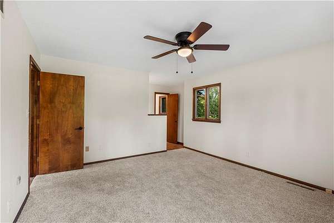
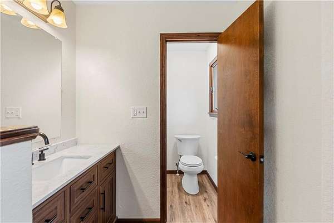
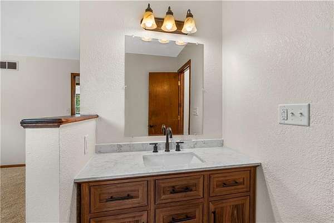
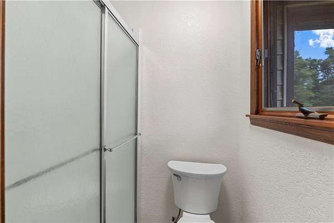
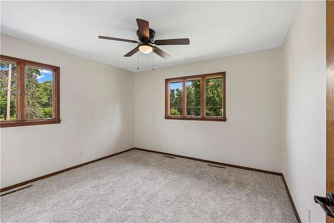
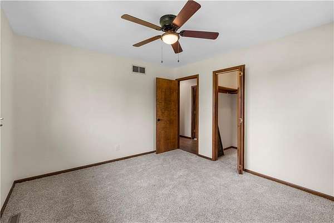
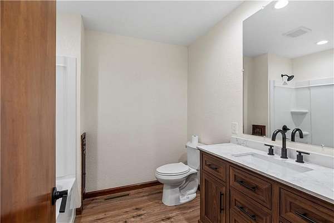
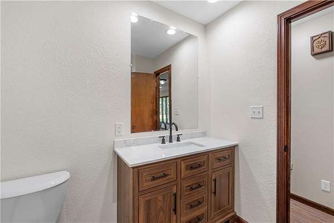
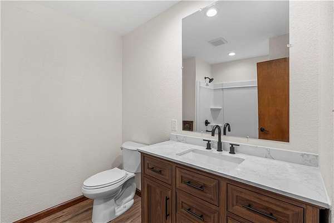
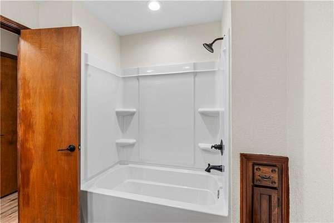
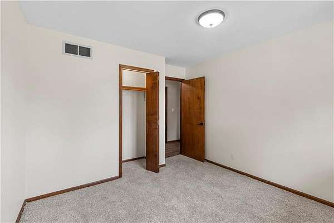
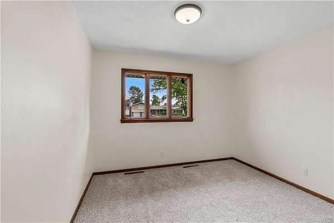
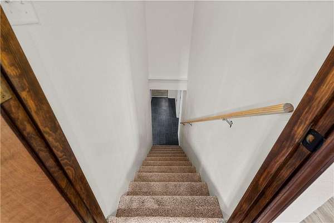
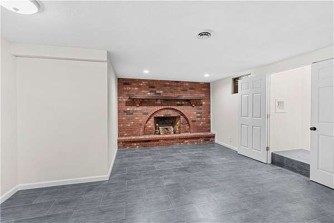
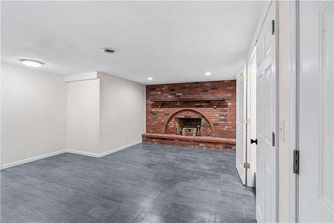
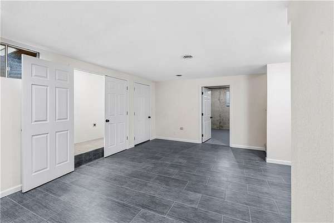
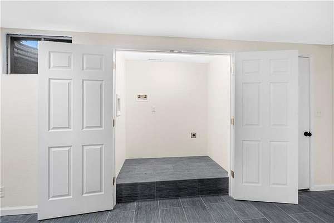
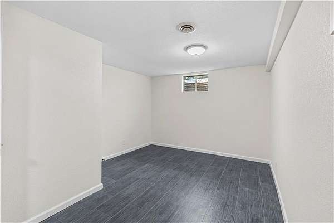
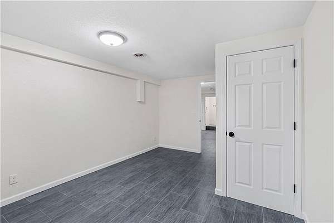
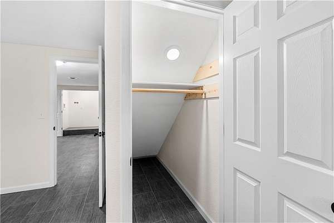
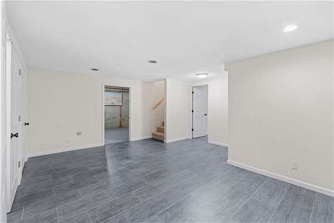
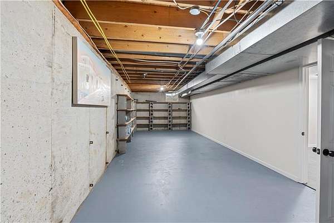
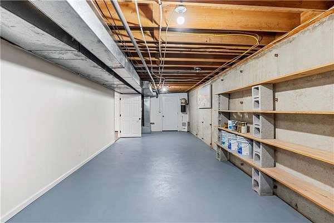
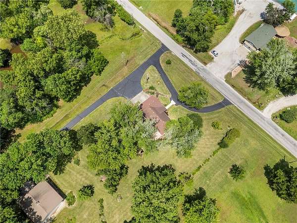
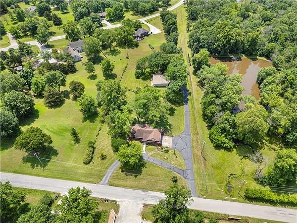
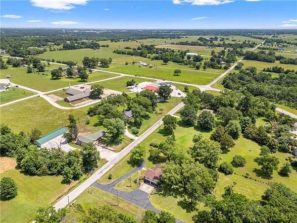
Located just south of Nevada, Missouri, and outside the city limits, this spacious ranch-style home offers over 2,500 square feet of living space on 2.0+/- usable acres with a two-car basement garage and 36x38 Morton building. Mature shade trees, established landscaping, and an expansive lawn create a beautiful park-like setting just minutes from town. Inside, recent updates include new LVP flooring throughout the main living areas, new carpet in all three main-level bedrooms, a completely renovated kitchen, and a fully renovated guest bathroom. The main level features three bedrooms, two full baths, a spacious living room, and a vaulted hearth room with warm wood detailing and a floor-to-ceiling brick fireplace. The primary bedroom offers a private ensuite bath with walk-in shower and walk-in closet. The lower level features new tile flooring, a spacious recreation room, non-conforming fourth bedroom, climate-controlled storage room, additional unfinished space, and access to the two-car basement garage. A backyard patio sits just off the kitchen, while the 2.0+/- usable acres provide plenty of room to enjoy the outdoors. The 36x38 Morton building features concrete floors, electricity, and an overhead door, offering excellent space for a workshop, equipment, vehicles, hobbies, or storage. With paved road access, this property offers country living just minutes from Nevada's city golf course, Nevada Country Club, Nevada Regional Medical Center, shopping, dining, and downtown.
Location
- Street address
- 15096 E Quail Rd
- County
- Vernon County
- Zip code
- 64772
- Community
- Vernon
- School district
- Nevada
- Elevation
- 826 feet
Directions
South on BB Hwy 2.1 miles to Quail Rd. Turn right on Quail Rd to property on south side of road. Watch for signs.
Property details
- Acreage
- 2 acres
- MLS #
- HMLS 2623632
- Posted
Property taxes
- Recent
- $1,373
Parcels
- 18-5.0-21-0-0-16.0
Legal description
LT4 DIEHRS COUNTRY VILLAGE SUB DIV & TH PT LT 5 LYING S OF LT 4
Details and features
Listing
- Type
- Residential
- Subtype
- Single Family Residence
Lot
- Features
- Acreage, Many Trees
Exterior
- Pool
- Patio, Porch
- Structures
- Outbuilding
Structure
- Basement
- Finished, Partial
- Sewer
- Septic Tank
- Heating
- Electric
- Materials
- Brick Veneer, Frame, Vinyl Siding
- Roof
- Composition
- Windows
- Wood Frames
Interior
- Rooms
- Basement, Bathroom x 2, Bedroom x 3
- Flooring
- Carpet, Tile, Vinyl
- Fireplaces
- Yes
- Appliances
- Dishwasher, Refrigerator
- Features
- Ceiling Fan(s), Vaulted Ceiling(s), Walk-In Closet(s)
Listing history
| Date | Event | Price | Change | Source |
|---|---|---|---|---|
| Sept 3, 2026 | Back on market | $324,995 | — | HMLS |
| Aug 20, 2026 | Under contract | $324,995 | — | HMLS |
| June 26, 2026 | Price drop | $324,995 | $25,004 -7.1% | HMLS |
| June 3, 2026 | New listing | $349,999 | — | HMLS |