Land with Home for Sale in Aurora, Missouri
1549 Elm Springs Rd, Aurora, MO 65605
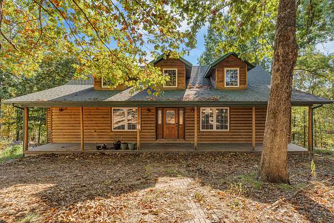
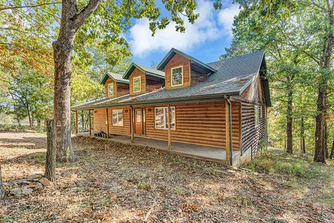
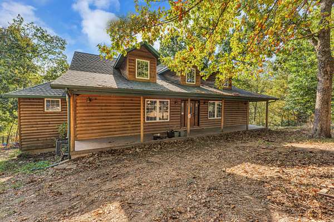
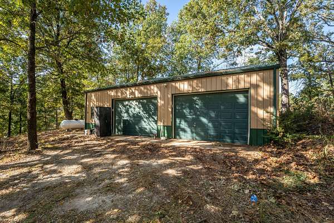
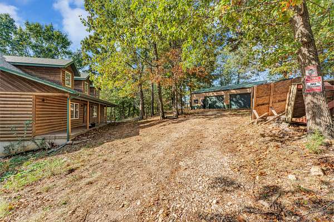
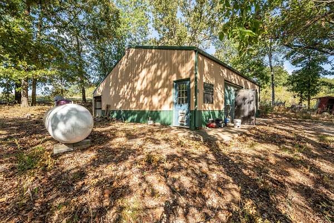
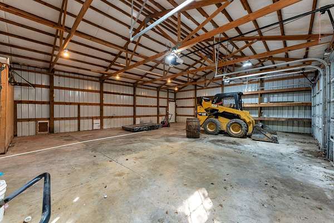
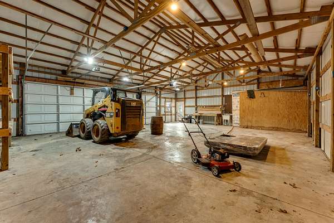
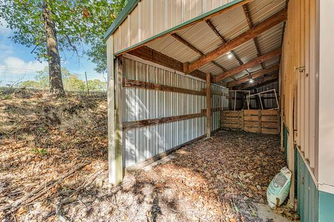
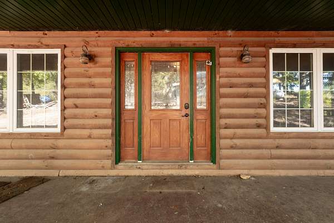
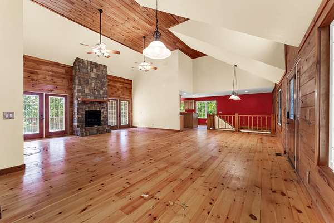
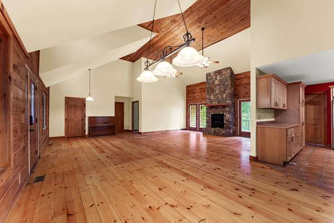
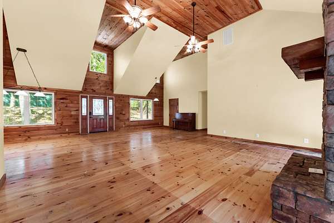
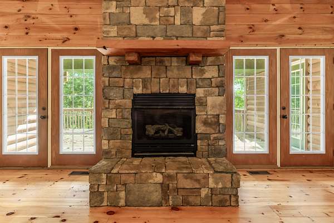
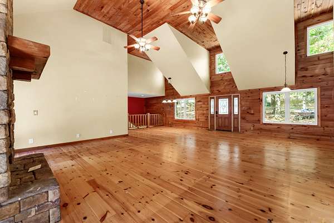
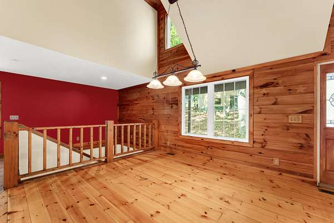
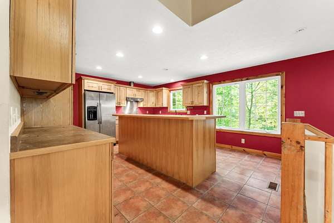
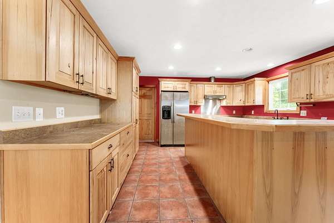
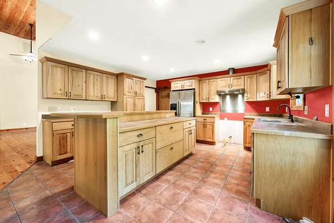
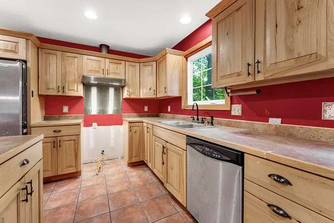
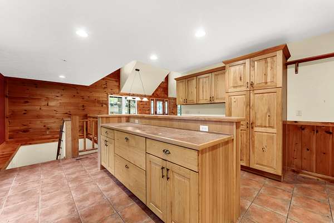
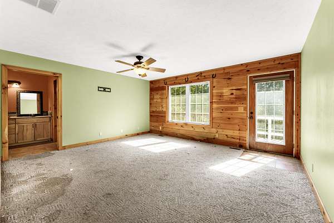
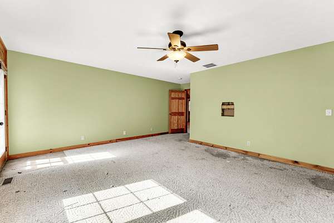
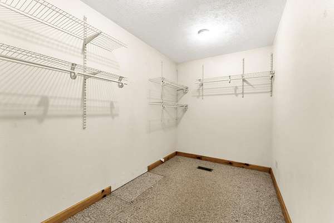
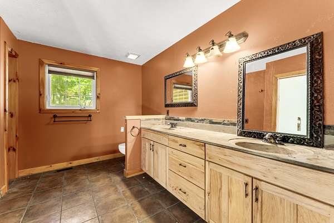
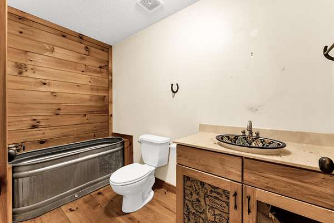
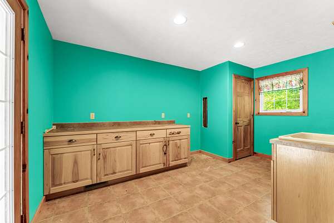
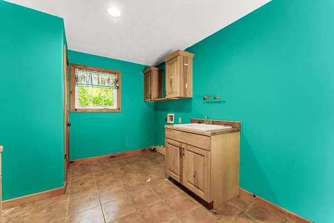
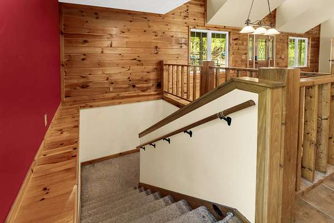
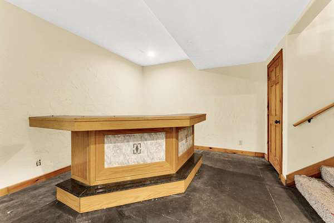
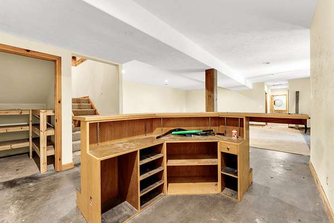
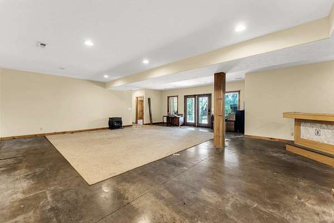
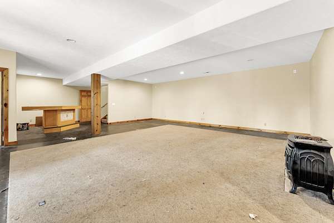
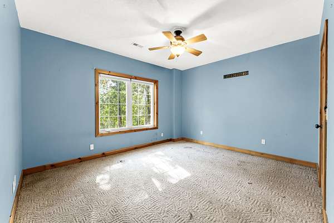
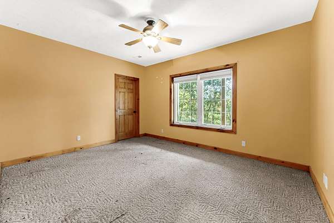
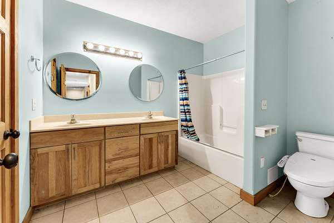
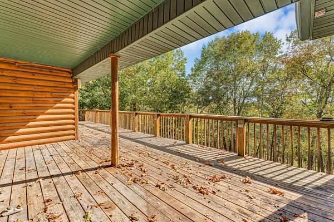
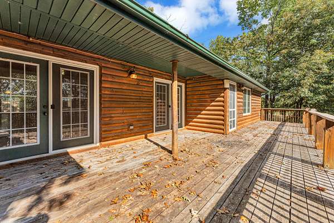
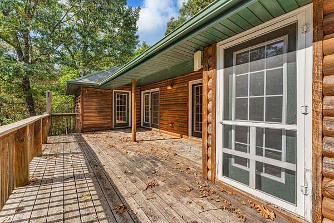
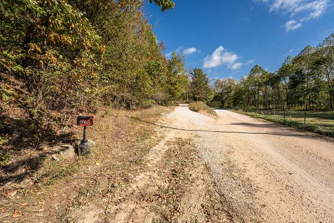
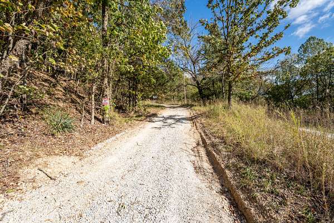
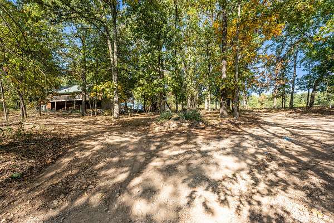
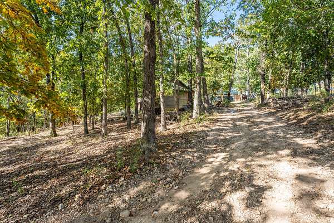
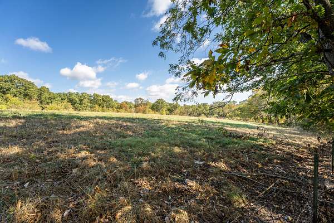
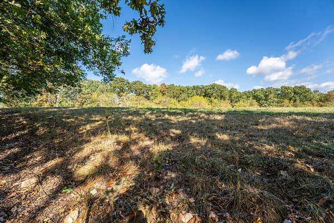
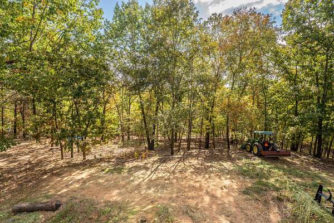
Your private hideaway in the woods--yet just minutes from town! Over 5 wooded acres with your own winding driveway uphill and thru the woods. This charming cabin-style home offers the perfect blend of peaceful country living and everyday convenience. Featuring 3 bedrooms and 3 full bathrooms, the home includes two spacious living areas plus an additional bonus room that provides flexibility for an office, hobby space, or guest area.The walkout basement adds extra usable space and functionality, and a storm shelter offers added peace of mind. Outside, you'll find a detached oversized two-car garage/shop building--perfect for storage, projects, or workspace needs. This 30x40 Garage has a concrete floor, 2 overhead doors, 110 & 220 PLUS a 10x40 overhang on the back for extra storage.Ready for updates with a beautiful entrance. Starting with the covered front porch, then through the front doors to the wood floors and floor to ceiling stone fireplace. Plenty of room. This home is being sold where is as is. Propane tank is leased from MFA Oil.County records reflect a total of 3,464 square feet. Buyers are encouraged to verify all measurements and details as needed.
Location
- Street address
- 1549 Elm Springs Rd
- County
- Stone County
- Zip code
- 65605
- Elevation
- 1,281 feet
Directions
Frm Hwy 60 & Hwy 413 West of Billings, go South on 413 about 6.8 miles, right on Elm Springs Rd. Follow it about 1.5 miles to property on right.
Property details
- Acreage
- 5.62 acres
- MLS #
- GSBOR 60336316
- Posted
Property taxes
- 2025
- $1,442
Parcels
- 03-4.0-18-000-000-002.002
Legal description
ALL OF THE NW OF THE NE LYING N & W OF RD 13-30
Details and features
Listing
- Type
- Residential
- Subtype
- Single Family Residence
Lot
- Features
- Acreage, Hilly, Landscaping, Rolling Slope, Wooded
Exterior
- Pool
- Deck, Patio
- Features
- Rain Gutters, Storm Shelter
Structure
- Stories
- 1
- Basement
- Concrete, Finished, Full, Walk-Out Access
- Water
- Private
- Sewer
- Septic Tank
- Heating
- Central, Forced Air
- Cooling
- Ceiling Fan(s), Central Air
- Materials
- Lap Siding
- Roof
- Composition
- Windows
- Double Pane Windows
Interior
- Rooms
- Basement, Bathroom x 3, Bedroom x 3, Bonus Room, Family Room
- Flooring
- Carpet, Tile, Wood
- Fireplaces
- Yes
- Appliances
- Disposal, Gas Water Heater
- Features
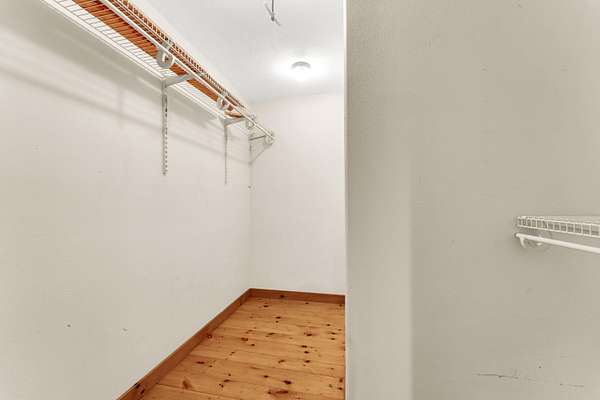
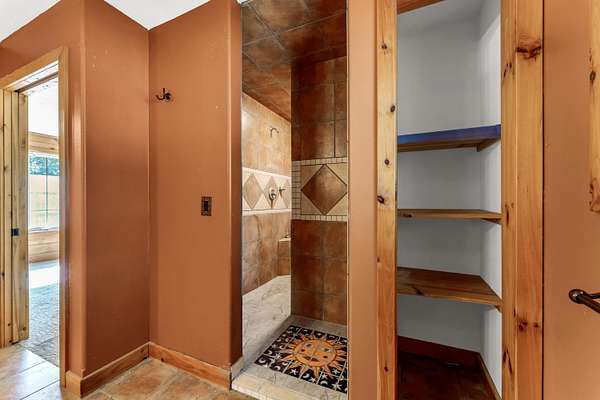
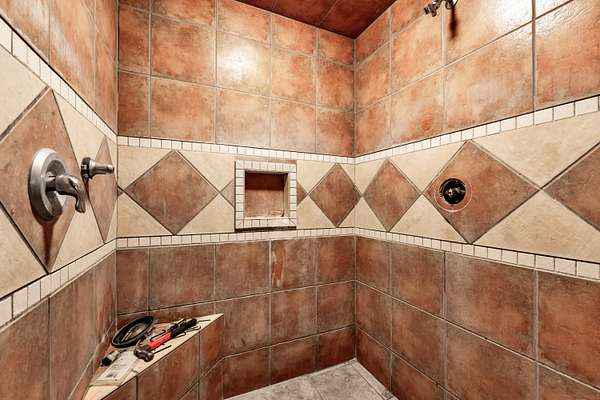
- Cathedral Ceiling(s), W/D Hookup, Walk-In Closet(s), Walk-In Shower
Nearby schools
| Name | Type |
|---|---|
| Marionville | Elementary |
| Marionville | Middle |
| Marionville | High |
Listing history
| Date | Event | Price | Change | Source |
|---|---|---|---|---|
| Oct 14, 2026 | New listing | $300,000 | — | GSBOR |