Land with Home for Sale in Phillipsburg, Missouri
15493 Highway A, Phillipsburg, MO 65722
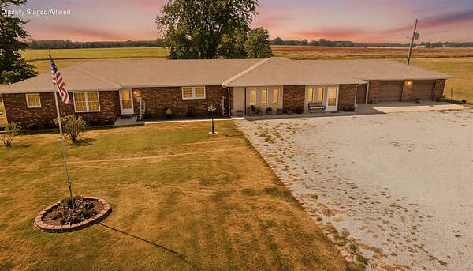
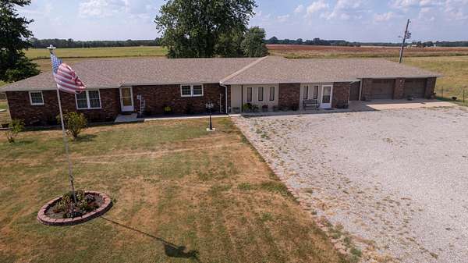
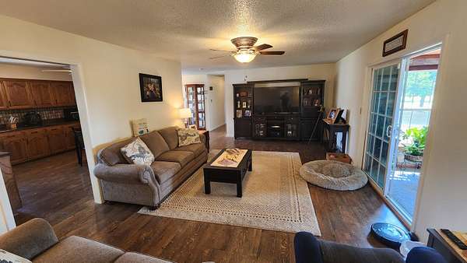
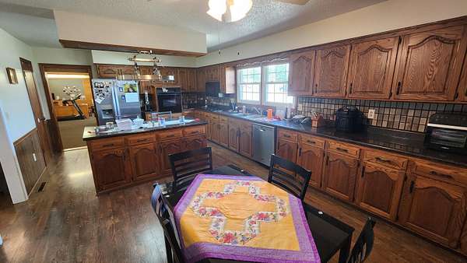
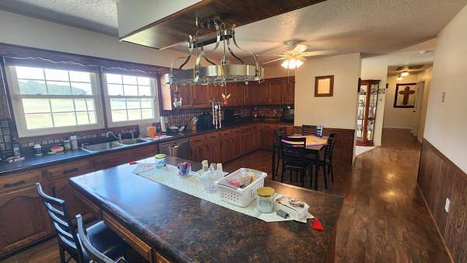
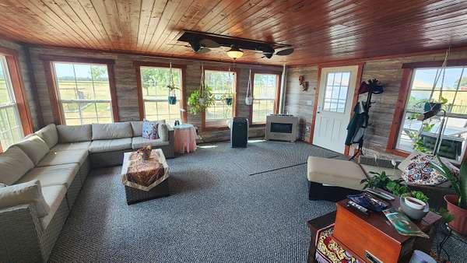
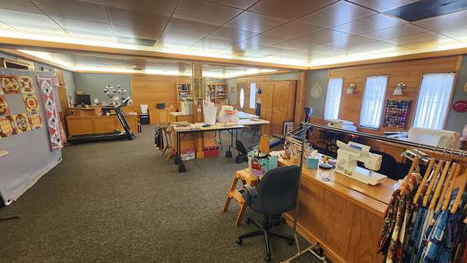
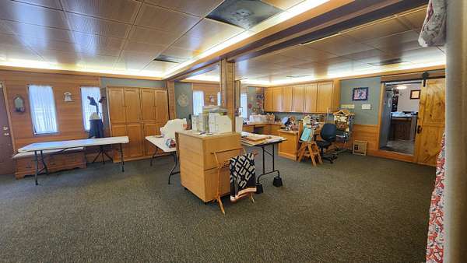
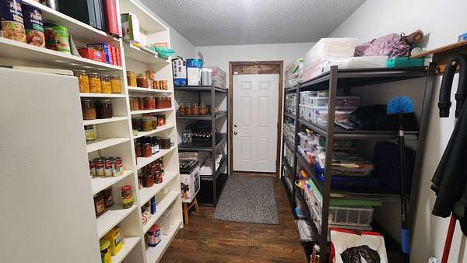
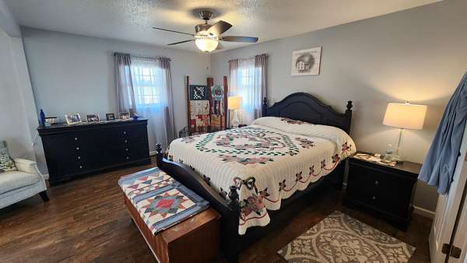
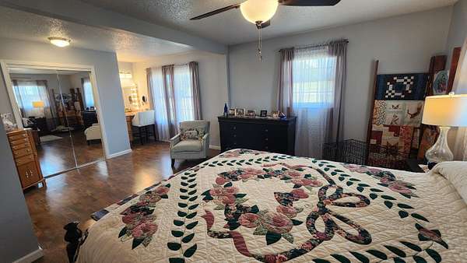
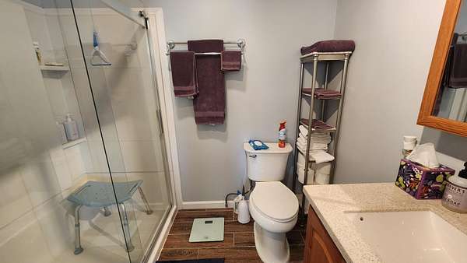
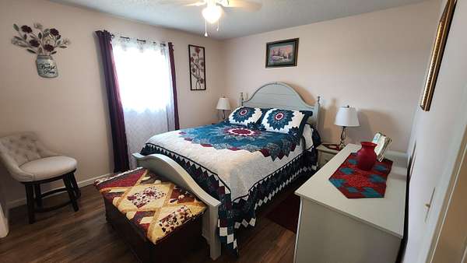
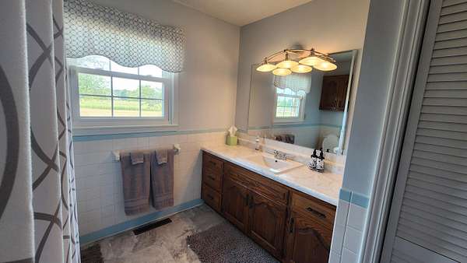
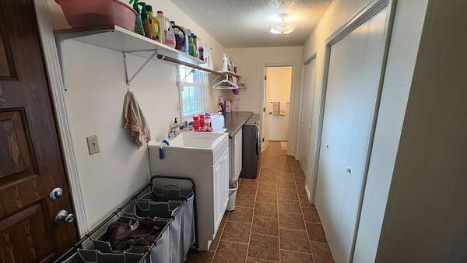
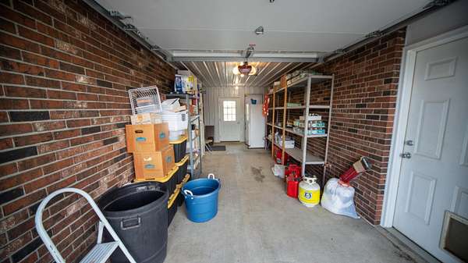
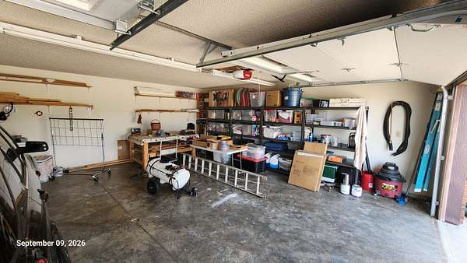
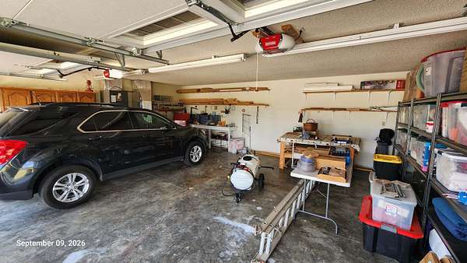
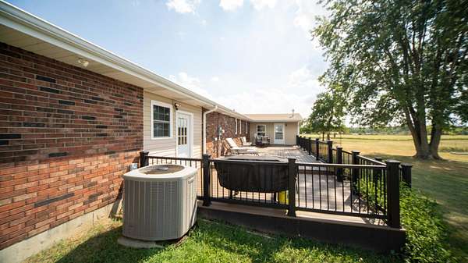
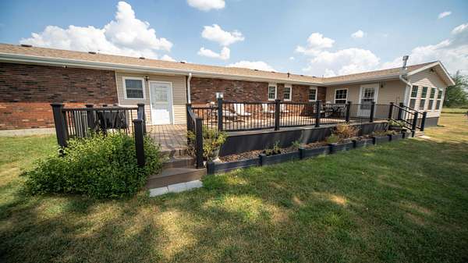
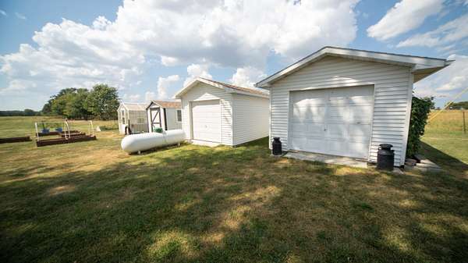
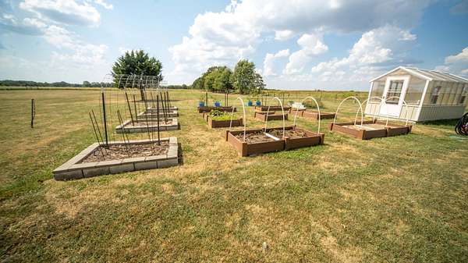
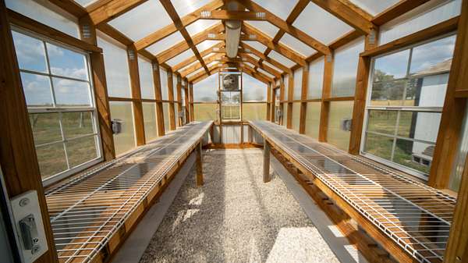
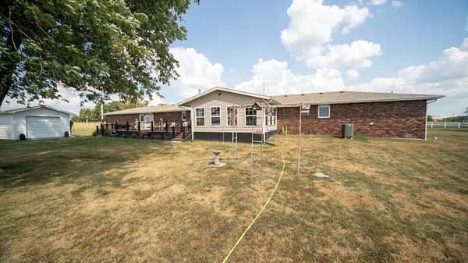
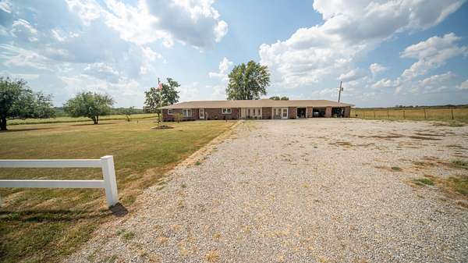
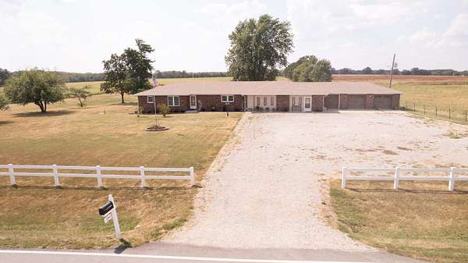
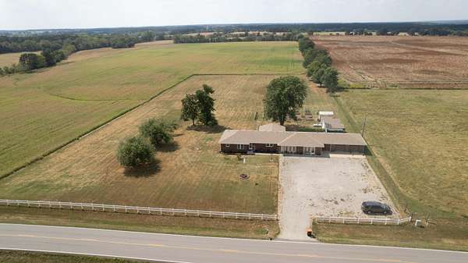
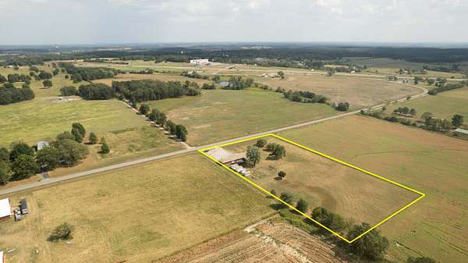
Unique Phillipsburg Estate on 4 Acres with 3-bedroom,4 bath brick home, massive primary suite,and loads of parking! Discover a property with endless potential in the highly sought-after Conway School District. Immediate access to I-44 makes your morning commute a breeze! Nestled on 4 private acres, and surrounded by farmland this 2,760-square-foot brick home has been meticulously maintained, and offers the ultimate in space and potential. The crown jewel of this estate is the massive 36x22 primary bedroom. Designed for ultimate comfort, it features an adjoining 1/2 bath and a sound-dampening ceiling from its past life as a music jam room. Currently utilized as a quilting area, this expansive space offers a rare opportunity for a home-business, creative studio, or an unmatched private retreat. Daily living is made effortless with a clever layout, including a great separated 1-car garage designed for ease of unloading into the massive pantry. The other 2-car garage ensures you have room for all your vehicles, tools, and toys. Relax year-round in the fully heated, and cooled sunroom, or step outside to the large deck and over look the homestead of your dreams. Green thumbers will love the dedicated greenhouse, and an outdoor watering system routed directly to above-ground garden beds. Large back yard also offers additional storage building and 2 detached 1car garages. This one won't last! Schedule your showing today!
Location
- Street address
- 15493 Highway A
- County
- Laclede County
- Zip code
- 65722
- Elevation
- 1,359 feet
Directions
From Marshfield take Phillipsburg (Candy Factory) exit turn left on W Pine to stop sign. Turn left to A Hwy follow A approximately 1/2 mile to property on left.
Property details
- Acreage
- 4 acres
- MLS #
- GSBOR 60333686
- Posted
Property taxes
- 2025
- $1,049
Parcels
- 15-5.0-21-000-000-005.001
Legal description
15-33-17 4 ACRES PT NESE1/4
Details and features
Listing
- Type
- Residential
- Subtype
- Single Family Residence
Lot
- Features
- Acreage, Landscaping, Paved Frontage
Exterior
- Parking
- Driveway, Garage
- Pool
- Deck, Porch
- Structures
- Greenhouse
- Features
- Garden
Structure
- Style
- Ranch
- Stories
- 1
- Water
- Private
- Sewer
- Septic Tank
- Heating
- Central
- Cooling
- Ceiling Fan(s), Central Air, Window Unit(s)
- Materials
- Brick, Vinyl Siding
- Roof
- Composition
- Windows
- Drapes
Interior
- Rooms
- Bathroom x 4, Bedroom x 3, Dining Room
- Flooring
- Carpet, Engineered, Vinyl
- Appliances
- Dishwasher, Dryer, Electric Water Heater, Free-Standing Electric Oven, Free-Standing Propane Oven, Microwave, Refrigerator, Washer
- Features
- Laminate Counters, W/D Hookup, Walk-In Closet(s), Walk-In Shower
Nearby schools
| Name | Type |
|---|---|
| Conway | Elementary |
| Conway | Middle |
| Conway | High |
Listing history
| Date | Event | Price | Change | Source |
|---|---|---|---|---|
| Sept 11, 2026 | New listing | $399,900 | — | GSBOR |