Improved Mixed-Use Land for Sale in Branson West, Missouri
15526 State Highway 13, Branson West, MO 65737
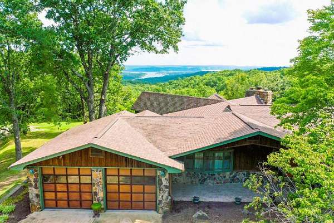
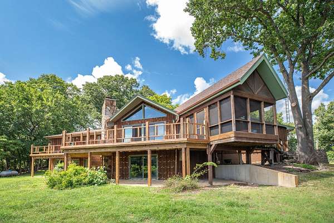
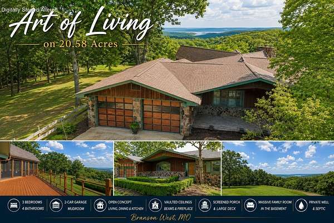
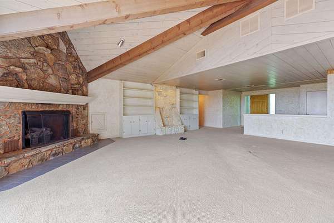
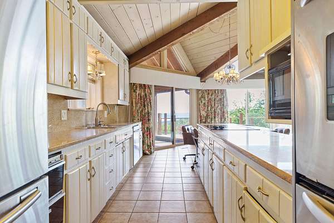
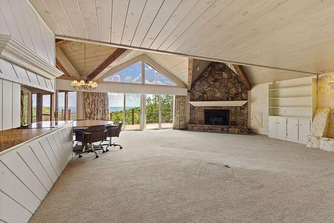
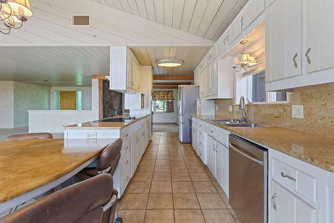
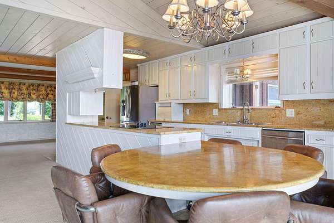
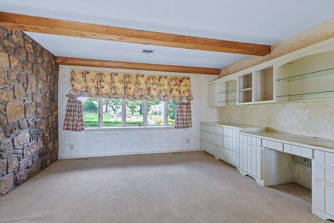
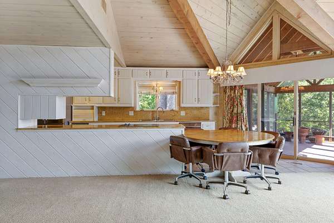
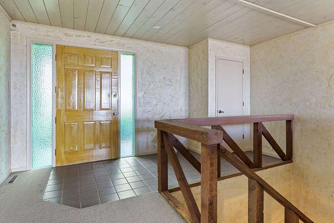
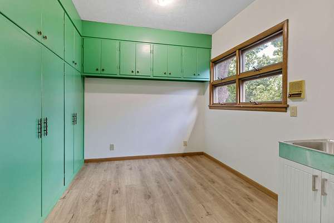
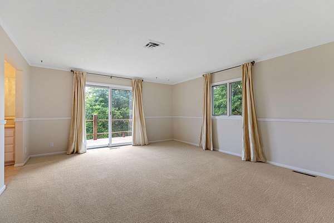
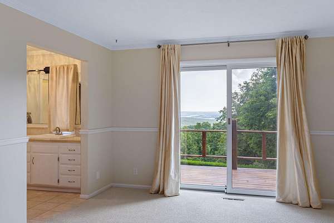
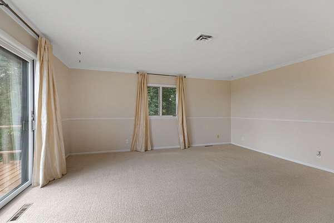
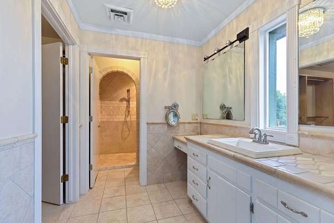
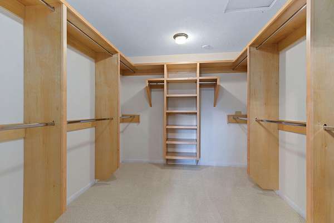
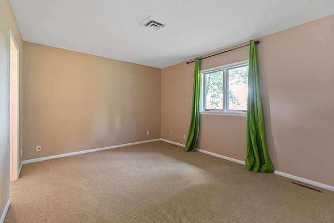
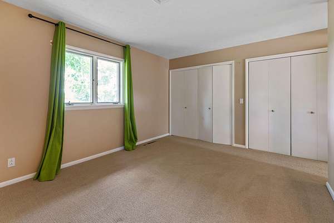
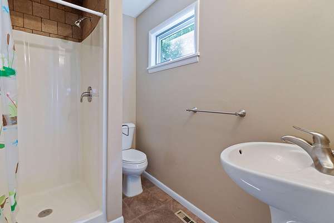
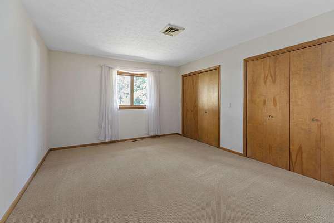
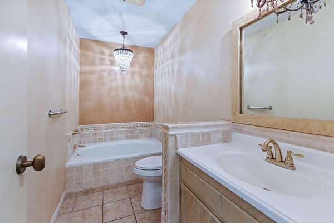
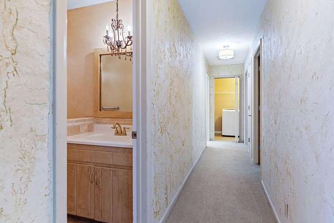
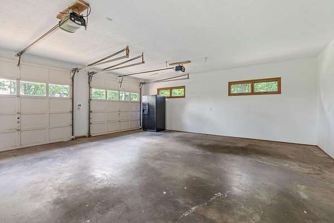
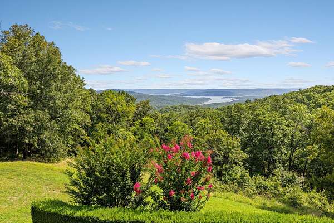
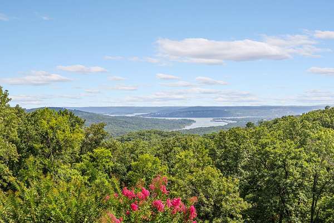
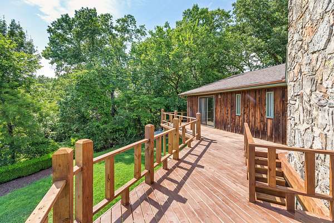
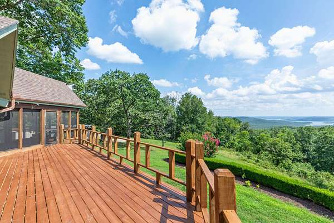
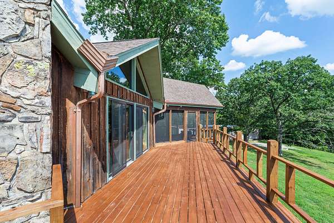
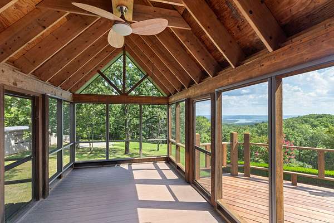
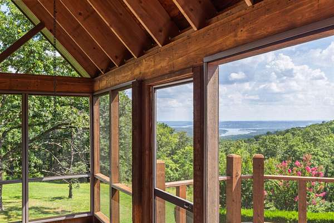
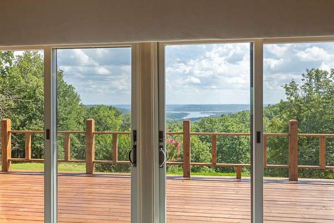
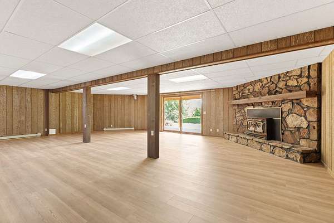
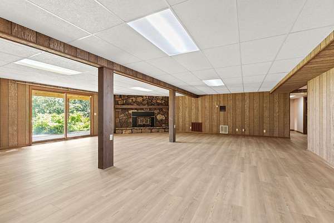
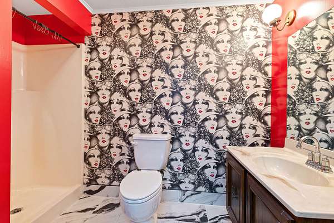
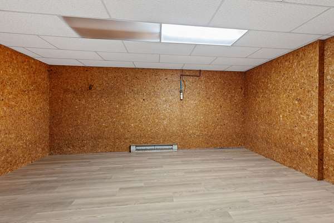
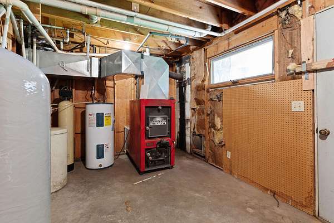
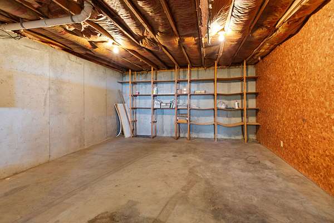
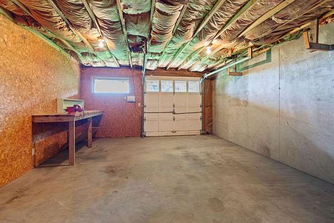
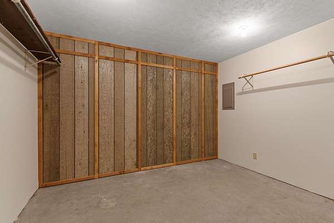
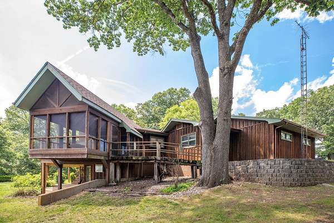
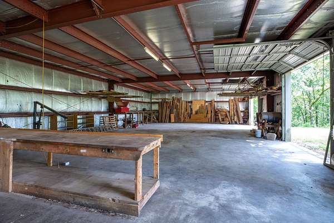
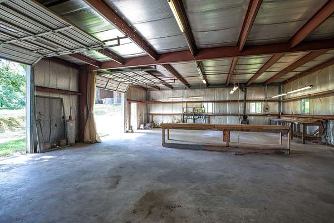
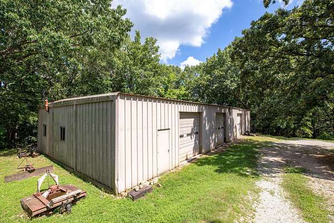
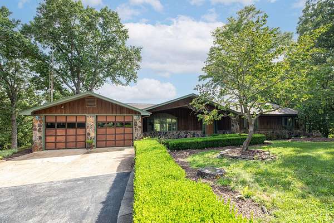
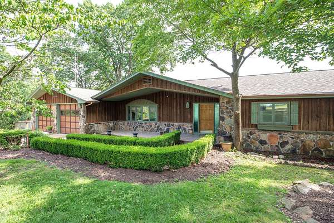
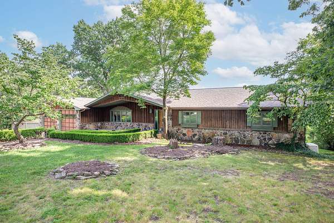
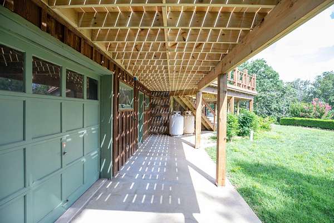
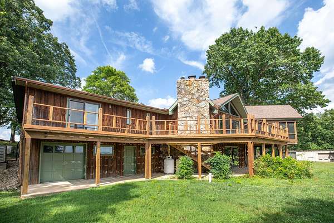
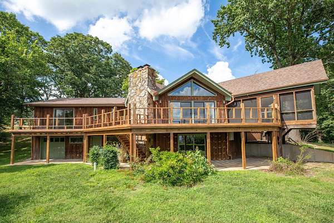
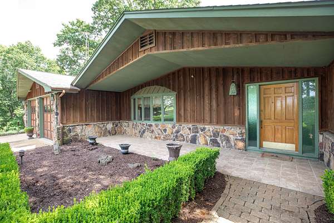
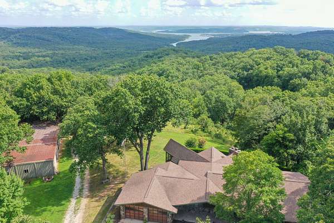
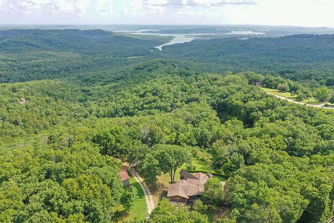
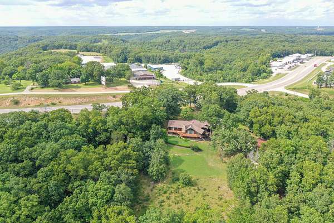
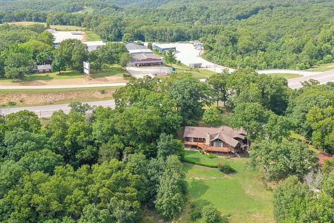
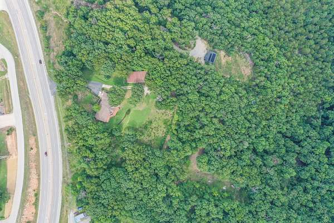
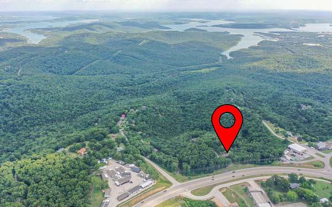
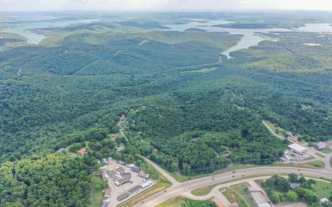
Stunning 22-Acre Custom Estate with Panoramic Lake Views & Commercial Potential!Discover the ultimate Ozark retreat in this custom-built, 3-bedroom, 4-bathroom masterpiece. Designed with luxury, storage, and self-sufficiency in mind, the main level features an expansive great room anchored by cozy fireplaces, closets galore, and a magnificent screened sun porch perfect for taking in gorgeous lake views. Parking is a breeze with a 2-car garage on the main level and an additional 1-car garage on the lower basement walk-out level.Beyond the main home, the 22+ acre property is an entrepreneur's or hobbyist's dream. It boasts 400 feet of prime highway frontage with endless business possibilities and a massive, fully insulated 35 x 70 steel shop building. Completely self-sufficient, the estate is equipped with a private well, septic system, dual wood/electric HVAC system, and a whole-home Generac generator. Don't miss this rare blend of private paradise and commercial opportunity!
Location
- Street address
- 15526 State Highway 13
- County
- Stone County
- Zip code
- 65737
- Elevation
- 1,361 feet
Directions
Directions: From the intersection of Highway 76 and Highway 13 in Branson, travel west on Highway 76 approximately 12 miles to Branson West. At the traffic signal, turn right (north) onto State Highway 13. Continue approximately 2.5 miles. The property at 15526 State Highway 13 will be on the left.
Property details
- Acreage
- 20.58 acres
- MLS #
- GSBOR 60330314
- Posted
Property taxes
- 2025
- $1,758
Parcels
- 11-8.0-27-000-000-021.000
Legal description
BEG AT A PT WHERE THE S R/W INTERSECTS THE E LINE OF SEC 27, S ALONG ELINE 2760, W 864.65, S 300 TO S LINE SE1/4 SE1/4, THENCE W TO A PT 20 E OF THE
Details and features
Listing
- Type
- Residential
- Subtype
- Single Family Residence
Lot
- View
- Lake
- Features
- Acreage, Cleared, Hilly, Lake View, Landscaping, Mature Trees, Sprinklers in Front, Sprinklers in Rear, Water View, Wooded/Cleared Combo
Exterior
- Parking
- Driveway, Garage
- Pool
- Deck, Porch
- Structures
- Outbuilding
- Features
- Rain Gutters
Structure
- Style
- Contemporary
- Stories
- 1
- Basement
- Finished, Full, Interior Entry, Storage Space, Walk-Out Access
- Water
- Private
- Sewer
- Septic Tank
- Heating
- Baseboard, Central, Fireplace(s), Wood
- Cooling
- Central Air
- Materials
- Stone, Wood Siding
- Roof
- Composition
- Windows
- Double Pane Windows
Interior
- Rooms
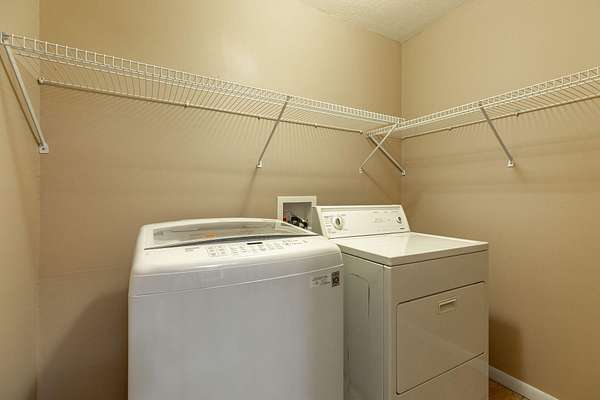
- Basement, Bathroom x 4, Bedroom x 3, Dining Room, Family Room x 2, Laundry Room
- Flooring
- Carpet, Tile, Vinyl
- Fireplaces
- Yes
- Appliances
- Built-In Electric Oven, Convection Oven, Dishwasher, Disposal, Dryer, Electric Cooktop, Electric Water Heater, Exhaust Fan, Ice Maker, Microwave, Refrigerator, Trash Compactor, Washer, Water Softener Owned
- Security
- Security System
- Features
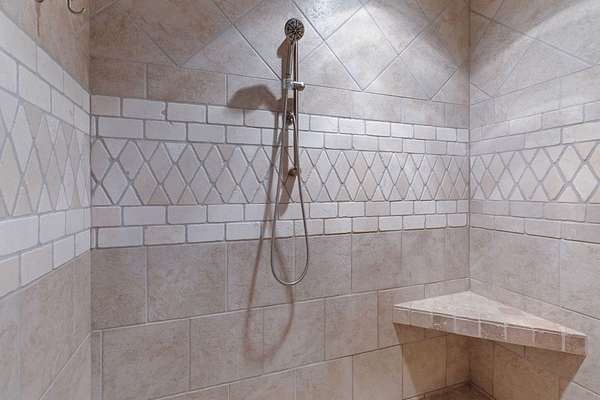
- Beamed Ceilings, Central Vacuum, Granite Counters, Intercom, Vaulted Ceiling(s), W/D Hookup, Walk-In Closet(s), Walk-In Shower
Nearby schools
| Name | Type |
|---|---|
| Reeds Spring | Elementary |
| Reeds Spring | Middle |
| Reeds Spring | High |
Listing history
| Date | Event | Price | Change | Source |
|---|---|---|---|---|
| Sept 18, 2026 | Price drop | $889,000 | $76,460 -7.9% | GSBOR |
| July 31, 2026 | New listing | $965,460 | — | GSBOR |