Land with Home for Sale in St. Robert, Missouri
15609 Hardin Ln, St. Robert, MO 65584
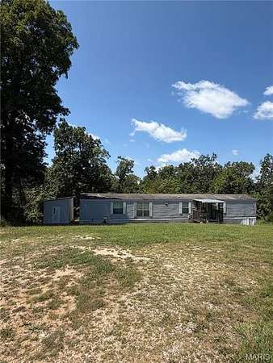
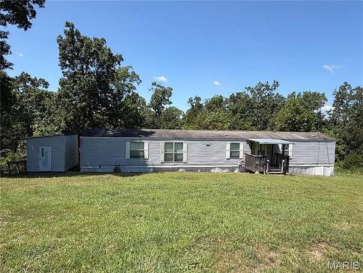
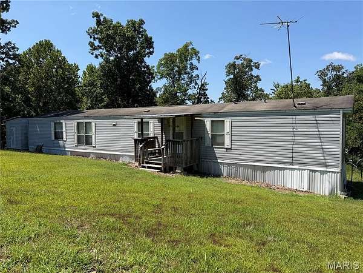
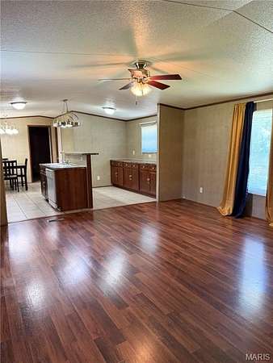
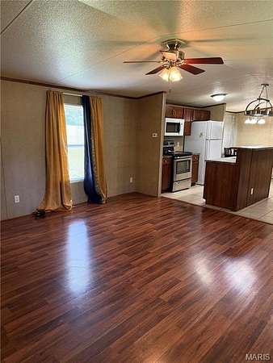
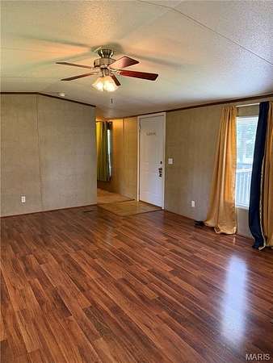
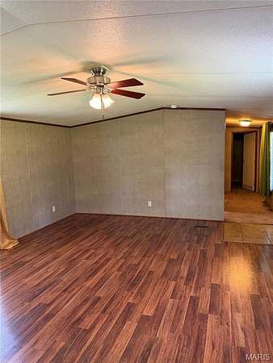
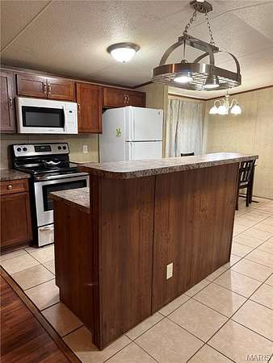
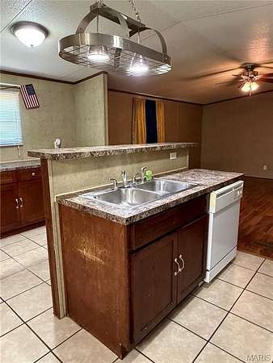
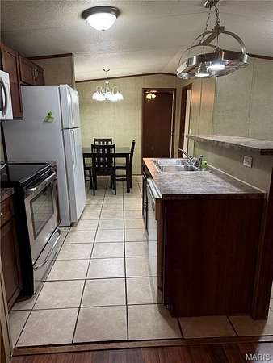
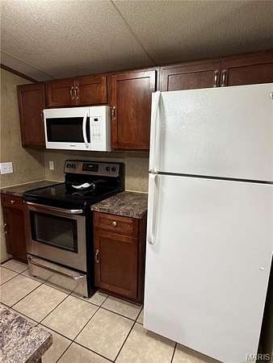
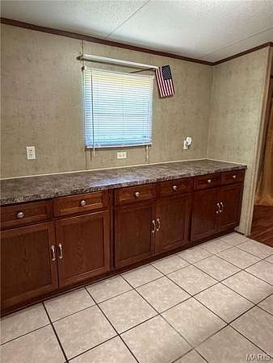
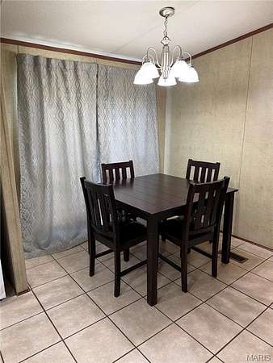
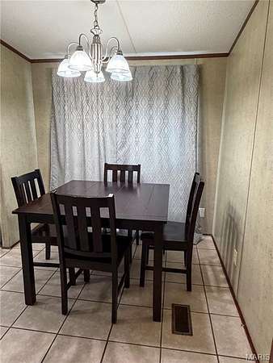
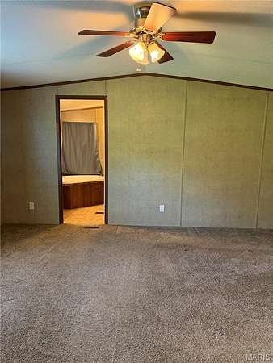
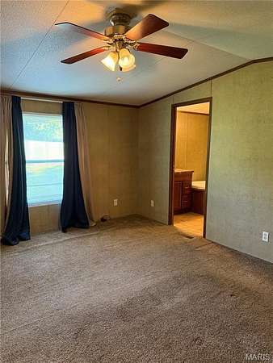
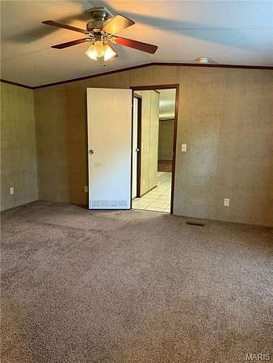
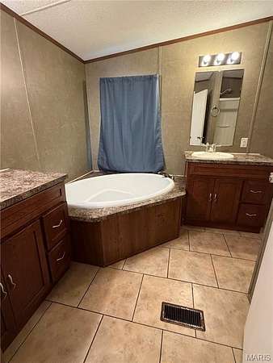
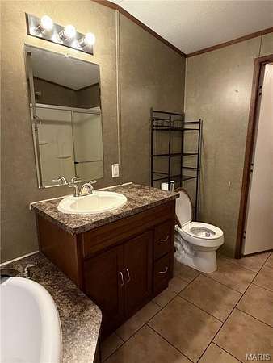
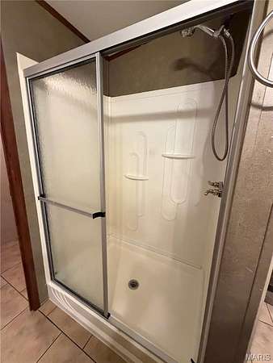
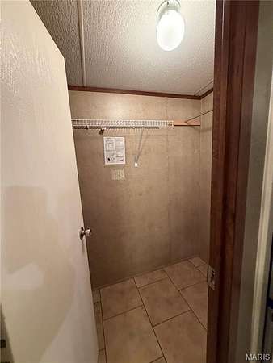
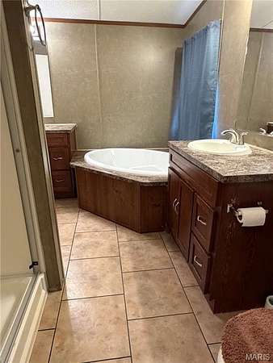
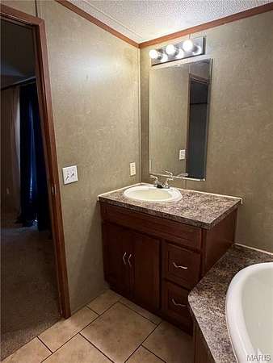
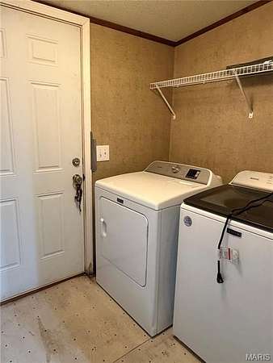
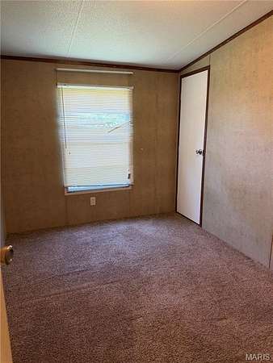
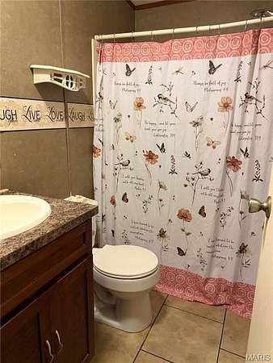
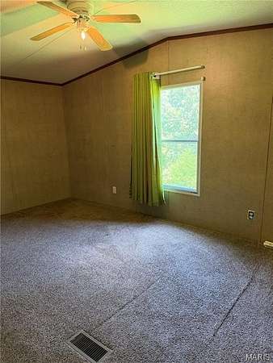
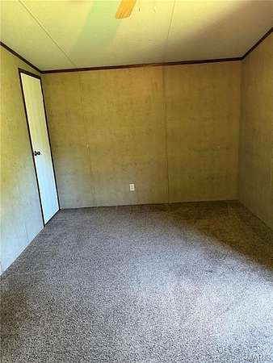
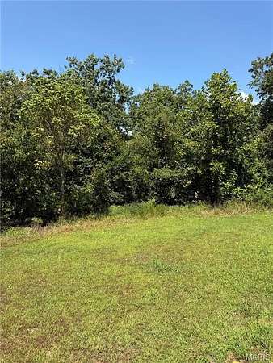
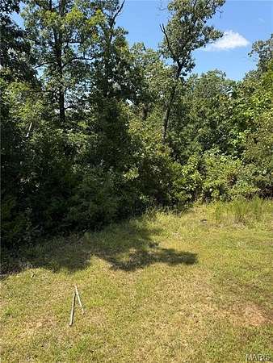
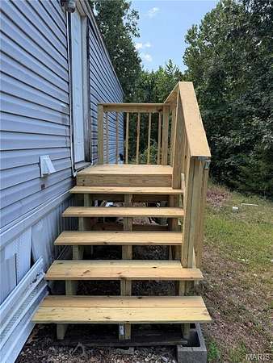
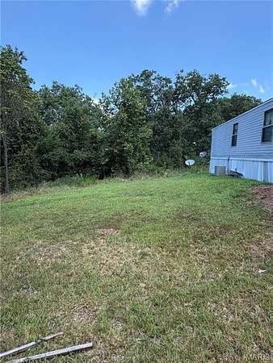
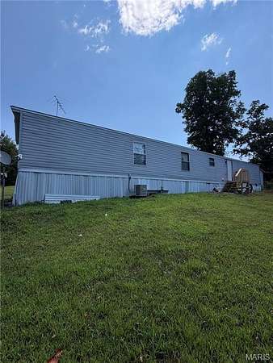
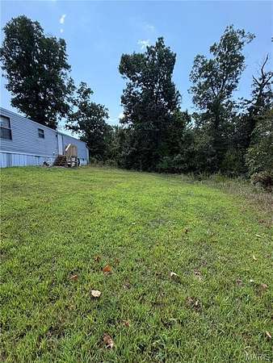
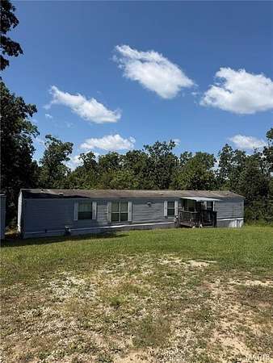
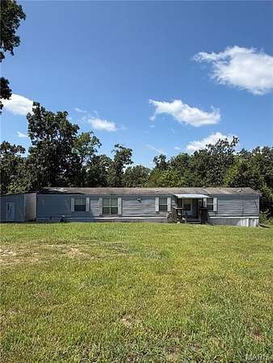
This well-maintained, move-in ready home is clean throughout and sits on 2.85 acres in the Waynesville school district, within a 10-15 minute drive to the front gate of Fort Leonard Wood, MO. Upon entry, you're greeted by a spacious living room with vaulted ceilings and laminate wood flooring, which flows seamlessly into the kitchen and dining area - an open floor plan that makes the whole space feel connected and easy to live in. The kitchen features a spacious bar top, appliances, ceramic tile flooring, and a large buffet-style cabinet that offers great extra storage and counter space. The dining area sits just off the kitchen in its own defined nook, also finished with ceramic tile. The primary suite is generously sized and features a spacious en-suite bathroom with two separate sinks, a garden/soaking tub, a stand-up shower, and a large closet. The two additional bedrooms are located on the opposite end of the home, offering plenty of space and privacy, along with a full bathroom and a separate laundry room. Outside, you'll find a large front and back yard with plenty of trees and wooded space to enjoy, along with a newly built back porch and steps. Don't miss out on this great property!
Location
- Street address
- 15609 Hardin Ln
- County
- Pulaski County
- Zip code
- 65584
- Community
- Gospel Ridge Comm Park Sub
- School district
- Waynesville R-VI
- Elevation
- 1,024 feet
Directions
St Robert North outer Rd to left on Harlan Ln. Then go approximately 0.5 of mile and turn right on Hardin. The approximately 0.5 of mile turn left and home is the send property on the left.
Property details
- Acreage
- 2.852 acres
- MLS #
- MARIS 26049673
- Posted
Property taxes
- 2025
- $456
Parcels
- 10-5.0-22-000-003-026-000
Legal description
LOTS 40-43GOSPEL RIDGE COMM PARK S/D # 2
Details and features
Listing
- Type
- Residential
- Subtype
- Manufactured Home
- Franchise
- Realty Executives International
Lot
- Features
- Adjoins Wooded Area, Back Yard
Exterior
- Pool
- Porch
Structure
- Stories
- 1
- Water
- Public
- Sewer
- Septic Tank
- Heating
- Electric, Forced Air
- Cooling
- Central Air
- Materials
- Vinyl Siding
Interior
- Room Count
- 9
- Rooms
- Bathroom x 2, Bedroom x 3, Dining Room
- Flooring
- Carpet, Laminate, Tile-Ceramic, Vinyl
- Appliances
- Dishwasher, Electric Range, Microwave, Refrigerator
Nearby schools
| Name | Type | District |
|---|---|---|
| Waynesville R-VI | Elementary | Waynesville R-VI |
| Waynesville Middle | Middle | Waynesville R-VI |
| Waynesville High School | High | Waynesville R-VI |
Listing history
| Date | Event | Price | Change | Source |
|---|---|---|---|---|
| Sept 1, 2026 | Under contract | $89,900 | — | MARIS |
| Aug 5, 2026 | New listing | $89,900 | — | MARIS |