






Land with Home for Sale in Williamstown, Vermont
1574 Weir Rd, Williamstown, VT 05679
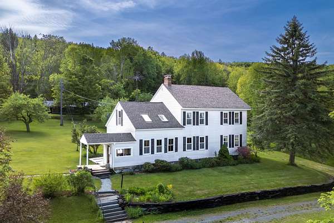
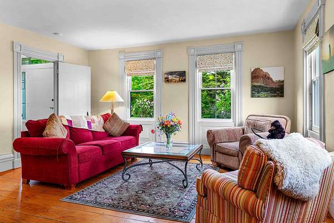
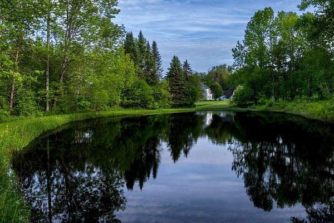
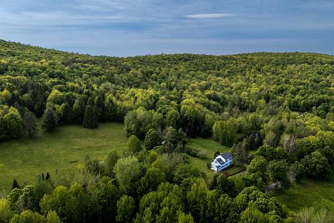
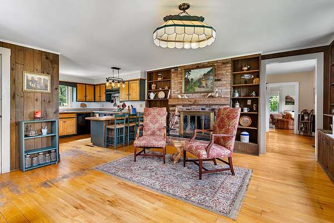
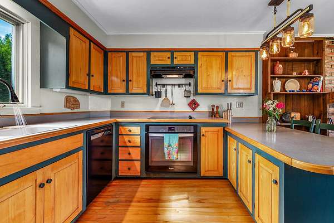
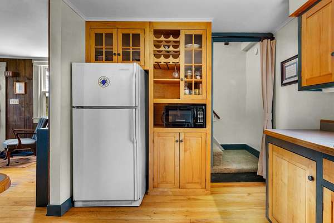
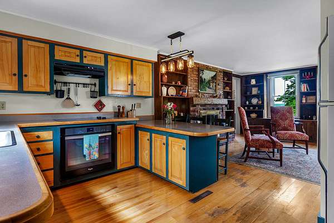
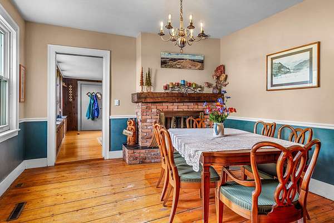
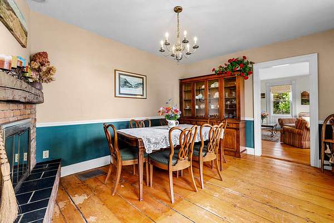
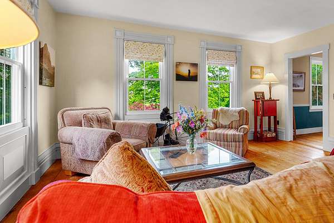
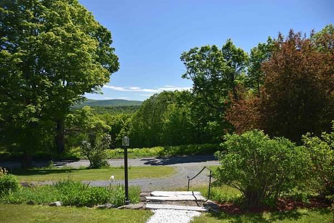
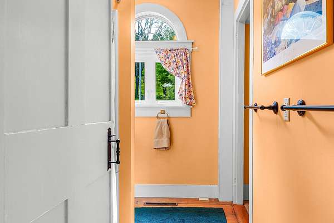
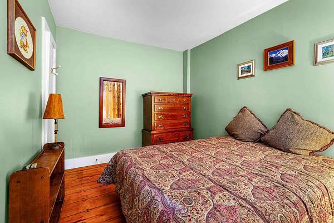
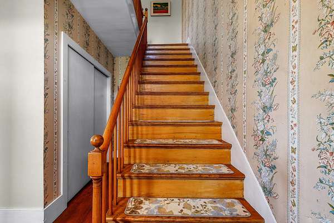
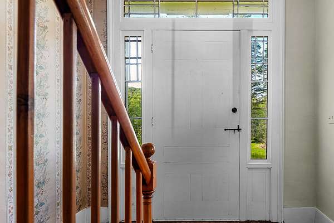
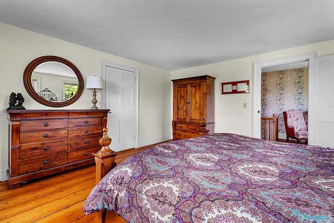
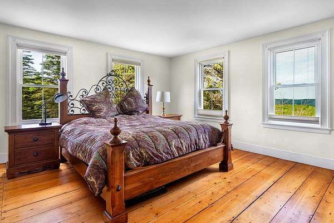
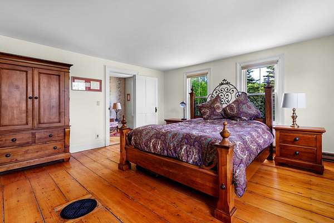
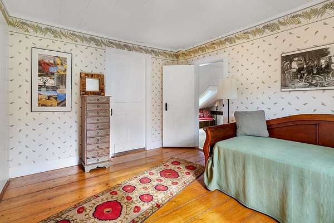
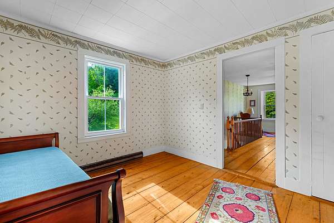
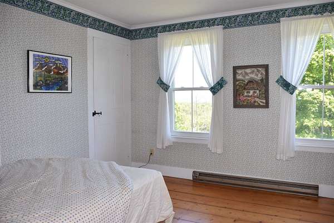
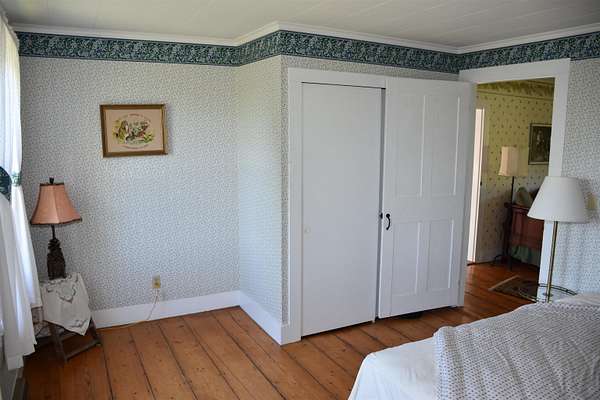
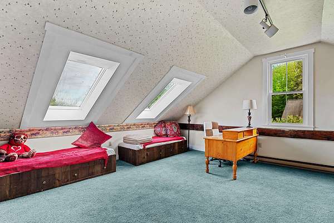
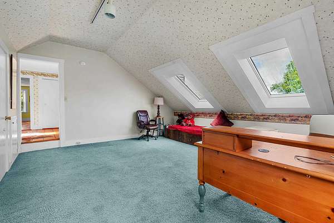
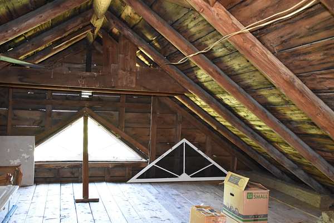
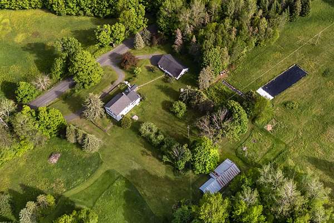
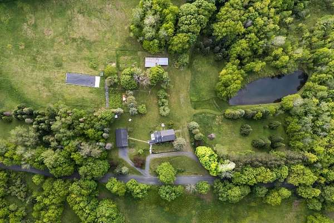
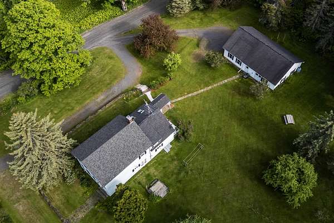
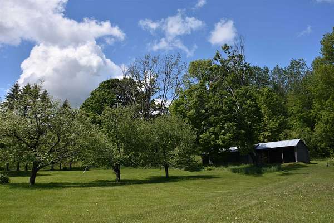
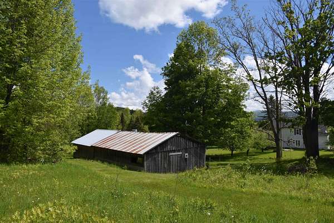
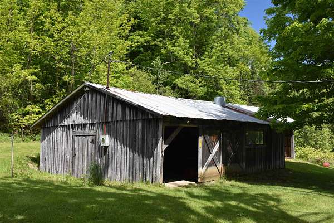
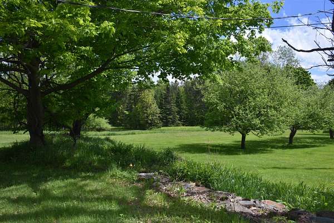
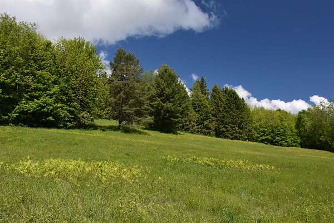
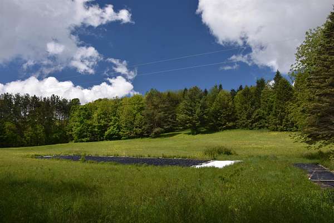
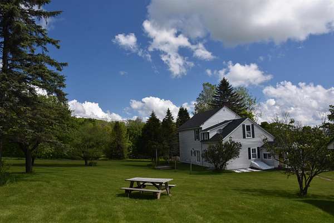
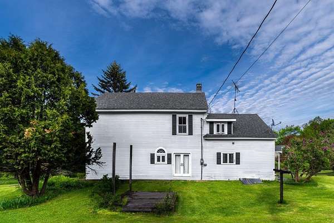
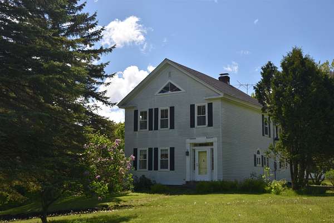
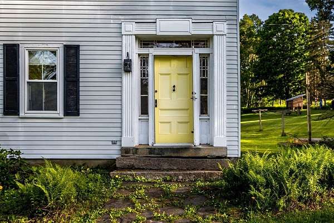
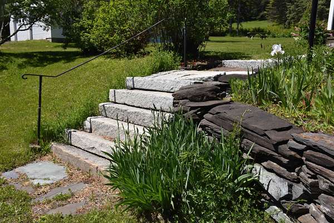
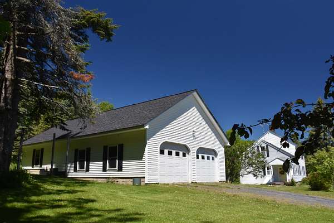
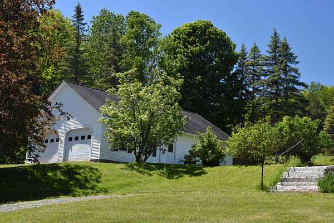
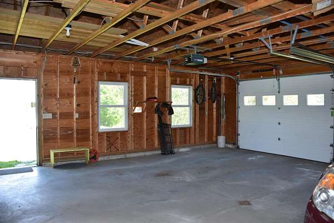
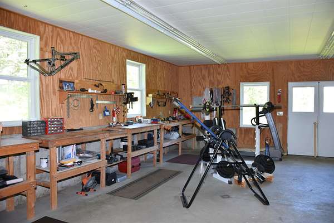
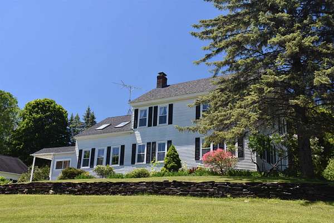
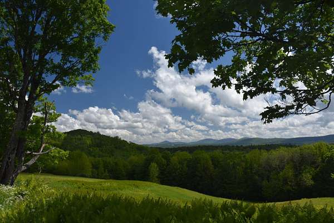
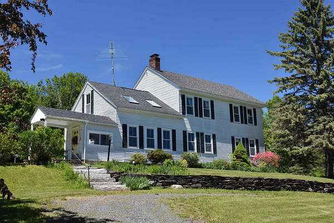
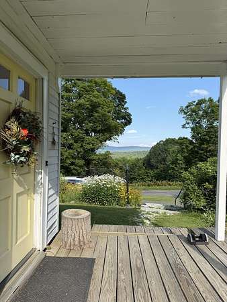
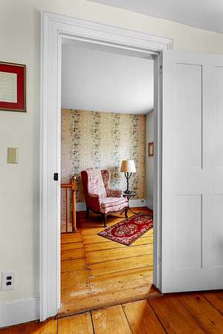
Perched on the eastern slopes of the Green Mountains, 1,500 feet above sea level, is an enchanting 53+ acre property with a historic and charming 3-bedroom, 2-bath Colonial home as its centerpiece. Bask in the morning sunshine, above the fog in the valley below, as it streams in through your plentiful east-facing windows. Have your coffee on the front porch before strolling past apple orchard and berry bushes to the 1/3 acre. spring/brook-fed pond for a dip! The Summer air is cooler, and the bugs are fewer up here. The land consists of 4 separate parcels giving you the flexibility for future generations or income production. The home is centered on 10+ acres of rolling fields with rich soil, surrounded by 40 acres of mixed woods, including sugar maples, streams, trails and waterfalls. The main level includes a cold entry, family and dining rooms, functional country kitchen with breakfast bar, spacious living room, guest room and full bath. Upstairs hosts the primary bedroom, a walk-thru study, guest bedroom, den, and full bath with laundry alcove. Other features include exposed wood flooring, high ceilings, full, unfinished walk-up attic, full basement perfect for canning/storage, and large farm shed. The central location bordering Brookfield/Northfield puts you just 10 minutes from I-89, 30 minutes from the Mad River Valley with Sugarbush and MRG ski areas, and 20 minutes from Montpelier. Or just relax in the serenity of your homestead. This IS why people live in Vermont!
Location
- Street address
- 1574 Weir Rd
- County
- Orange County
- Zip code
- 05679
- School district
- Paine Mountain School District
- Elevation
- 1,514 feet
Directions
From Exit 5, I-89, travel East on VT Route 64 towards Williamstown for 2.5+/- miles. Right onto Rood Pond Road. Travel 0.4 miles. Right onto Weir Road. Follow for 1.5 miles to subject property on both sides of the road. House on right.
Property details
- Acreage
- 53.2 acres
- Zoning
- No Local
- MLS #
- NNEREN 5092678
- Posted
Property taxes
- 2025
- $8,041
Details and features
Listing
- Type
- Residential
- Franchise
- Berkshire Hathaway Home Services
Lot
- Waterfront
- Yes
- Features
- Agricultural, Country Setting, Field/Pasture, Landscaped, Mountain View, Open, Orchards, Rolling, View, Wooded
Exterior
- Parking
- Driveway, Garage, Paved or Surfaced
- Pool
- Deck, Porch
- Structures
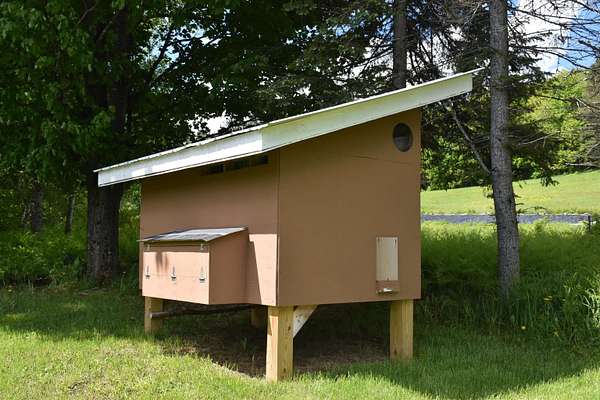
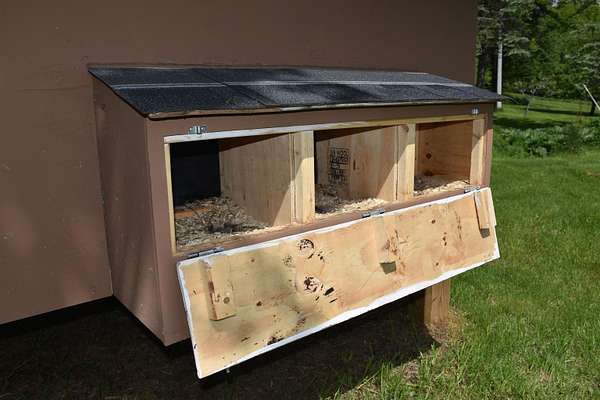
- Poultry Coop
- Features
- Barn, Covered Porch, Garden Space
Structure
- Style
- Colonial
- Stories
- 2
- Water
- Well
- Heating
- Oil
- Materials
- Aluminum Siding, Wood Frame
- Roof
- Shingle
Interior
- Room Count
- 9
- Rooms
- Basement, Bathroom x 2, Bedroom x 3, Den, Dining Room, Laundry Room
- Flooring
- Carpet, Hardwood, Softwood, Tile, Wood
- Appliances
- Dishwasher, Dryer, Electric Range, Heat Pump Water Heater, Range Hood, Refrigerator, Washer
- Features
- 2nd Floor Laundry, Dining Area, Natural Light, Walk-In Closet, Walkup Attic, Wood Fireplace
Property utilities
| Category | Type | Status |
|---|---|---|
| Gas | Propane | Connected |
Nearby schools
| Name | Type | District |
|---|---|---|
| Williamstown Elementary School | Elementary | Paine Mountain School District |
| Williamstown Middle/High SCH | Middle | Paine Mountain School District |
| Williamstown High School | High | Paine Mountain School District |
Listing history
| Date | Event | Price | Change | Source |
|---|---|---|---|---|
| Oct 5, 2026 | Under contract | $679,000 | — | NNEREN |
| Sept 3, 2026 | Price drop | $679,000 | $10,000 -1.5% | NNEREN |
| June 4, 2026 | New listing | $689,000 | — | NNEREN |