Land with Home for Sale in Waterbury, Vermont
1576 Ripley Rd, Waterbury, VT 05677
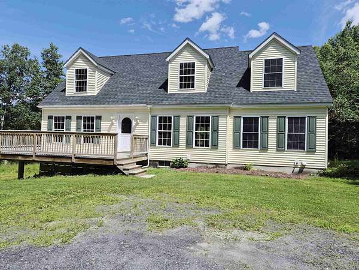
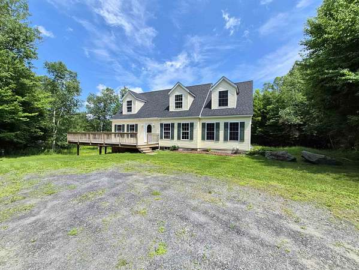
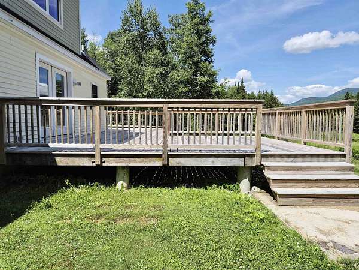
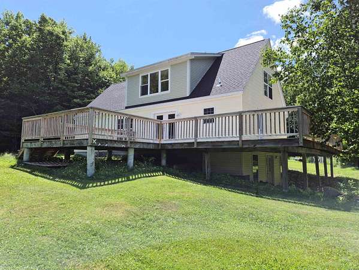
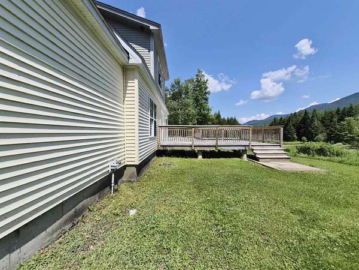
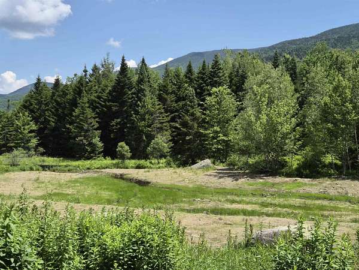
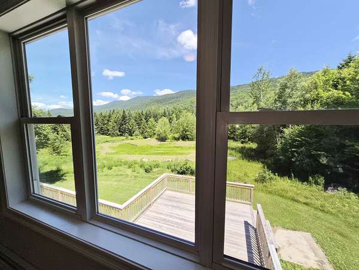
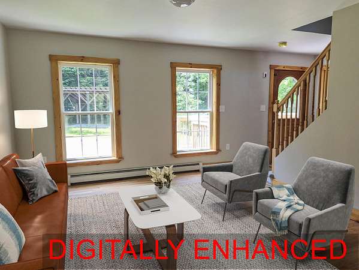
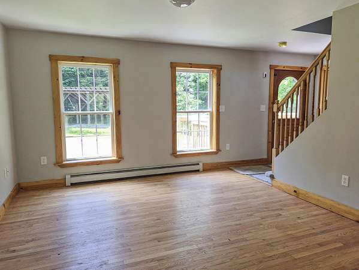
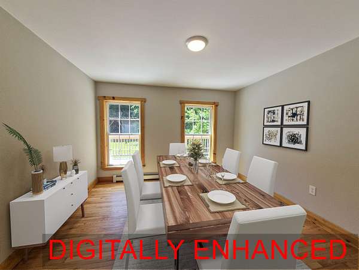
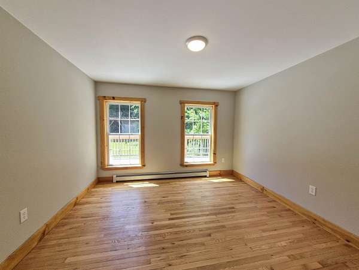
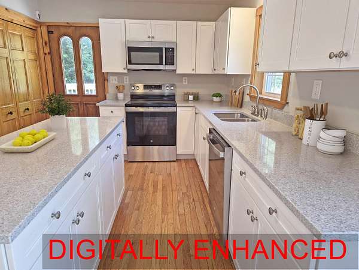
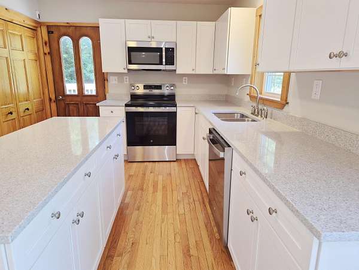
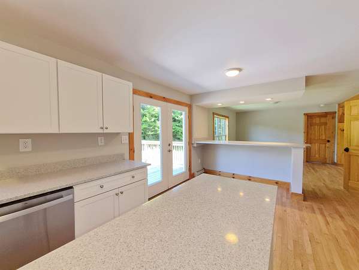
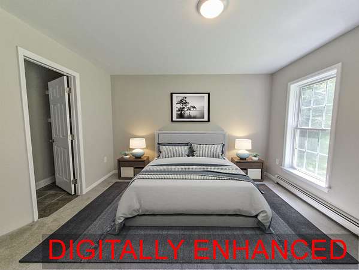
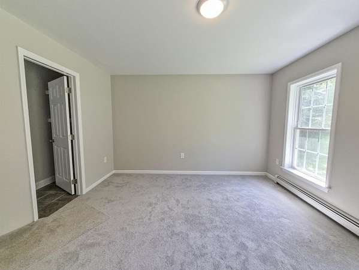
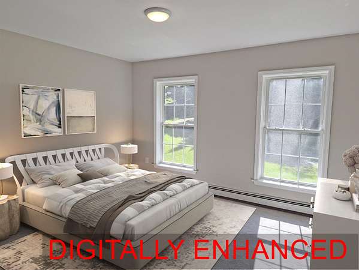
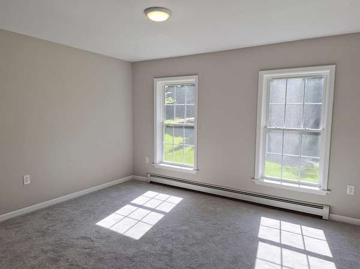
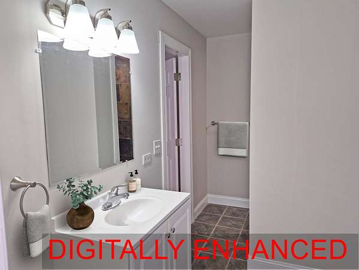
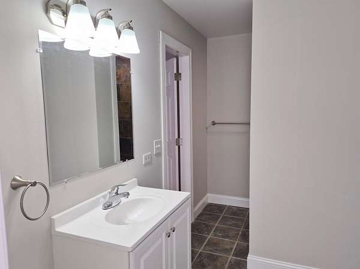
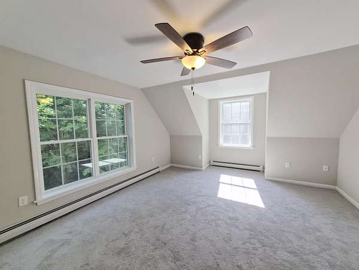
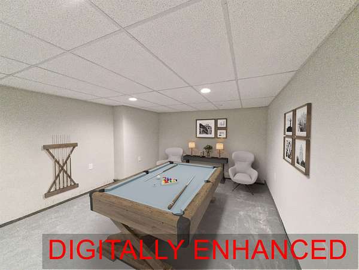
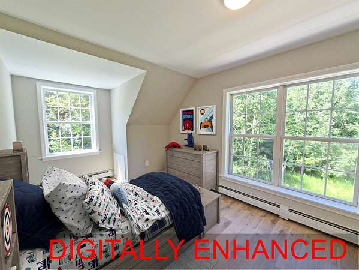
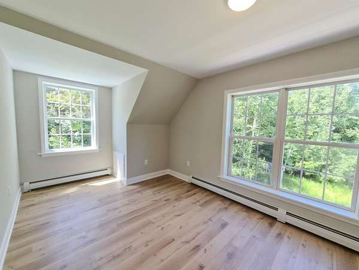
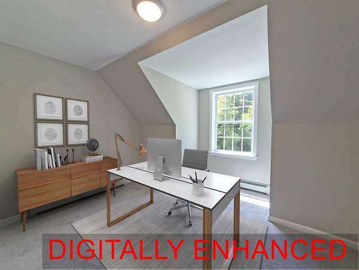
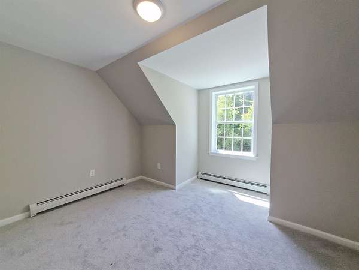
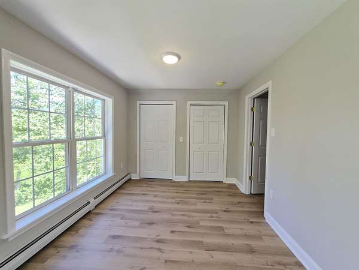
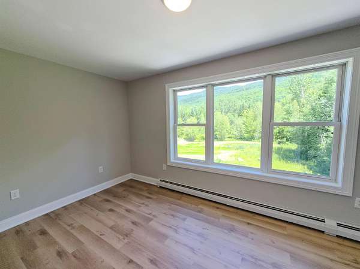
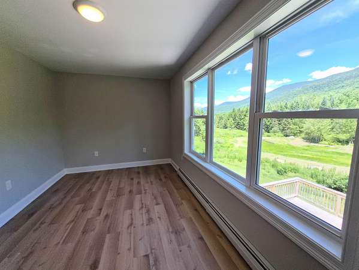
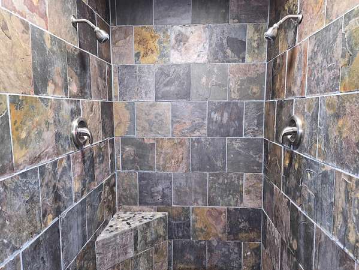
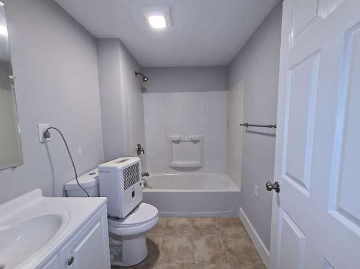
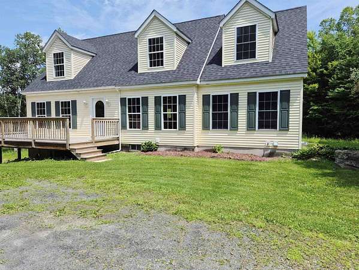
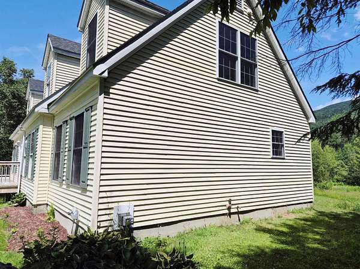
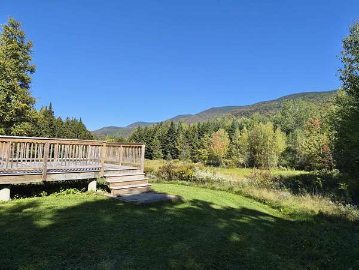
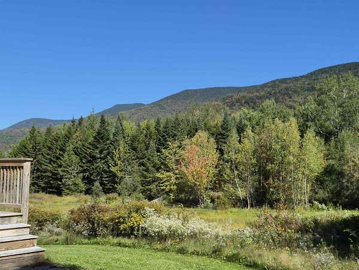
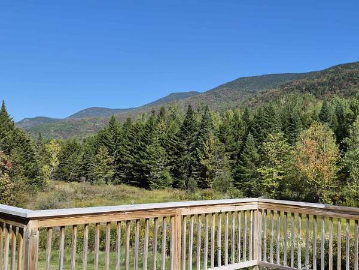
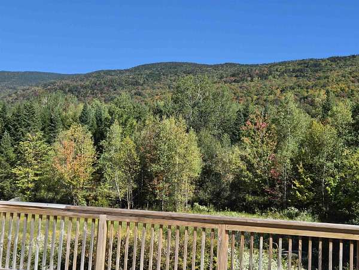
This Cape Cod style home commands Green Mountain Views and sits in a setting that rewards those seeking both privacy and natural beauty. The four-bedroom, three-and-a-half-bath layout provides distinct spaces for living and sleeping, with thoughtful room separation throughout. Inside, hardwood flooring runs though the main living areas, creating warmth and continuity as you move from room to room. The kitchen features granite countertops, offering durability and a clean aesthetic for daily cooking and meal preparation. The bedrooms are distributed across the floor plan to maximize privacy, while the bathrooms are positioned for convenient access. The over all flow supports comfortable everyday living without unnecessary complications. The property's proximity to Waterbury Reservoir makes it an ideal choice for those who value outdoor recreation and natural surroundings. Schedule a showing and experience this home firsthand.
Location
- Street address
- 1576 Ripley Rd
- County
- Washington County
- Zip code
- 05677
- School district
- Washington West
- Elevation
- 1,309 feet
Directions
Take Route 100 to Howard Ave. Straight through intersection to left on Maple St. First right on Loomis Hill to top (1.52 Miles) right on Ripley Rd. 1st drive on left.
Property details
- Acreage
- 5.03 acres
- Zoning
- RR 5 Acre
- MLS #
- NNEREN 5106614
- Posted
Property taxes
- 2026
- $9,248
Parcels
- 69622112181
Details and features
Listing
- Type
- Residential
- Franchise
- Berkshire Hathaway Home Services
Lot
- Features
- Country Setting, Landscaped, Level, Mountain View, Near Paths, Near Skiing, Open, Rolling, Rural, Secluded, View, Wetlands, Wooded
Exterior
- Parking
- Driveway, Paved or Surfaced
- Pool
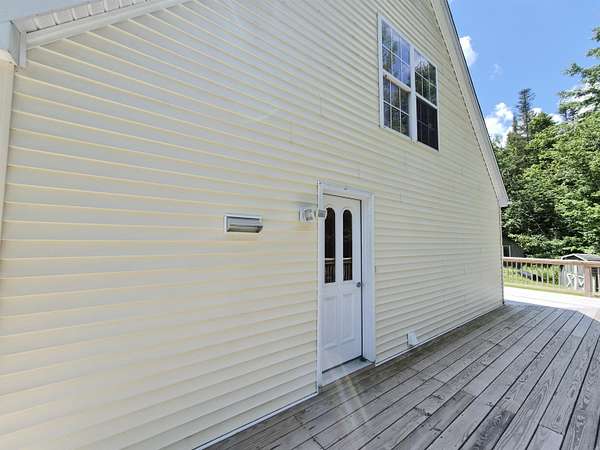
- Deck
- Structures
- Outbuilding
- Features
- Shed
Structure
- Stories
- 2
- Water
- Well
- Heating
- Baseboard, Hot Water, Oil
- Materials
- Vinyl Siding, Wood Frame
- Roof
- Shingle
Interior
- Room Count
- 10
- Rooms
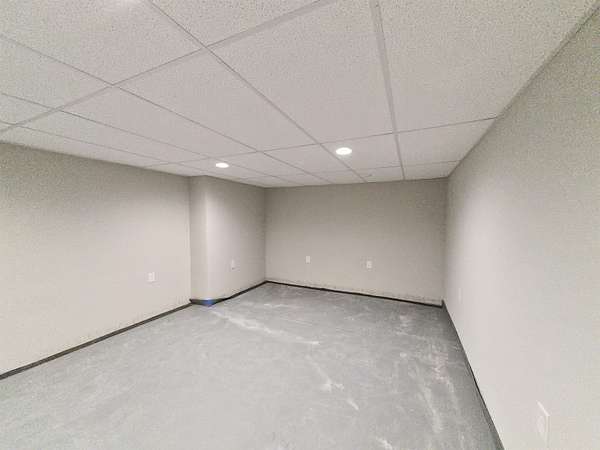
- Basement, Bathroom x 4, Bedroom x 4, Den, Dining Room
- Flooring
- Carpet, Hardwood, Laminate
- Appliances
- Dishwasher, Electric Range, Microwave
- Features
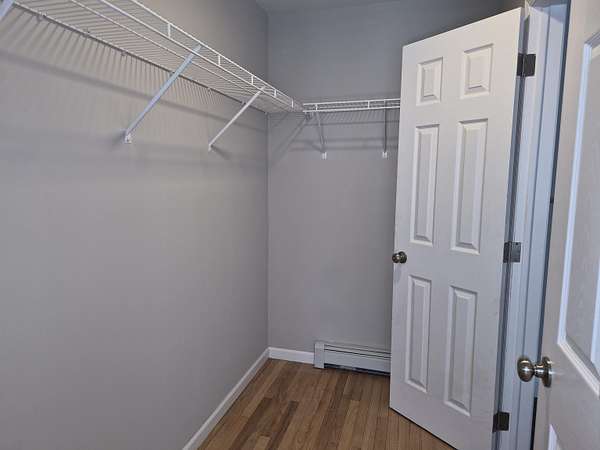
- 1st Floor Laundry, Ceiling Fan, Dining Area, Kitchen Island, Kitchen/Dining, Laundry Hook-Ups, Living/Dining, Natural Woodwork, Primary BRW/BA, Walk-In Closet
Nearby schools
| Name | Type | District |
|---|---|---|
| Brookside Elementary School | Elementary | Washington West |
| Crossett Brook Middle School | Middle | Washington West |
| Harwood Union High School | High | Washington West |
Listing history
| Date | Event | Price | Change | Source |
|---|---|---|---|---|
| Sept 24, 2026 | Price drop | $745,000 | $15,900 -2.1% | NNEREN |
| Aug 25, 2026 | New listing | $760,900 | — | NNEREN |