Land with Home for Sale in Chesterfield, Missouri
1577 Kehrs Mill Rd, Chesterfield, MO 63005
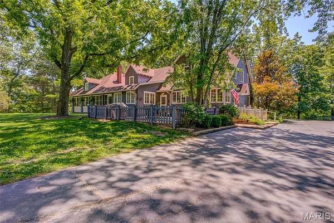
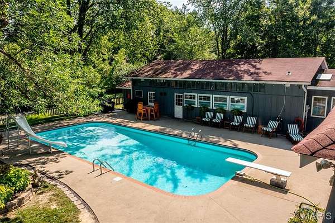
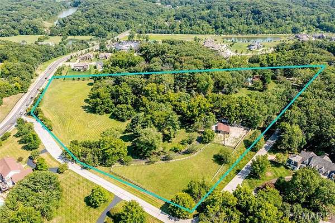
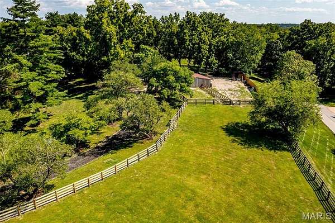
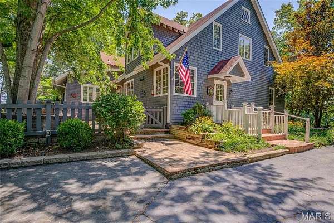
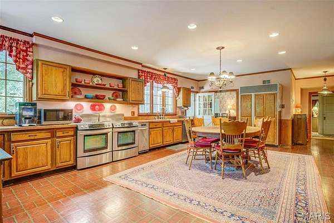
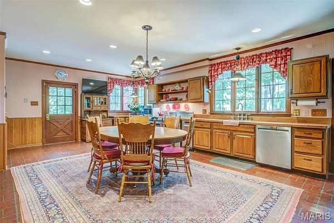
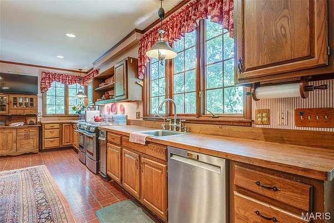
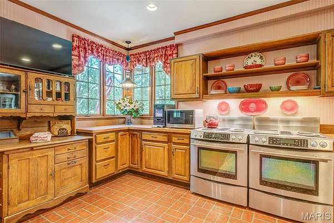
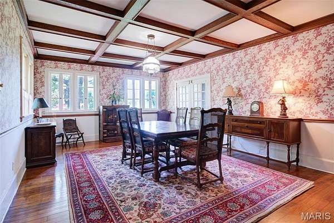
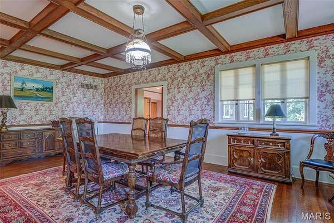
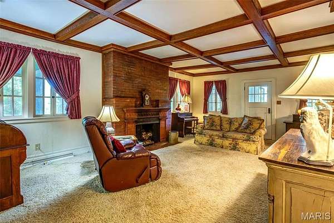
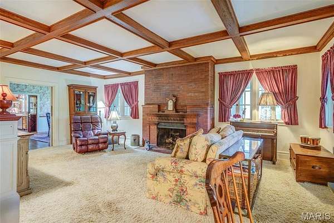
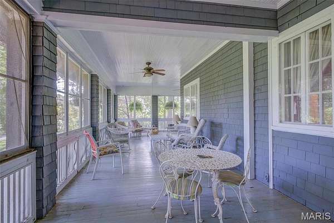
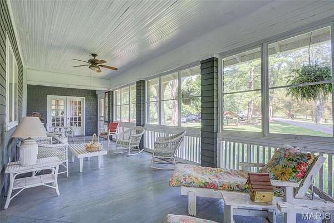
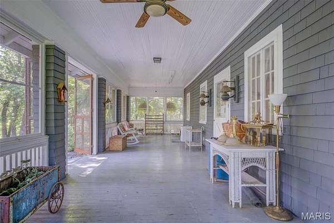
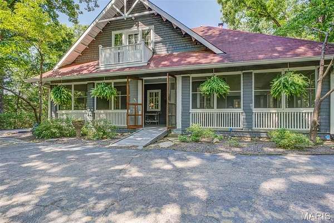
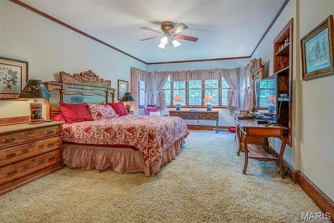
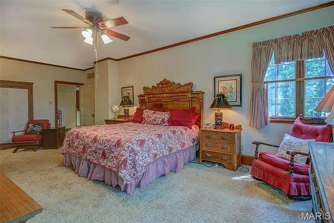
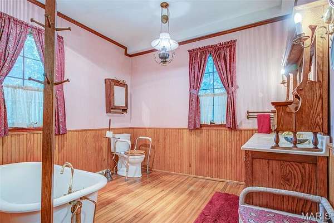
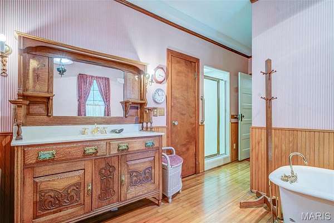
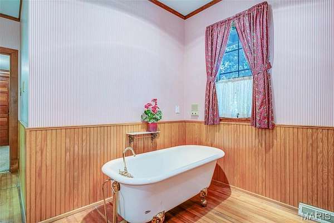
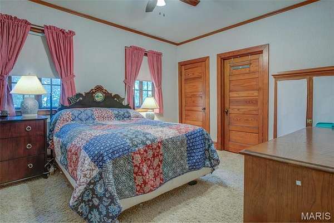
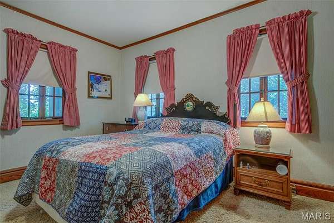
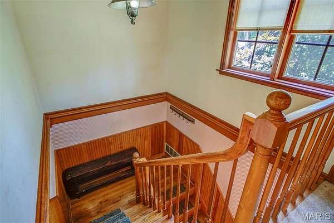
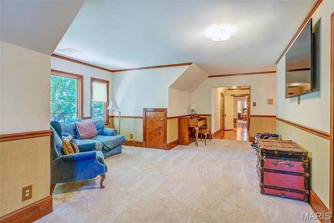
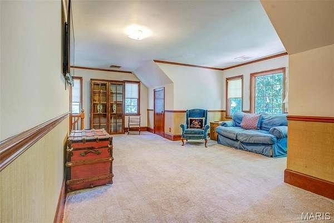
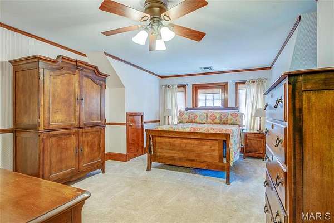
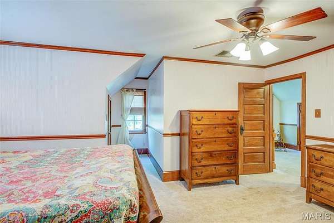
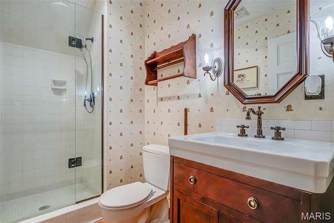
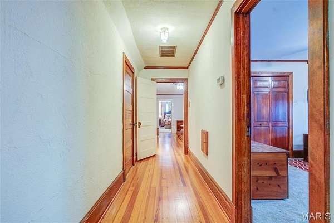
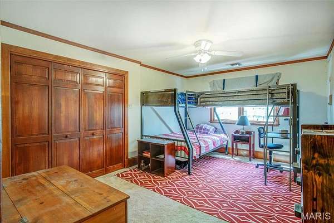
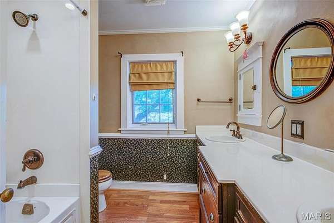
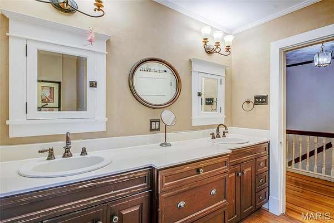
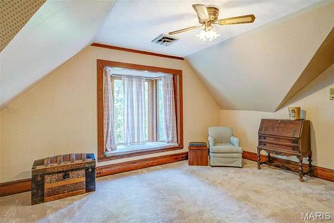
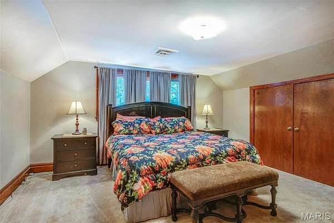
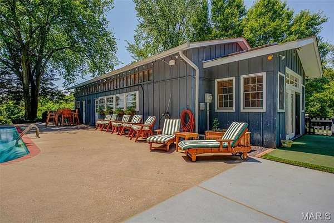
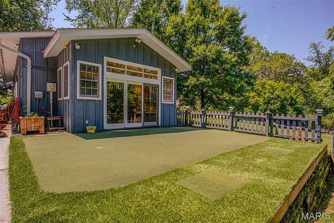
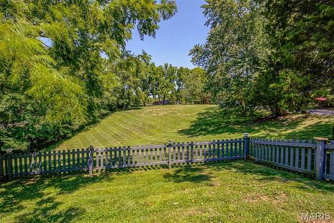
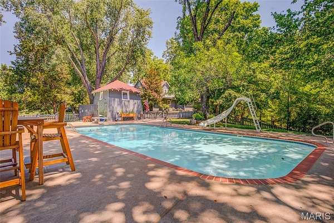
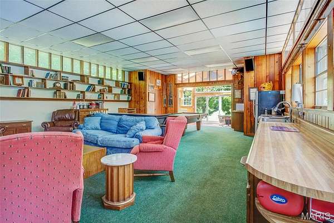
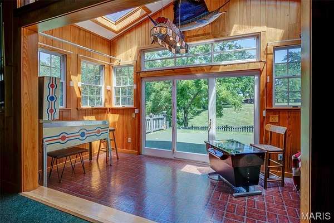
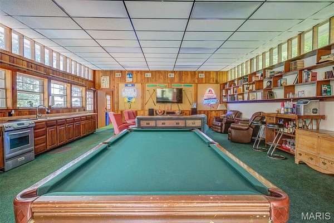
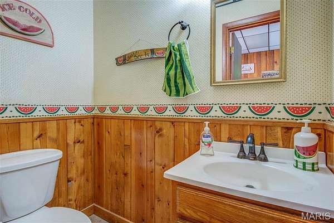
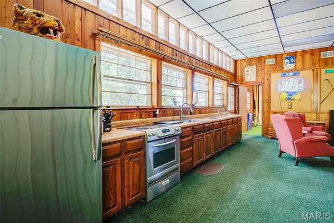
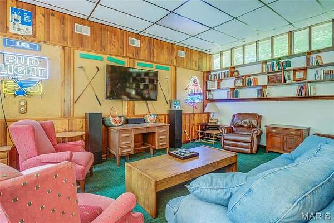
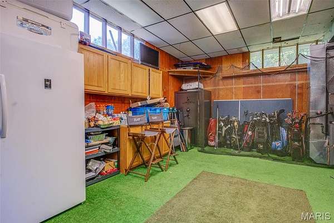
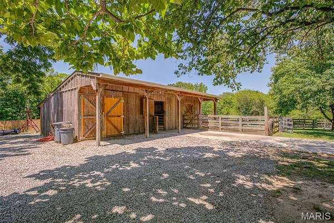
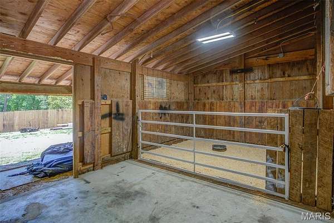
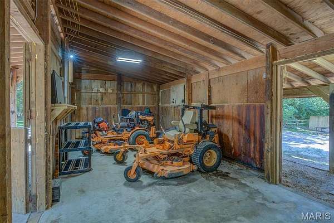
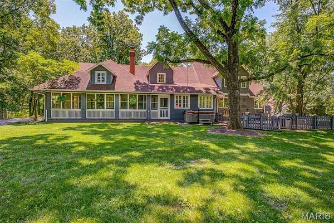
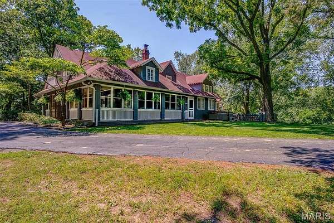
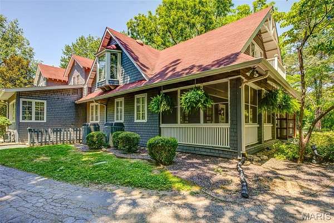
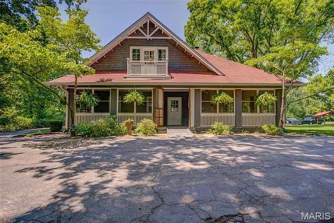
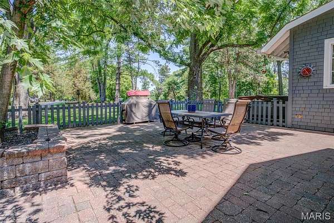
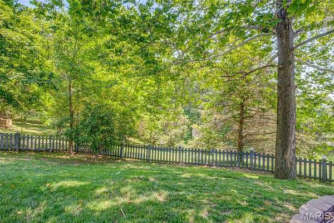
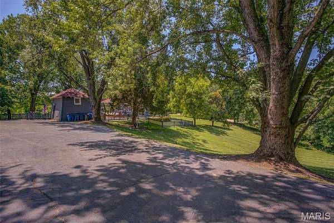
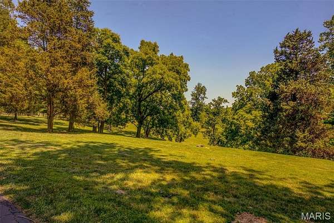
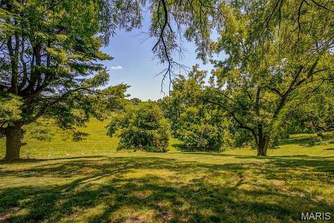
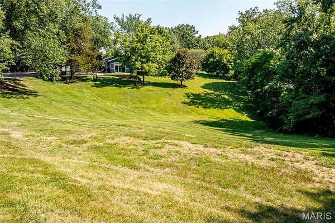
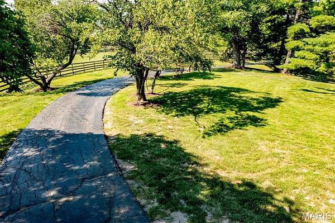
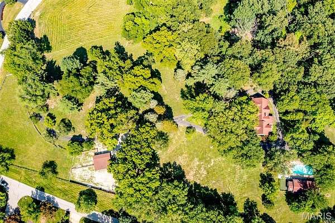
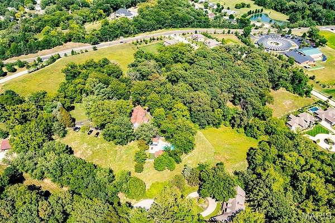
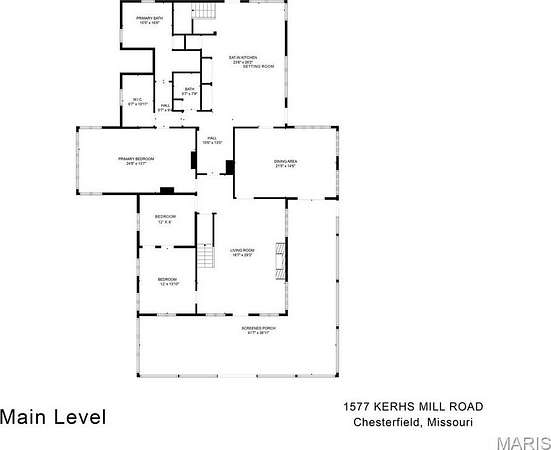
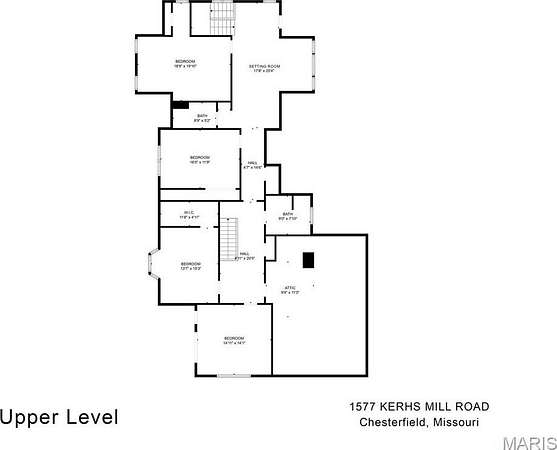
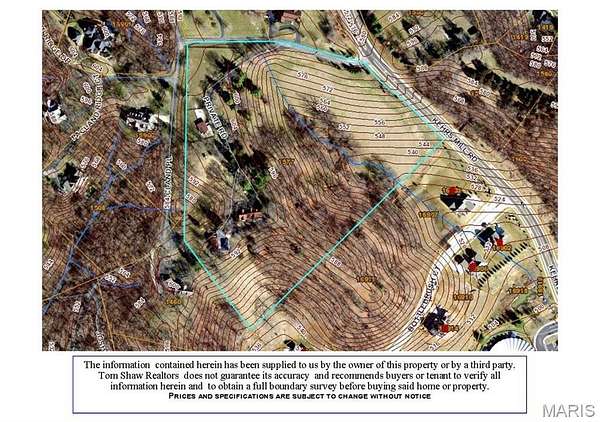
An EXQUISITE EQUESTRIAN ESTATE nestled in the woods amongst 14+/- scenic rolling acres in Chesterfield along Kehrs Mill Road! Idyllic & rare, this extraordinary estate features a sprawling, custom designed 4,125 sq ft, 7 bedroom, 3 full & 1 half bath, pool, pool house, barn, 1 paddock, 1 pasture, and workshop! 2 story home w/impressive architectural detail, original wood flooring & abundant windows allowing expansive views of the lavish acreage! Perfect location for your dream home, a contemporary farmhouse, or even a country estate. Within the Rockwood School District with easy access to Hwy 40/64, shopping, dining, and Chesterfield Valley amenities. ALL buildings are being sold "as is", NO Seller's Disclosure available. DUPLICATE LISTING OF MLS#25026775.
Location
- Street address
- 1577 Kehrs Mill Rd
- County
- Saint Louis County
- Zip code
- 63005
- Community
- Marquette
- School district
- Rockwood R-VI
- Elevation
- 587 feet
Directions
GPS Friendly :) From West I-64, take exit 16 onto Long Rd, continue onto Long Rd, turn Left onto Wild Horse Creek Rd, continue straight onto Kehrs Mill Rd, turn Right onto Pacland Pl, take a slight left into the property.
Property details
- Acreage
- 13.6 acres
- MLS #
- MARIS 25026774
- Posted
Property taxes
- 2024
- $6,507
Parcels
- 19U-44-0213
Legal description
LOC S OF PACLAND PLACE
Details and features
Listing
- Type
- Residential
- Subtype
- Single Family Residence
Lot
- Features
- Adjoins Wooded Area, Level, Sprinklers in Front, Sprinklers in Rear, Suitable For Horses, Wooded
Exterior
- Parking
- Driveway
- Pool
- Deck, Patio
- Structures
- Pool House, Workshop
- Features
- Entry Steps/Stairs
Structure
- Stories
- 2
- Basement
- Concrete, Unfinished, Walk-Up Access
- Water
- Well
- Sewer
- Septic Tank
- Heating
- Forced Air, Natural Gas, Zoned
- Cooling
- Ceiling Fan(s), Central Air, Electric
- Materials
- Cedar, Wood Siding
- Windows
- Bay Window(s)
Interior
- Room Count
- 16
- Rooms
- Basement, Bathroom x 4, Bedroom x 7, Dining Room, Family Room, Game Room
- Flooring
- Carpet, Hardwood
- Fireplaces
- Yes
- Appliances
- Dishwasher, Disposal, Double Oven, Electric Oven, Electric Range, Gas Water Heater, Trash Compactor, Water Softener, Water Softener Rented
- Accessibility
- Accessible Approach With Ramp
- Features
- Bookcases, Eat-In Kitchen, High Ceilings, Pantry, Separate Dining, Special Millwork, Tub, Workshop/Hobby Area
Property utilities
| Category | Type | Status |
|---|---|---|
| Gas | Natural Gas | Connected |
Nearby schools
| Name | Type | District |
|---|---|---|
| Ellisville Elem. | Elementary | Rockwood R-VI |
| Crestview Middle | Middle | Rockwood R-VI |
| Marquette Sr. High | High | Rockwood R-VI |
Listing history
| Date | Event | Price | Change | Source |
|---|---|---|---|---|
| July 11, 2026 | New listing | $2,900,000 | — | MARIS |