Improved Land for Sale in New Ipswich, New Hampshire
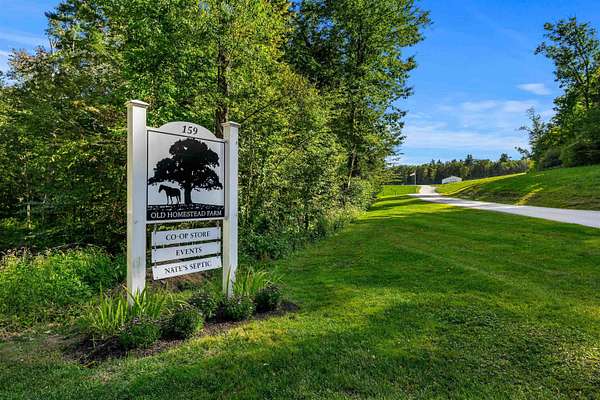
159 Greenville Rd, New Ipswich, NH 03071
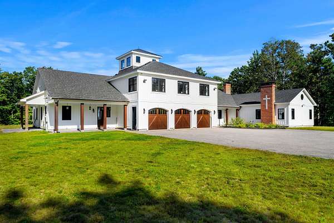
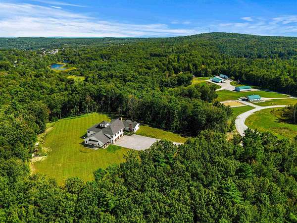
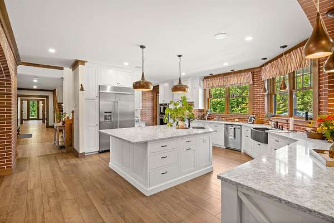
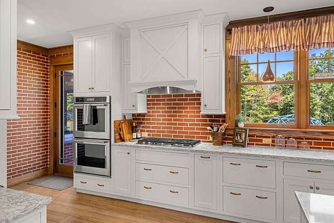
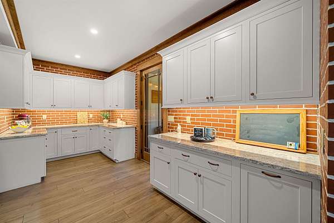
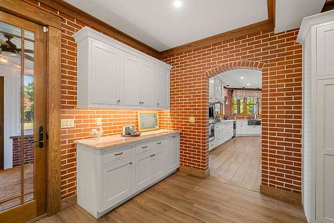
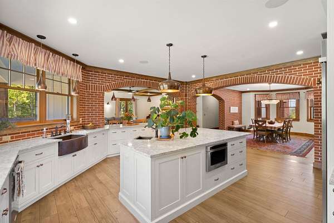
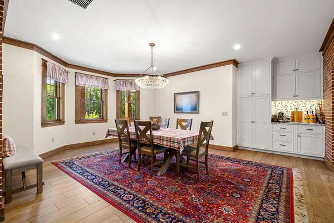
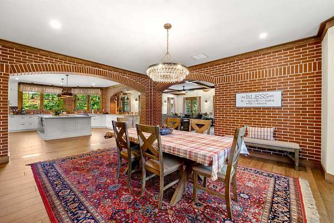
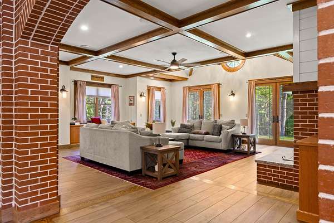
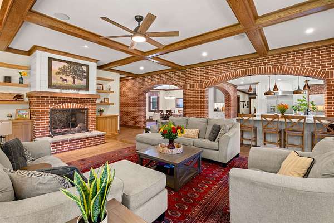
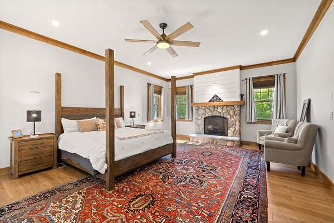
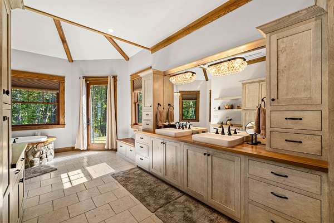
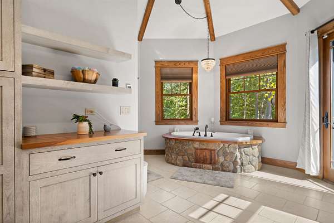
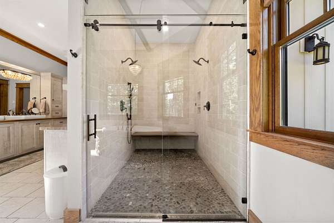
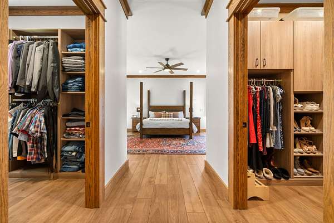
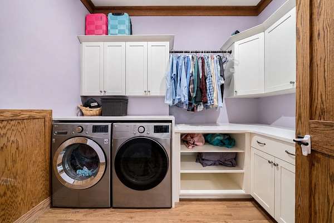
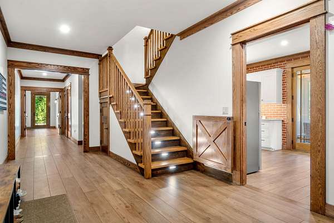
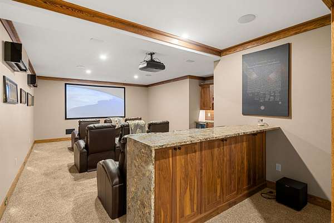
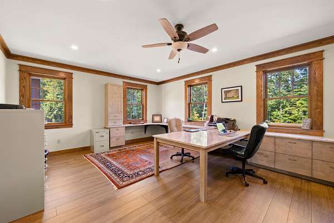
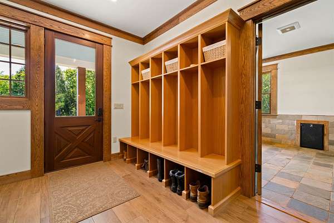
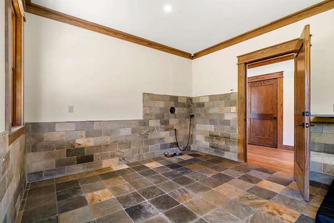
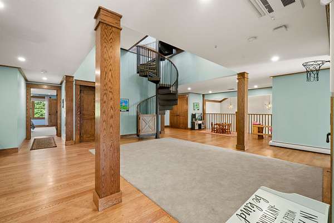
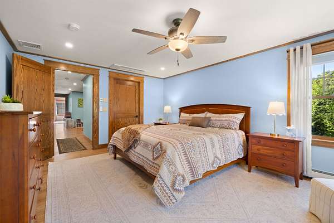
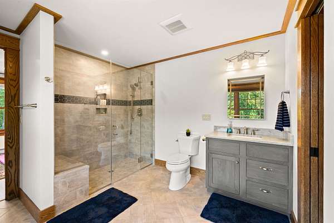
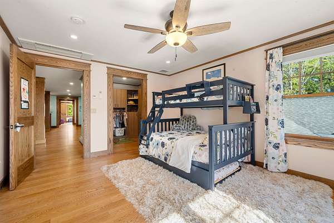
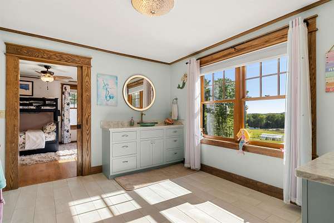
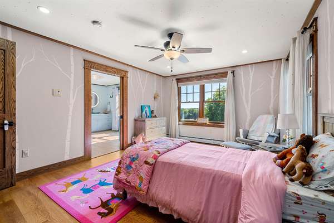
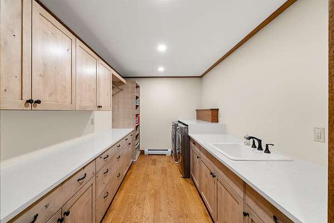
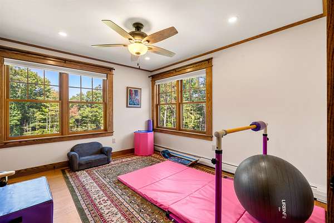
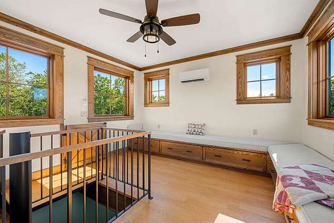
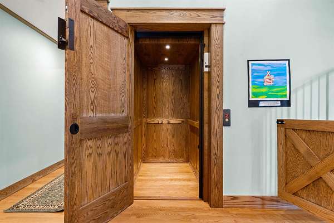
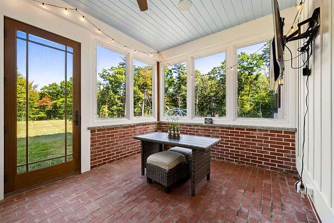
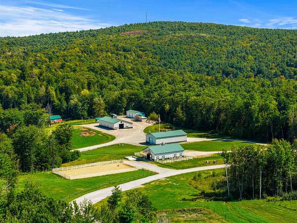
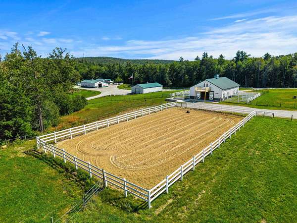
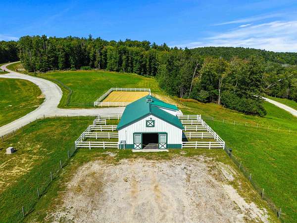
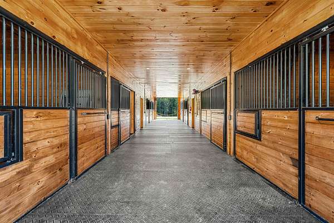
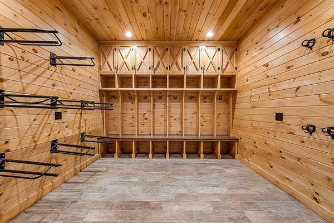
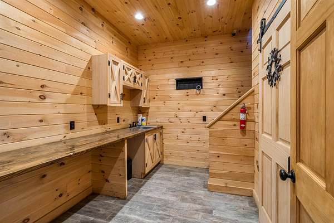
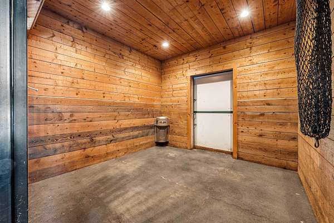
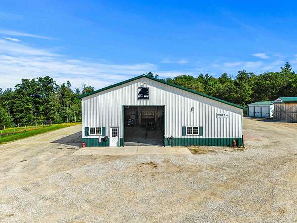
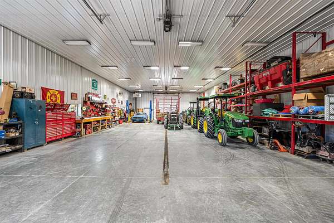
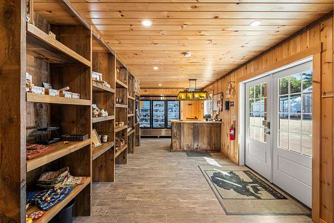
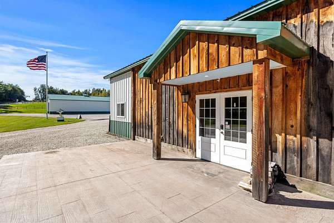
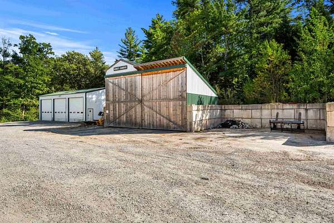
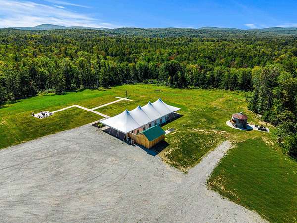
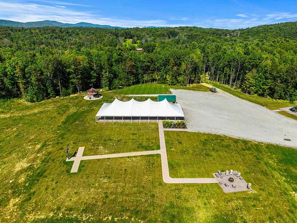
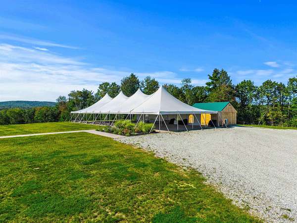
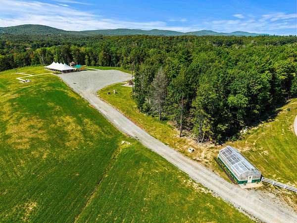
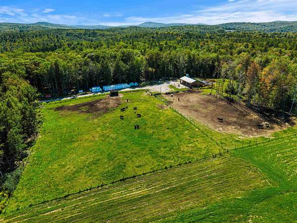
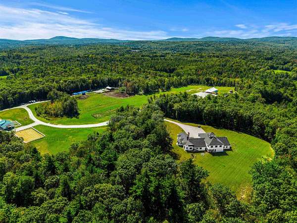
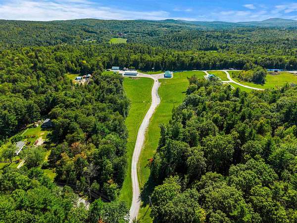
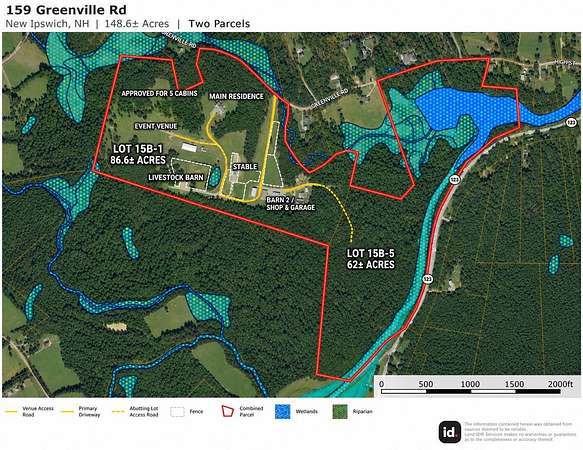
A rare 148+/--acre New Ipswich estate where luxury living, agriculture, equestrian use, recreation, and business potential come together on two expansive parcels. Built in 2022, the 8,550 sq ft residence offers exceptional scale and craftsmanship with 4 bedrooms, 4 baths, an expansive kitchen with Cambria quartz, solid-brick archways, walk-in pantry, first- and second-floor laundry, home theater, office, residential elevator, screened porch, and a cupola belvedere reached by spiral stairs. Beyond the residence is an extraordinary collection of improvements: an 8-stall center-aisle horse barn with individual runouts, tack/storage areas and a future 1-bedroom apartment; two large barns, including a heated farm shop/equipment garage with farm store and commercial cold storage; cattle/livestock barn, greenhouse and 3-bay storage garage. A separate hilltop event venue includes a tented pavilion, restroom facilities, licensed silo bar, fire-pit gathering area, and substantial parking. The acreage combines two lots of fields, pasture, trails, woods, wetlands, and direct frontage on the Souhegan River, with seasonal mountain views and exceptional privacy. Current MLS fields identify agricultural, commercial, mixed-use, recreational, and development potential. Town-approved sites for five cabins add another dimension to the property. A rare opportunity for a private estate, working farm, equestrian compound, event use or combination of pursuits. Additional maps, improvement details, and supporting documents are available in MLS attachments. Assisted Showings by appointment.
Location
- Street address
- 159 Greenville Rd
- County
- Hillsborough County
- Zip code
- 03071
- School district
- Mascenic SCH Dst SAU #87
- Elevation
- 1,044 feet
Property details
- Acreage
- 148 acres
- Zoning
- RD R
- MLS #
- NNEREN 5112674
- Posted
Property taxes
- 2025
- $34,519
Details and features
Listing
- Type
- Residential
- Franchise
- Keller Williams Realty
Lot
- Waterfront
- Yes
- Features
- Abuts Conservation, Agricultural, Country Setting, Farm, Field/Pasture, Horse/Animal Farm, Mountain View, Near School(s), Open, Private, Rural, Trail/Near Trail, Wetlands, Wooded
Exterior
- Parking
- Driveway, Garage
- Pool
- Porch
- Structures
- Greenhouse, Outbuilding, Poultry Coop, Storage
- Features
- Barn, Enclosed Porch, Playground, Screened Porch, Shed, Stable(s), Window Screens
Structure
- Style
- Contemporary
- Stories
- 2
- Water
- Well
- Heating
- Hot Water, Propane, Radiant
- Cooling
- Central Air, Ductless, Zoned
- Materials
- Board and Batten Exterior, Brick Veneer Exterior, Vinyl Exterior, Wood Frame
- Roof
- Shingle
Interior
- Room Count
- 15
- Rooms
- Bathroom x 4, Bedroom x 4, Bonus Room, Dining Room, Family Room, Game Room, Laundry Room
- Flooring
- Combination, Tile, Wood
- Appliances
- Dishwasher, Double Oven, Dryer, ENERGY STAR Qual Dishwshr, ENERGY STAR Qual Dryer, ENERGY STAR Qual Fridge, ENERGY STAR Qual Washer, Gas Cooktop, Range Hood, Tankless Water Heater
- Security
- Security
- Accessibility
- Accessible Approach With Ramp, Accessible Elevator Installed
- Features
- 1 Fireplace, 1st Floor Laundry, 2nd Floor Laundry, Bar, Cathedral Ceiling, Ceiling Fan, Dining Area, Elevator, Gas Fireplace, Hearth, Home Theater Wiring, In-Law Suite, Kitchen Island, Kitchen/Dining, Kitchen/Family, Kitchen/Living, LED Lighting, Living/Dining, Natural Light, Natural Woodwork, Primary BRW/BA, Programmable Thermostat, Surround Sound Wiring, Vaulted Ceiling, Walk-In Closet, Walk-In Pantry, Wood Fireplace
Property utilities
| Category | Type | Status |
|---|---|---|
| Gas | Propane | Connected |
Nearby schools
| Name | Type | District |
|---|---|---|
| Highbridge Hill Elementary SCH | Elementary | Mascenic SCH Dst SAU #87 |
| Boynton Middle School | Middle | Mascenic SCH Dst SAU #87 |
| Mascenic Regional High School | High | Mascenic SCH Dst SAU #87 |
Listing history
| Date | Event | Price | Change | Source |
|---|---|---|---|---|
| Oct 2, 2026 | New listing | $6,500,000 | — | NNEREN |