Land with Home for Sale in Lampe, Missouri
160 Rosemary Ln, Lampe, MO 65681
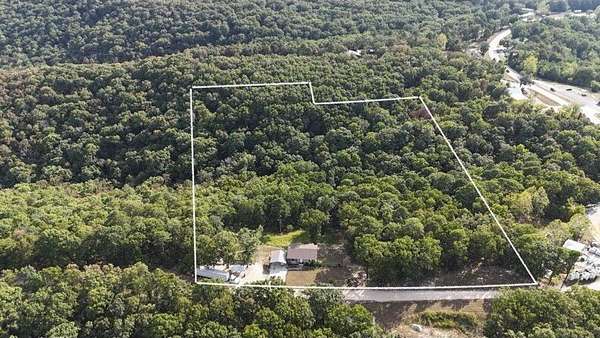
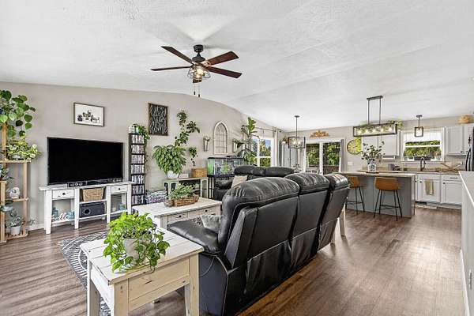
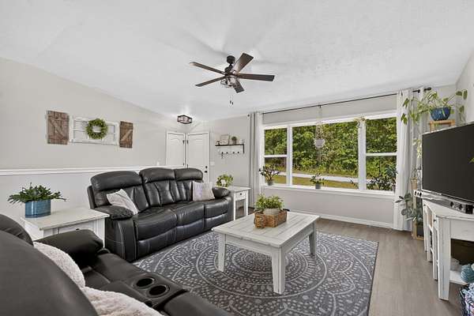
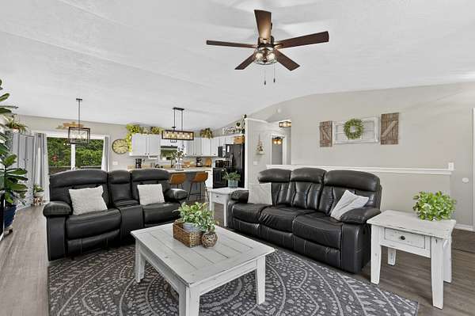
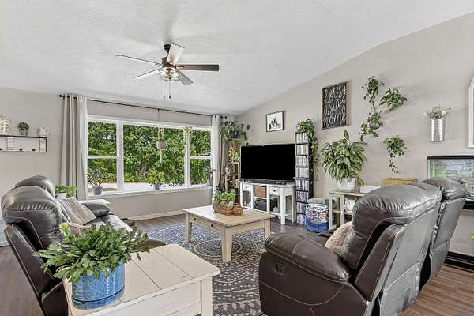
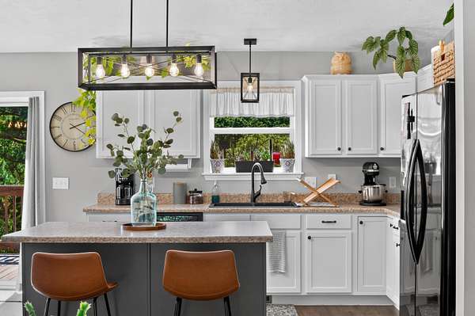
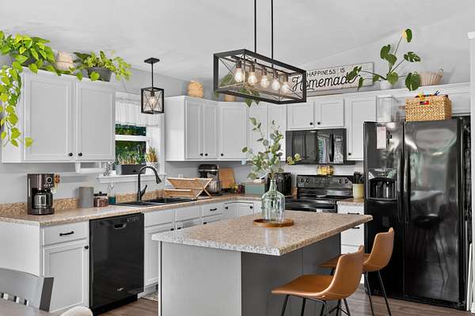
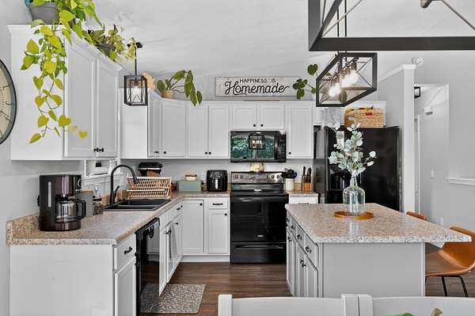
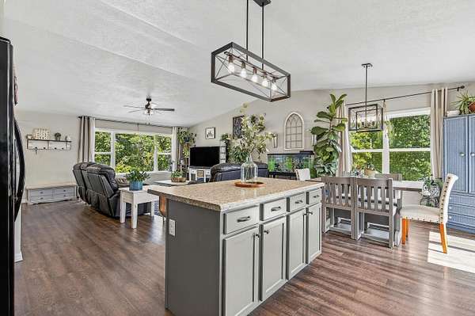
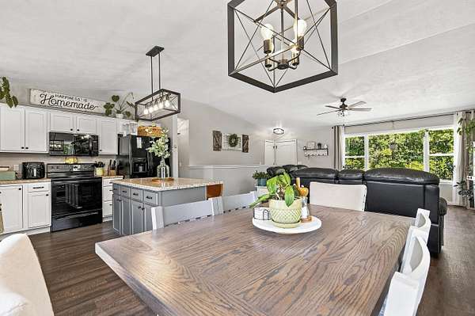
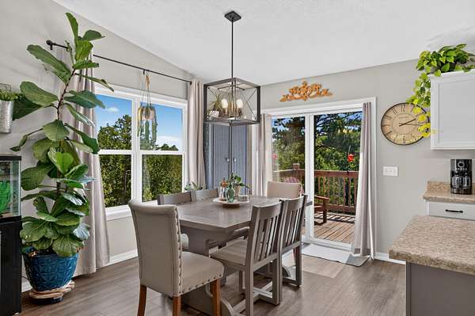
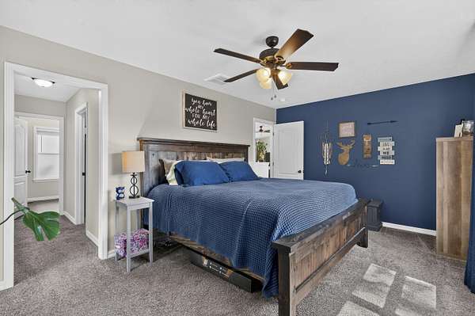
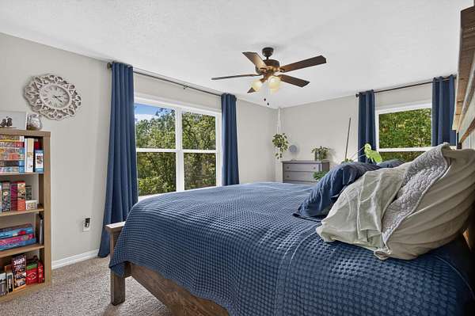
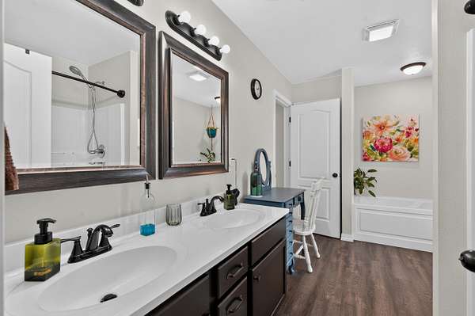
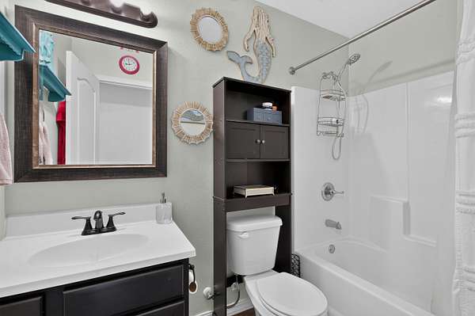
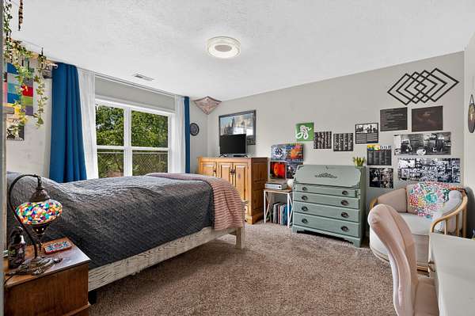
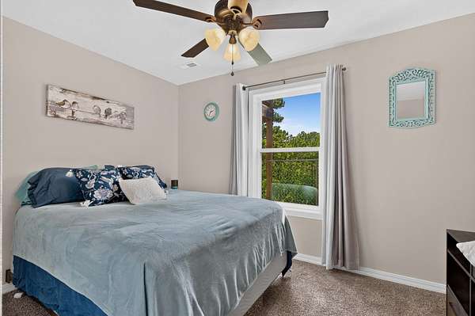
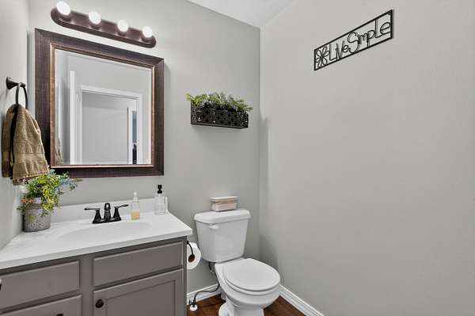
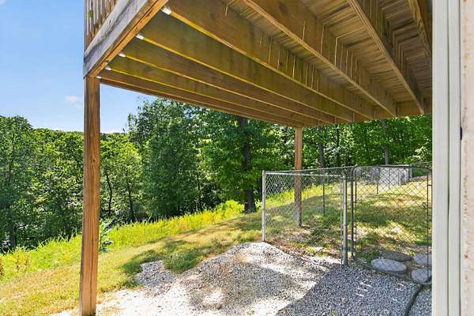
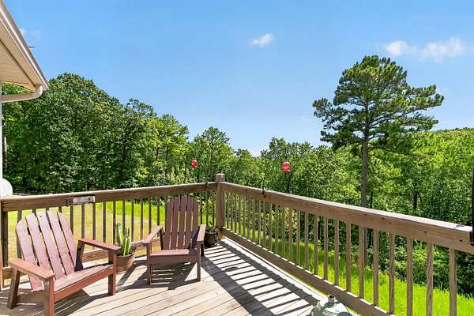
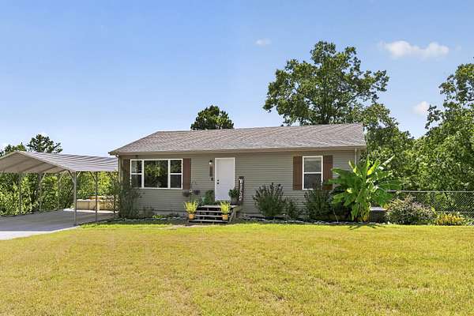
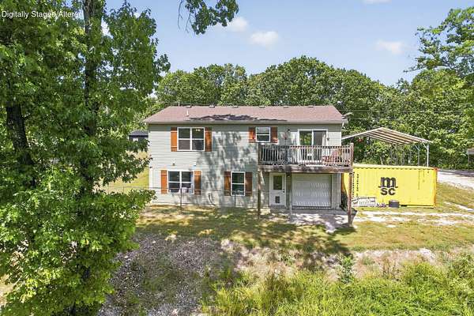
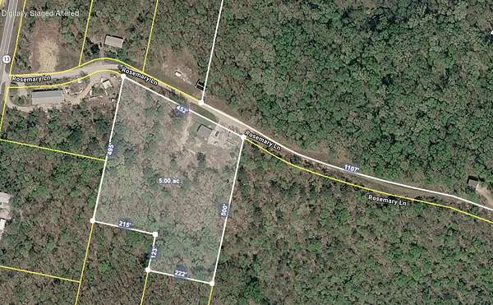
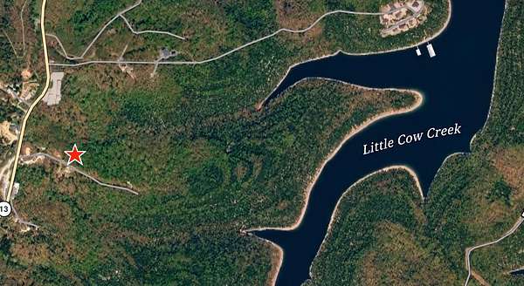
5 ACRES PRIVACY TABLE ROCK LAKE LIFESTYLE MINUTES FROM KIMBERLING CITYTake a fresh look at 160 Rosemary Lane in Lampe, Missouri--where privacy, space, and the Table Rock Lake lifestyle come together.Tucked away at the end of a quiet dead-end road, this 3-bedroom, 2.5-bath home offers approximately 1,800 square feet of comfortable living space on 5 beautiful acres that back to government land stretching toward Table Rock Lake.There's plenty of room to spread out--and plenty of space for the RV, boat, side-by-side, and lake toys. Yet you're only about 5 minutes from Kimberling City, giving you quick access to restaurants, groceries, shopping, and Table Rock Lake.Already established on the property is a vegetable garden and greenhouse, ready for the next owner to enjoy. And when adventure calls, hop on the side-by-side for a scenic ride to Little Cow Creek on Table Rock Lake.But some of the best moments happen without leaving home. Start your morning on the deck with a hot cup of coffee, surrounded by trees, privacy, and the quiet of the Ozarks.Five acres. Privacy. Room for the toys. Table Rock Lake nearby. Town just minutes away.160 Rosemary Lane isn't simply a place to live--it's your opportunity to slow down, spread out, and enjoy the Ozarks lifestyle you've been looking for.
Location
- Street address
- 160 Rosemary Ln
- County
- Stone County
- Zip code
- 65681
- Community
- Pine Tree Ridge
- Elevation
- 1,252 feet
Directions
Take Highway 13 south from Kimberling City. Approximately 4.1 miles past the Kimberling City Bridge, turn east onto Rosemary Lane. Follow Rosemary Lane to the end of the road; the property will be located at the end.
Property details
- Acreage
- 5 acres
- MLS #
- GSBOR 60333144
- Posted
Property taxes
- 2025
- $1,327
Parcels
- 14-8.0-33-000-000-005.017
Details and features
Listing
- Type
- Residential
- Subtype
- Single Family Residence
- Franchise
- Keller Williams Realty
Lot
- Features
- Acreage, Adjoins Government Land, Dead End Street, Few Trees, Landscaping, Level, Mature Trees, Wooded/Cleared Combo
Exterior
- Parking
- Covered, Garage, RV
- Fencing
- Chain Link
- Pool
- Deck, Porch
- Structures
- Greenhouse
- Features
- Rain Gutters
Structure
- Style
- Contemporary
- Stories
- 2
- Basement
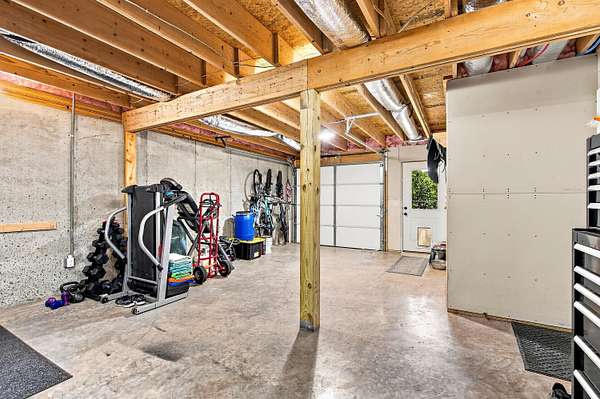
- Concrete, Exterior Entry, Interior Entry, Partial, Partially Finished, Storage Space, Walk-Out Access
- Sewer
- Septic Tank
- Heating
- Central, Heat Pump
- Cooling
- Central Air
- Materials
- Aluminum Siding
- Roof
- Composition
- Windows
- Drapes, Storm Window(s), Window Coverings
Interior
- Rooms
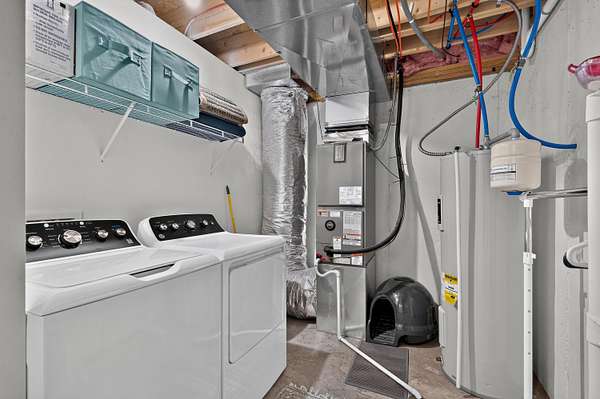
- Basement, Bathroom x 3, Bedroom x 3, Family Room, Laundry Room
- Flooring
- Carpet, Vinyl
- Appliances
- Convection Oven, Dishwasher, Disposal, Dryer, Electric Cooktop, Electric Water Heater, Free-Standing Electric Oven, Ice Maker, Refrigerator, Washer
- Features
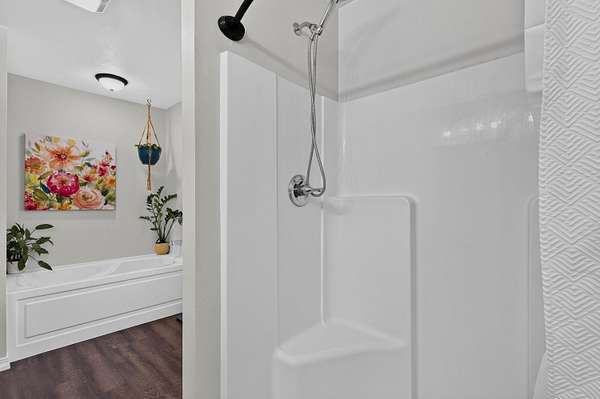
- High Speed Internet, Internet-Fiber Optic, Internet-Satellite, Laminate Counters, Vaulted Ceiling(s), W/D Hookup, Walk-In Closet(s), Walk-In Shower
Nearby schools
| Name | Type |
|---|---|
| Blue Eye | Elementary |
| Blue Eye | Middle |
| Blue Eye | High |
Listing history
| Date | Event | Price | Change | Source |
|---|---|---|---|---|
| Sept 4, 2026 | New listing | $425,000 | — | GSBOR |