


Land with Home for Sale in East Montpelier, Vermont
161 Jourdan Rd, East Montpelier, VT 05651
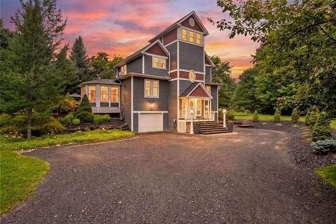
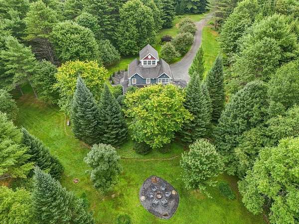
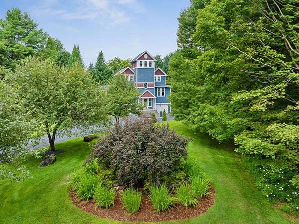
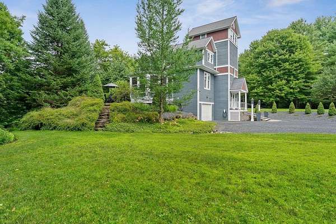
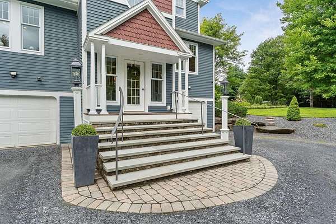
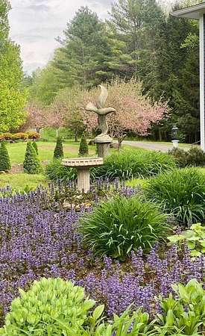
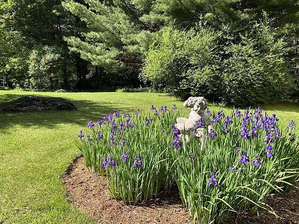
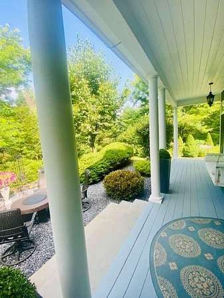
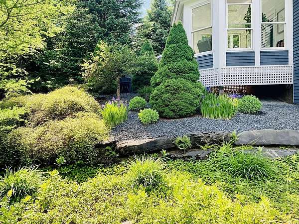
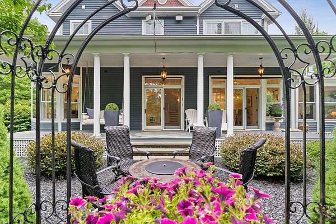
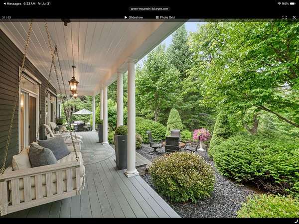
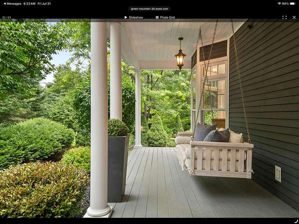
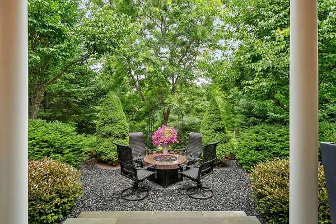
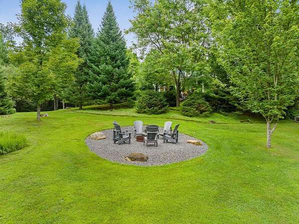
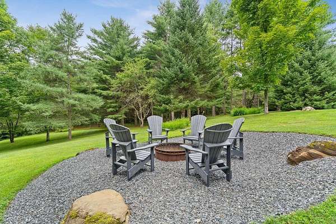
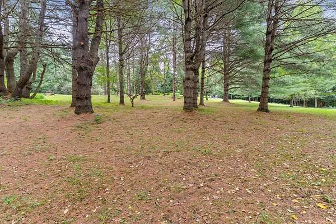
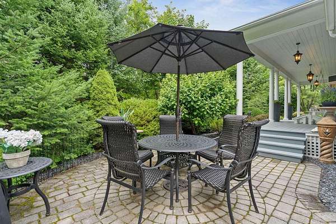
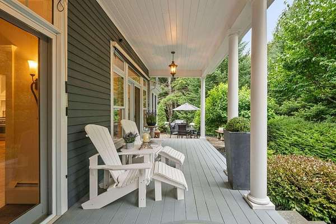
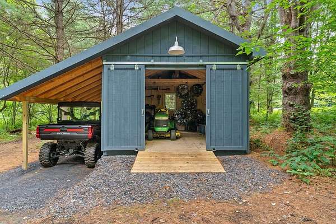
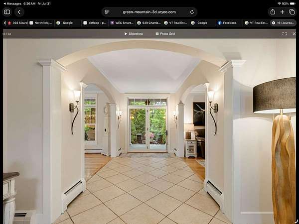
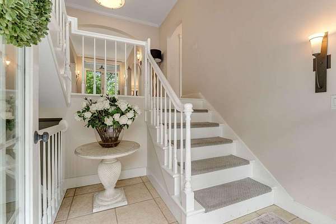
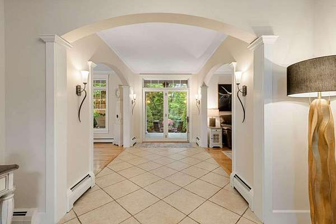
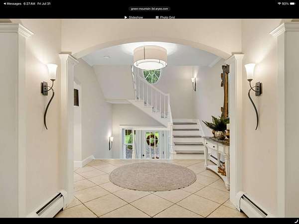
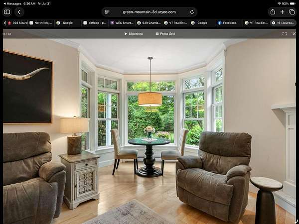
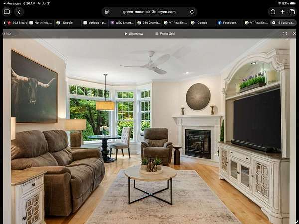
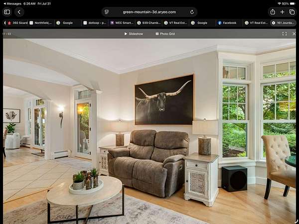
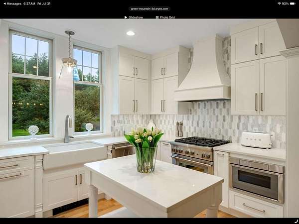
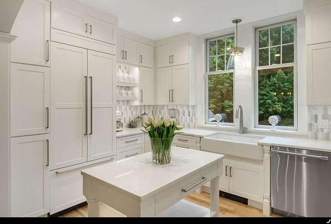
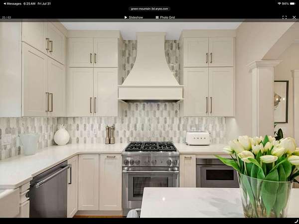
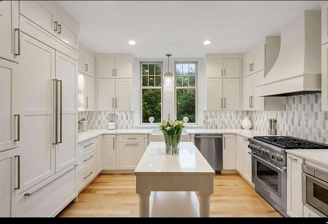
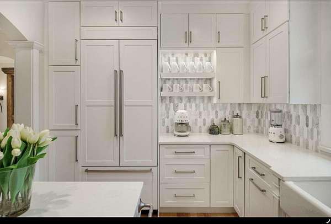
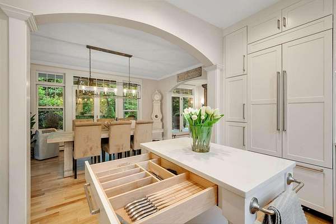
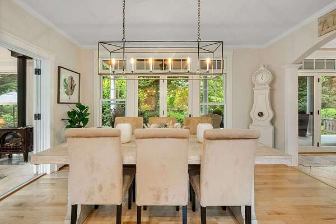
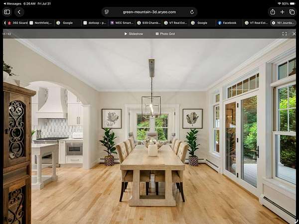
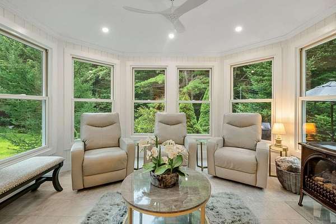
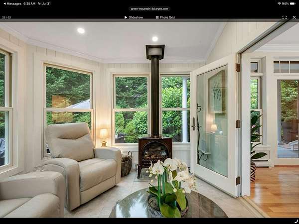
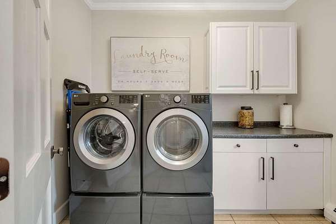
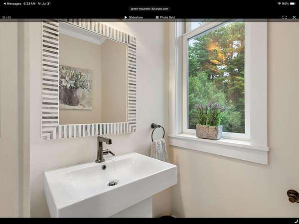
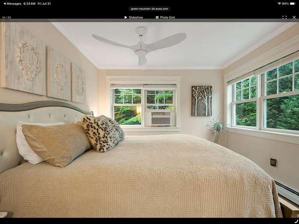
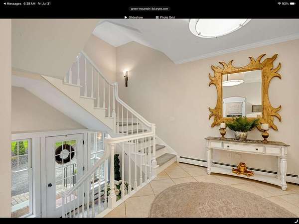
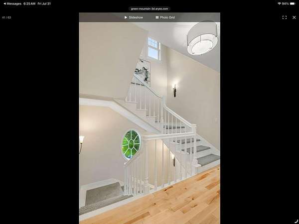
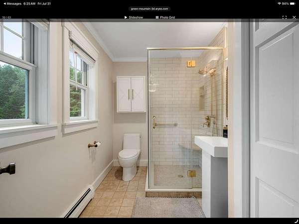
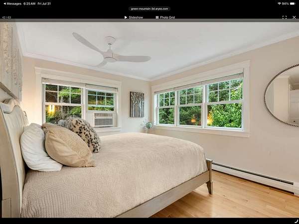
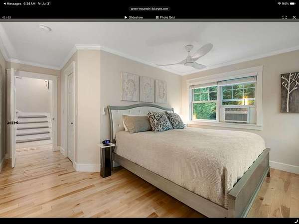
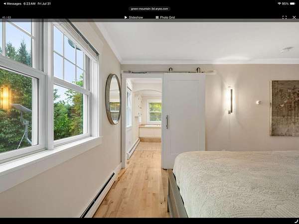
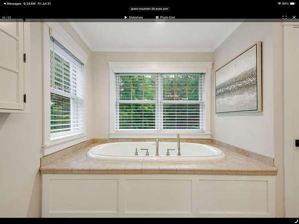
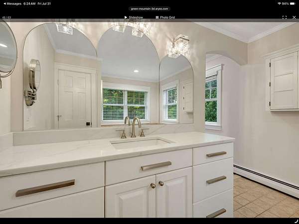
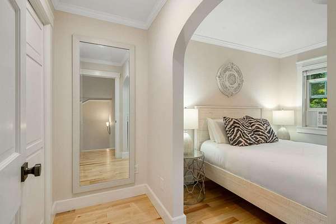
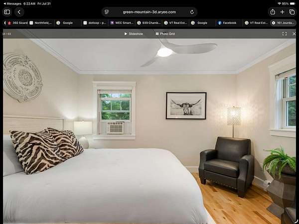
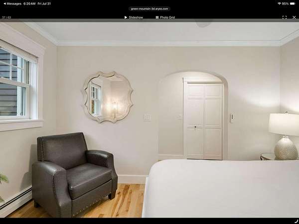
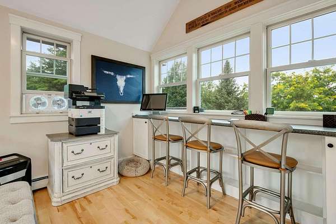
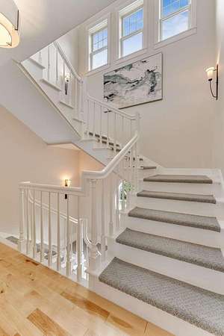
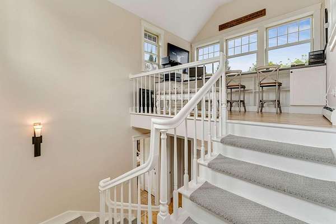
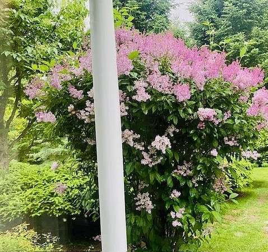
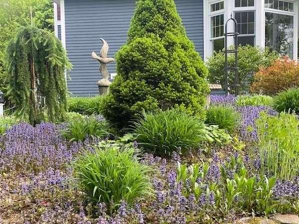
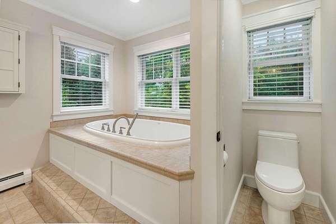
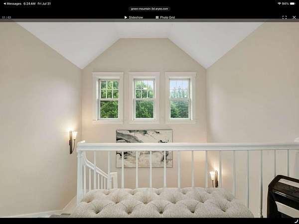
Gorgeous and totally refreshed home in East Montpelier, VT on 10.75 private acres. Large bluestone steps with a custom railing lead up to the front entrance. Marvin windows and doors with transom windows give amazing viewing of the back porch and landscaping upon entering. Home has stunning new kitchen, all high end appliances, custom kitchen island, quartz countertops. Large Dining Room, beautiful sunroom with propane fireplace and the Living room has a beautiful layout including a marble tiled propane fireplace and a special nook with views of the established landscaping. First floor laundry room with washer and dryer and folding area and storage cabinets. The second floor is where you will find a very special primary suite, two very large walk in closets and a custom primary bath that includes a 7 foot Kohler soaking tub. The guest room is also on the second floor. The third floor has an observatory currently used as an office, it offers great views and space for another sleeping area if so desired. Permitted for 3 bedrooms. Very special back porch with large white columns and a few steps away is the stone patio for cookouts. In the lower part of the back yard an area has been created to accommodate a fire pit. New shed. Stone walls on property, stunning mature landscaping. Two car garage beneath home. This home was totally redone with very high end finishes, no expense was spared. Beautiful home for relaxing or entertaining and close to amenities. Move In and Enjoy!
Location
- Street address
- 161 Jourdan Rd
- County
- Washington County
- Zip code
- 05651
- Elevation
- 960 feet
Directions
Take Clark Road off of Route 14 in East Montpelier, approximately a little over a mile up Clark Road, take a left onto Jourdan RD. Address sign is by mailbox, next to white landscaped rock.
Property details
- Acreage
- 10.75 acres
- Zoning
- Res
- MLS #
- NNEREN 5116290
- Posted
Property taxes
- 2027
- $12,404
Details and features
Listing
- Type
- Residential
Lot
- Features
- Country Setting, Landscaped, Trail/Near Trail, Walking Trails, Wooded
Exterior
- Parking
- Garage
- Fencing
- Partial
- Pool
- Patio, Porch
- Structures
- Storage
- Features
- Balcony, Covered Porch, Partial Fence, Shed, Window Screens
Structure
- Style
- Colonial, Contemporary
- Stories
- 3
- Water
- Well
- Heating
- Baseboard, Hot Water
- Materials
- Wood Frame
- Roof
- Shingle
Interior
- Room Count
- 12
- Rooms
- Basement, Bathroom x 3, Bedroom x 2, Dining Room
- Flooring
- Hardwood, Tile, Vinyl
- Fireplaces
- Yes
- Appliances
- Dishwasher, Dryer, Gas Range, Microwave, Range Hood, Refrigerator, Washer
- Features
- 1st Floor Laundry, Blinds, Ceiling Fan, Dining Area, Gas Fireplace, Hearth, Indoor Storage, Primary BRW/BA, Walk-In Closet
Listing history
| Date | Event | Price | Change | Source |
|---|---|---|---|---|
| Oct 30, 2026 | New listing | $895,000 | — | NNEREN |