Land with Home for Sale in Clarksburg, West Virginia
1612 Davisson Run Rd, Clarksburg, WV 26301
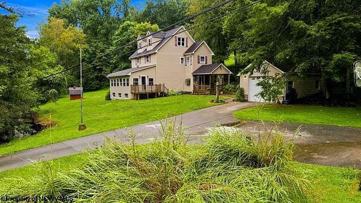
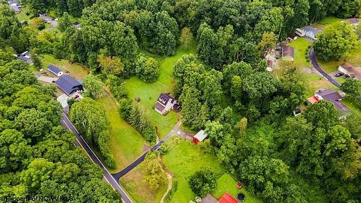
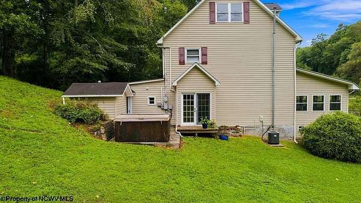
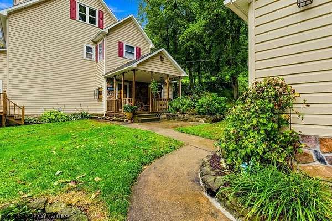
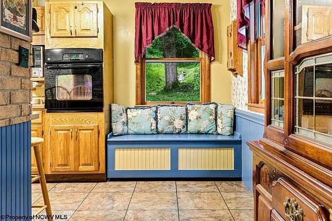
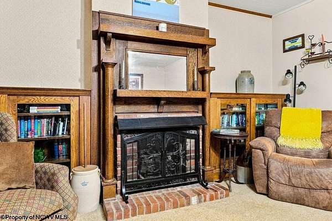
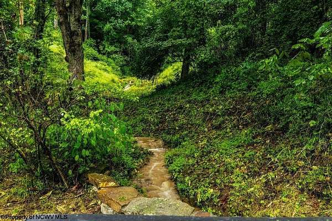
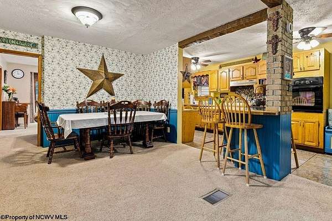
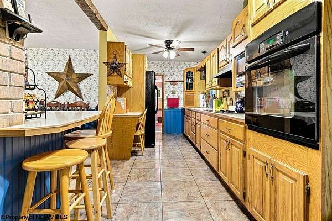
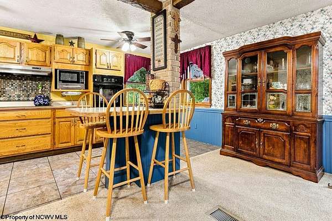
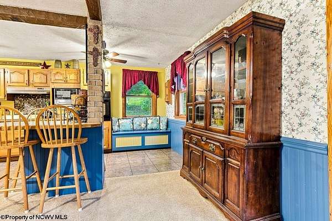
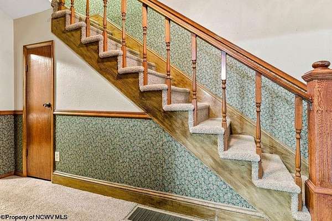
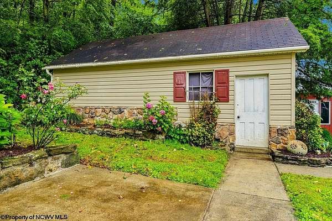
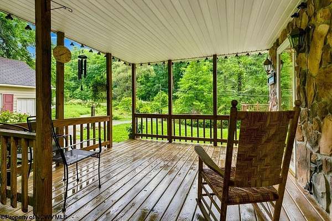
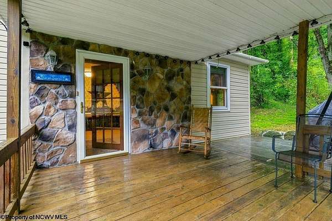
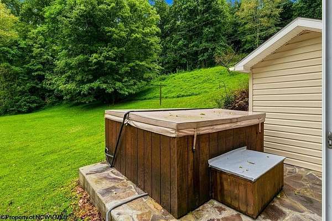
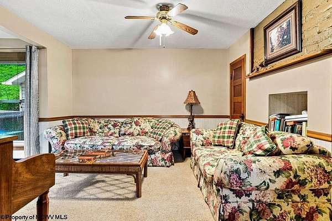
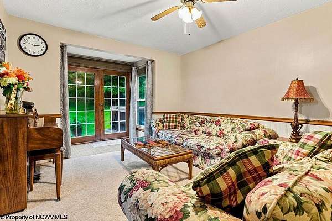
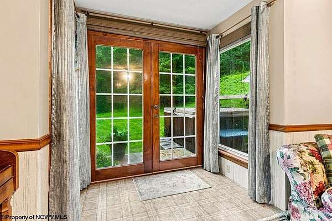
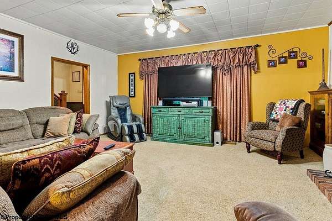
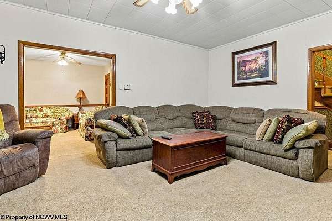

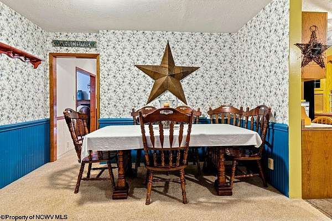
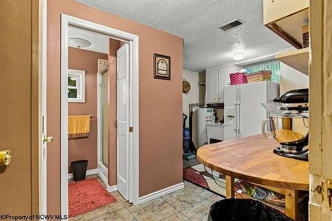
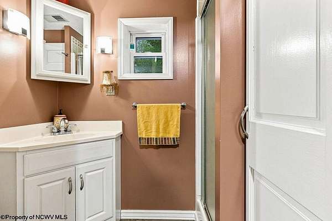
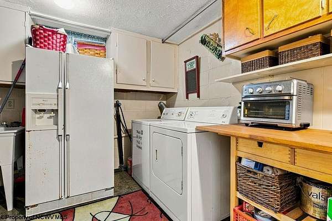
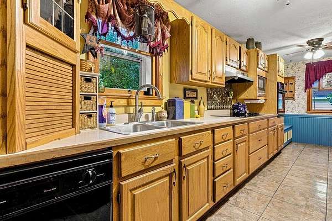
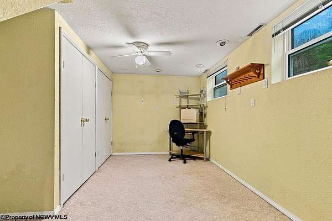
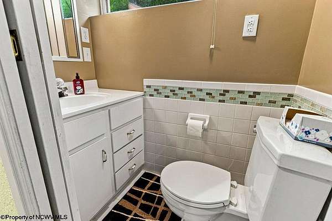
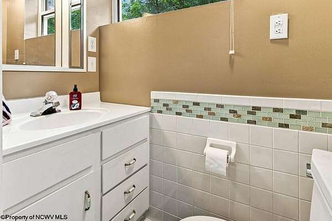
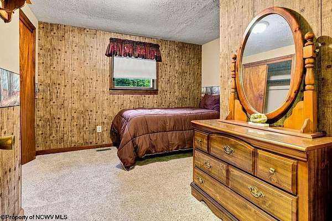
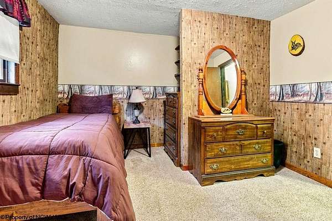
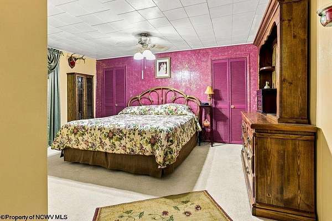
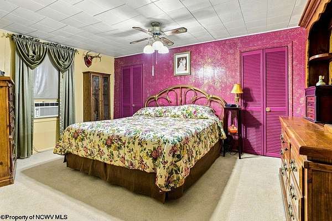
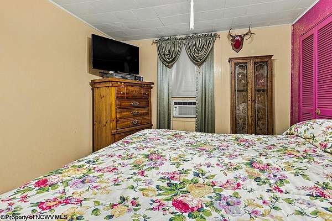
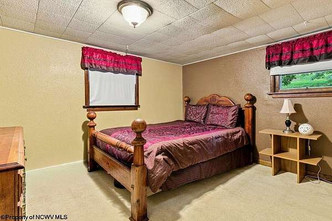
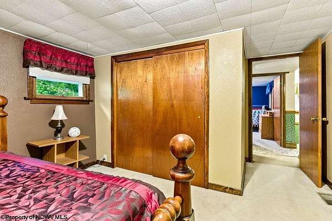
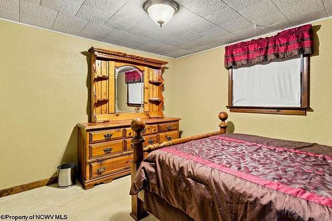
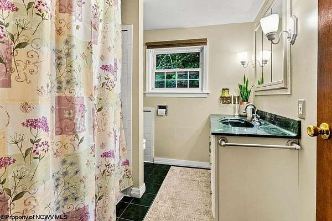
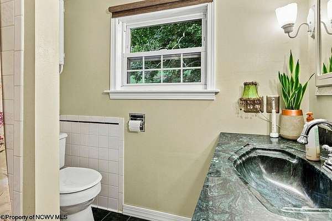
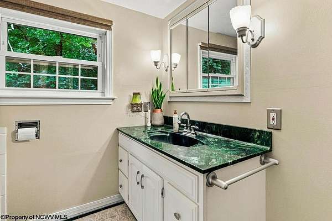
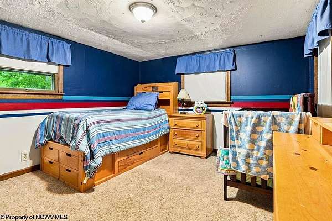
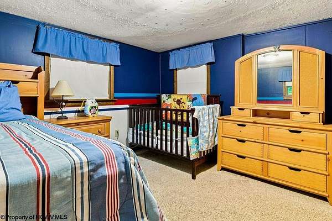
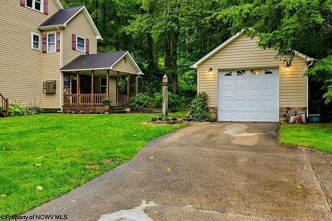
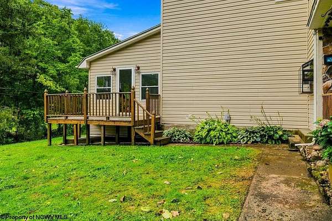
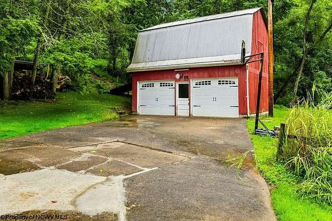
Beautifully updated 4-bedroom, 2.5-bath farmhouse offering character, space, and plenty of desirable features just minutes from town while remaining outside the city limits. The home features updated electrical service with 200-amp electric, newer vinyl siding, a spacious sunroom, and charming built-in bookshelves throughout. The property offers exceptional garage and storage space with a 2-stall detached garage complete with a loft, plus an additional 1-car detached garage. Enjoy relaxing outdoors in the hot tub while taking in the peaceful backyard setting and attractive water feature. Inside, the home maintains the charm and character of an older farmhouse while offering important modern updates. A root cellar adds additional storage and a unique touch of history and functionality. Conveniently located close to town for shopping, dining, and everyday necessities, yet outside the city limits for a more private and relaxed setting. With four bedrooms, 2.5 baths, multiple outbuildings, generous storage, updated electrical, and inviting indoor and outdoor living spaces, this property offers a rare combination of farmhouse charm, modern improvements, and convenience.
Location
- Street address
- 1612 Davisson Run Rd
- County
- Harrison County
- Zip code
- 26301
- Community
- Harrison/Clarksburg
- School district
- Harrison
- Elevation
- 1,003 feet
Directions
From U.S. Route 50, travel west toward Salem. Turn left onto State Route 98 East (Davisson Run Road). Continue approximately 0.4 mile, then turn left onto Davisson Run Road. Continue to 1612 Davisson Run Road. The house will be on the right.
Property details
- Acreage
- 6.88 acres
- MLS #
- NCWVREIN 10166390
- Posted
Property taxes
- 2025
- $1,435
Legal description
6.88 AS DAVISSON RUN
Details and features
Listing
- Type
- Residential
Lot
- View
- Park
- Features
- Level, Sloping, Wooded
Exterior
- Parking
- Off Street
- Pool
- Porch
- Structures
- Outbuilding
- Features
- Barn, Landscaped, Storage Shed/Outbuilding
Structure
- Style
- Historical
- Stories
- 3
- Heating
- Central
- Cooling
- Central Air, Gas, Wall Unit(s)
- Materials
- Block, Wood
- Roof
- Shingle
Interior
- Room Count
- 11
- Rooms
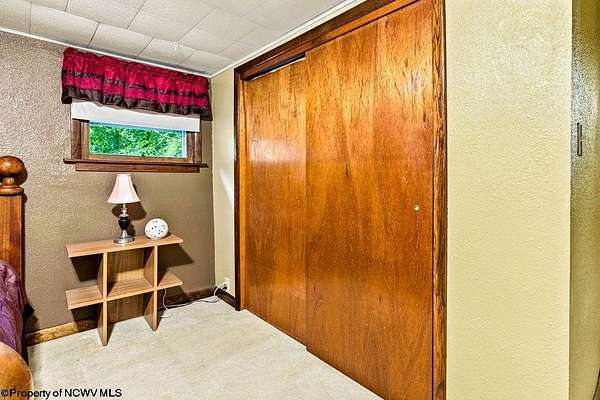
- Basement, Bathroom x 3, Bedroom x 4
- Flooring
- Carpet-Full, Concrete, Laminate
- Fireplaces
- Yes
- Appliances
- Dishwasher, Dryer, Microwave, Range, Refrigerator, Wall Oven, Washer
- Features
- Electric Dryer Connection, Electric Stove Connection, Some Window Treatments
Nearby schools
| Name | Type | District |
|---|---|---|
| Mountaineer Elementary | Elementary | Harrison |
| Liberty Middle | Middle | Harrison |
| Robert C. Byrd High | High | Harrison |
Listing history
| Date | Event | Price | Change | Source |
|---|---|---|---|---|
| Aug 18, 2026 | Under contract | $380,000 | — | NCWVREIN |
| Aug 11, 2026 | New listing | $380,000 | — | NCWVREIN |