Land with Home for Sale in Corvallis, Montana
1631 Empire Ter, Corvallis, MT 59828
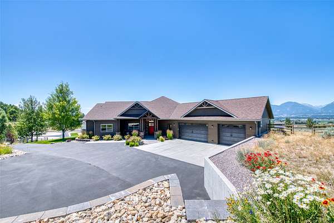
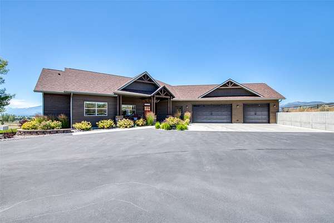
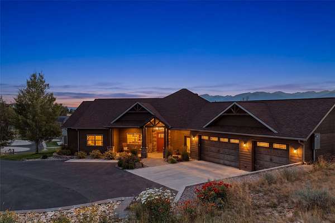
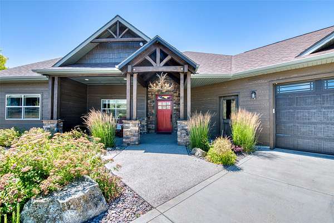
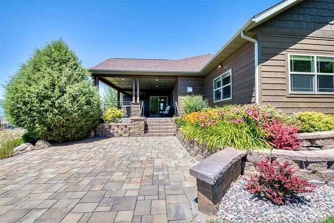
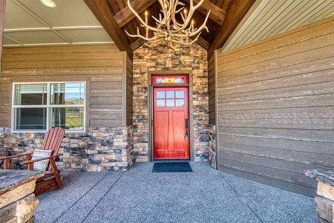
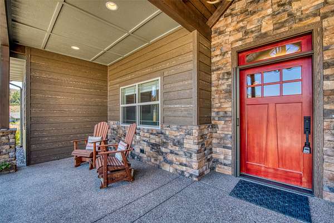
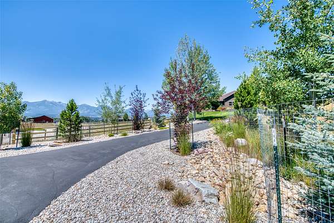
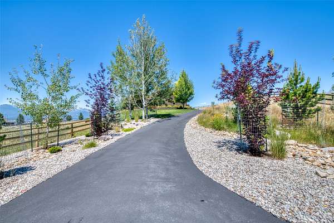
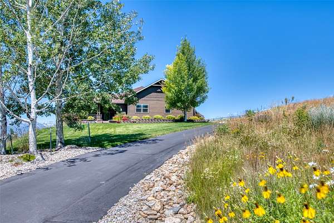
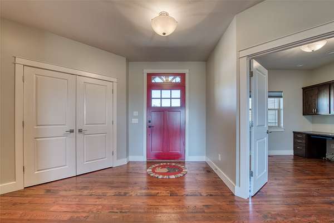
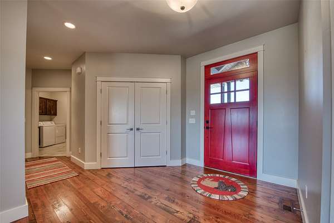
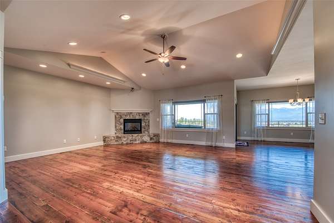
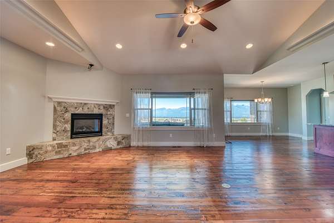
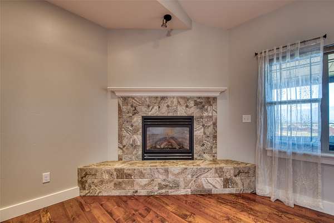
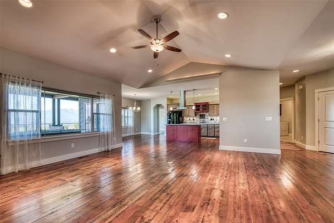
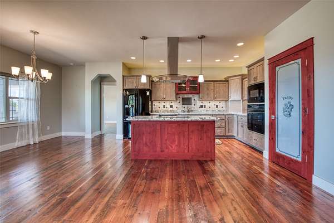
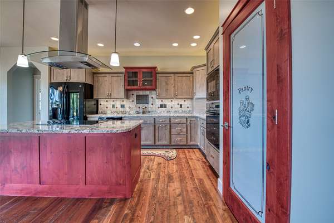
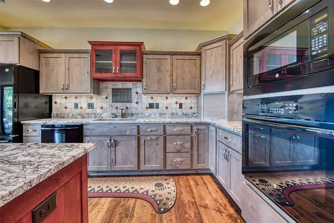
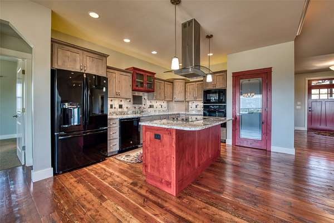
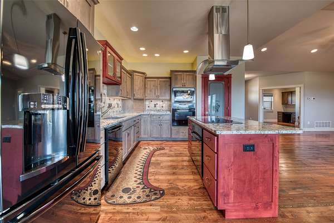
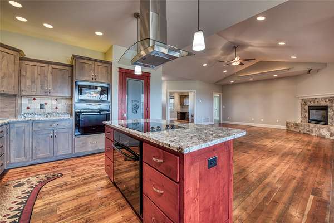
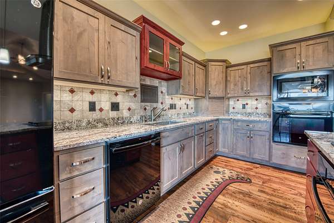
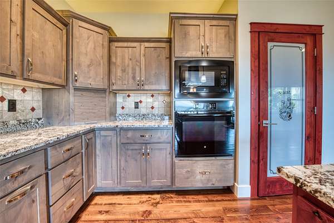
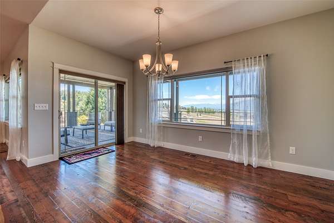
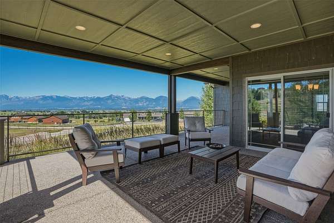
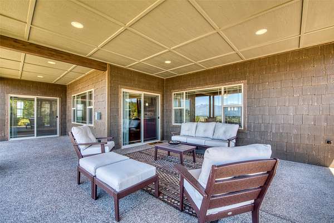
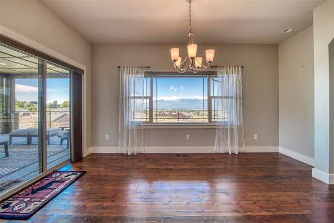
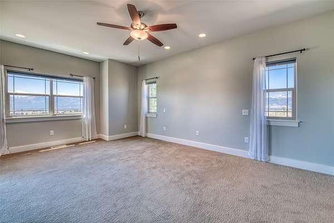
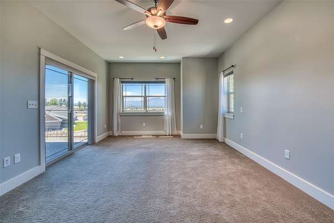
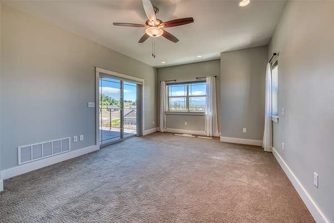
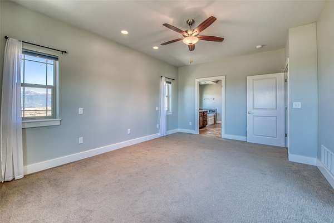
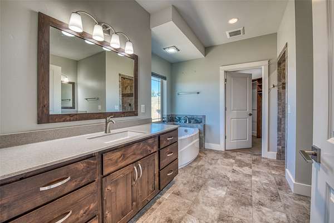
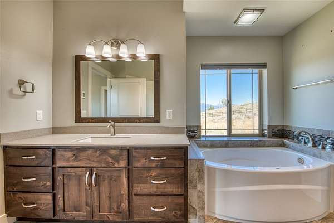
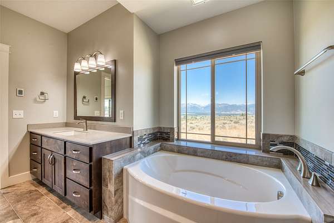
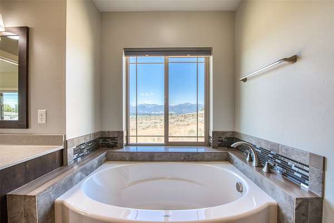
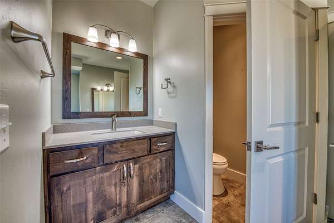
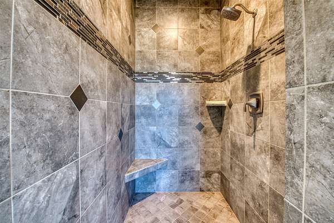
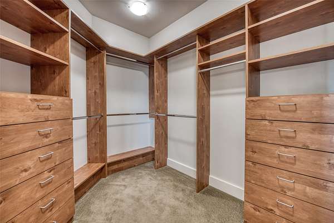
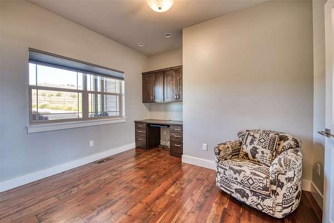
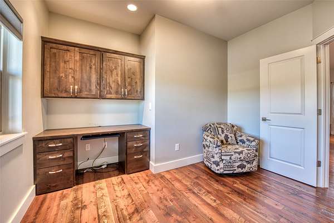
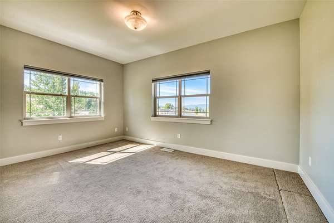
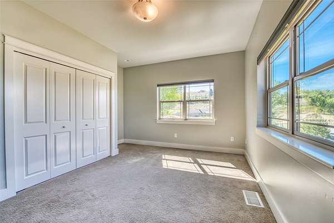
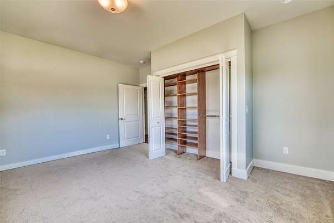
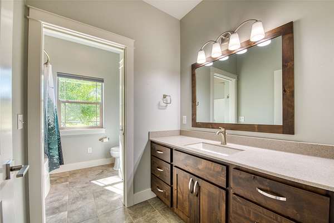
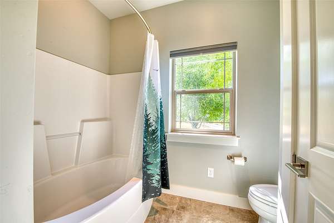
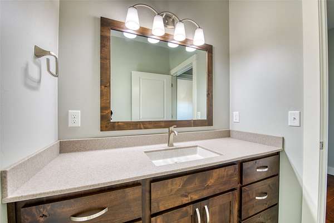
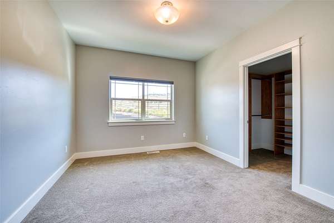
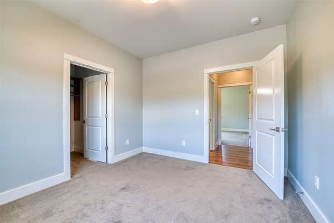
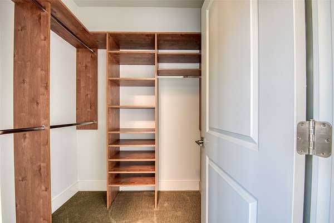
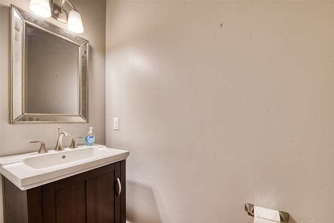
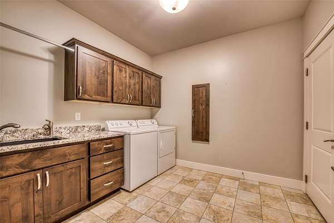
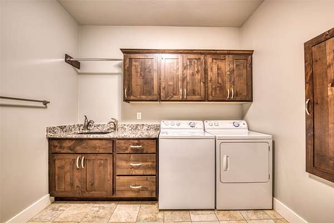
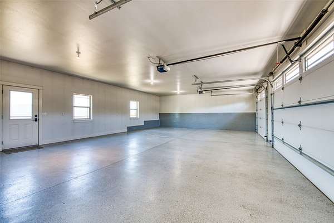
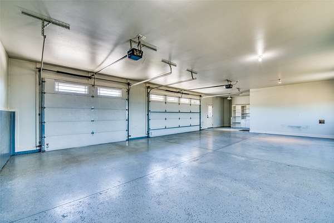
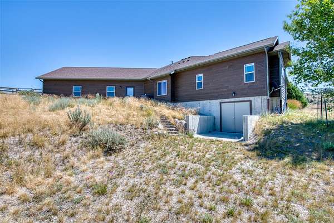
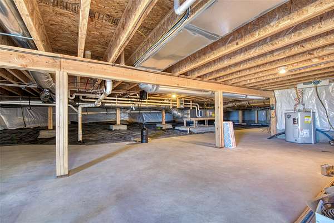
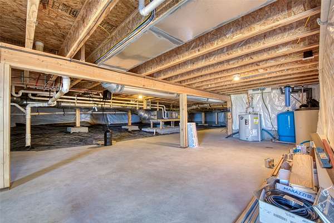
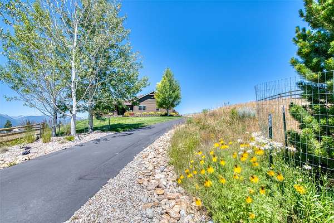
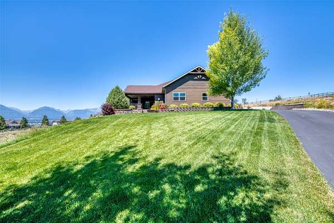
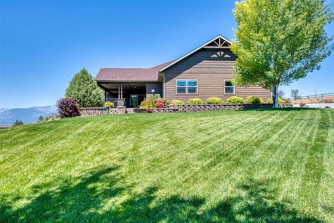
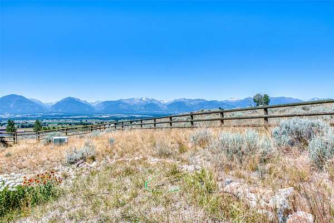
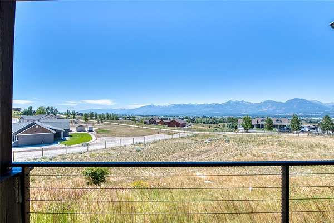
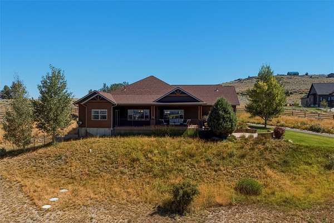
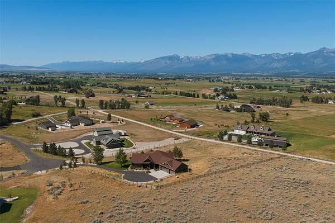
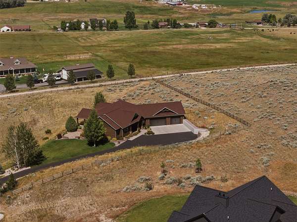
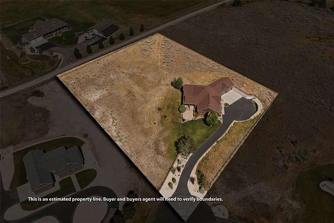
Built in 2014 by Schrock Construction, Single-level living with sweeping Bitterroot Mountains-facing views, at the end of a quiet Corvallis cul-de-sac. This 2,334 sq ft custom home sits on 2.09 private acres, built zero-entry throughout for effortless main-level living, including a zero-entry tiled primary shower. 3 bedrooms, 2.5 baths, and a dedicated home office all on one level. Open-concept living and dining feature circle-sawn wood floors, handcrafted wall finishes, and alder soft-close cabinetry. The kitchen is built for real cooking: double 30" ovens, granite counters, oversized island, walk-in pantry. The primary suite is its own retreat, with balcony access facing the Bitterroot Mountains, an oversized custom walk-in closet, a soaking tub, and radiant-heated floors. Step outside to a Bitterroot Mountains-facing covered deck with a spa-ready outlet, or the lower paver patio for extra outdoor living. Recent updates take the guesswork out of ownership: new roof and siding (2022), well pump (2022), driveway (2025), and fresh perimeter fencing with added gates (2025). Kinetico water softener and reverse osmosis system, high-efficiency furnace, heat pump, and central A/C. Minutes from downtown Corvallis and Hamilton dining, hiking, and everyday amenities, without giving up privacy or acreage. Move-in ready.
Location
- Street address
- 1631 Empire Ter
- County
- Ravalli County
- Zip code
- 59828
- Elevation
- 3,805 feet
Directions
Eastside Highway to Popham Road, stay on Popham east to the end and round the corner onto Mountain View Orchards, turn East (R) on Corvallis Hills, continue to Empire Terrace on the left side of the road, and go a short distance to the end of the cul-de-sac.
Property details
- Acreage
- 2.09 acres
- MLS #
- MRMLS 30074777
- Posted
Property taxes
- 2025
- $3,139
Parcels
- 13156523402030000
Legal description
ORCHARD HILLS ESTATES, S23, T07 N, R20 W, SECTION 23, Lot 4, ACRES 2.09
Details and features
Listing
- Type
- Residential
- Subtype
- Single Family Residence
- Franchise
- Berkshire Hathaway Home Services
Lot
- View
- Mountains
- Features
- Cul de Sac, Front Yard, Gentle Sloping, Landscaped, Meadow, Sprinklers in Ground, Views
Exterior
- Parking
- Garage, Open
- Fencing
- Perimeter
- Pool
- Patio, Porch
- Structures
- Storage
- Features
- Dog Run, Rain Gutters
Structure
- Stories
- 1
- Water
- Well
- Sewer
- Private Sewer, Septic Tank
- Heating
- Forced Air
- Cooling
- Central Air
- Materials
- Wood Frame
- Roof
- Composition
Interior
- Rooms
- Basement, Bathroom x 3, Bedroom x 3, Laundry Room
- Fireplaces
- Yes
- Appliances
- Dishwasher, Dryer, Microwave, Range, Refrigerator, Washer, Water Purifier, Water Softener
- Features
- Fireplace, Main Level Primary, Open Floorplan, Vaulted Ceilings, Walk In Closets
Listing history
| Date | Event | Price | Change | Source |
|---|---|---|---|---|
| July 13, 2026 | New listing | $1,095,000 | — | MRMLS |