Land with Home for Sale in Nevada, Missouri
16372 S 1338 Rd, Nevada, MO 64772
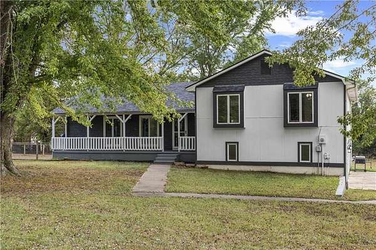
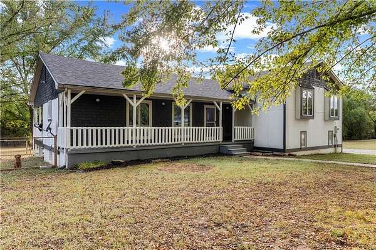
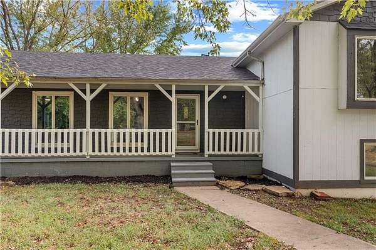
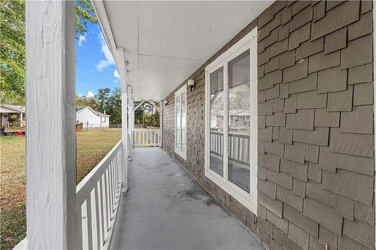
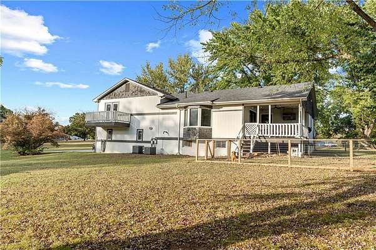
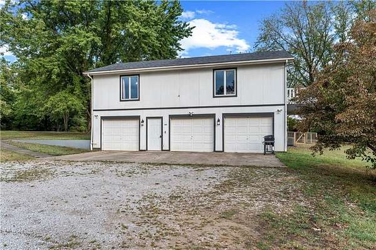
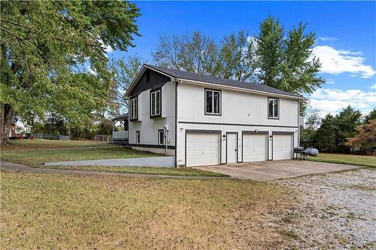
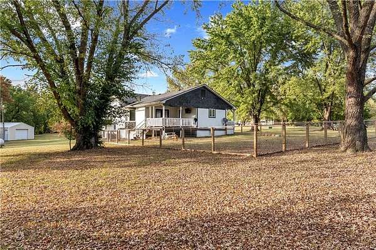
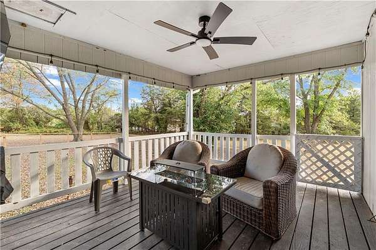
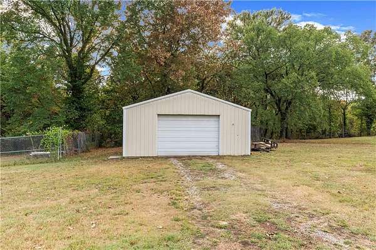
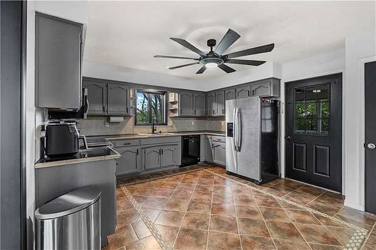
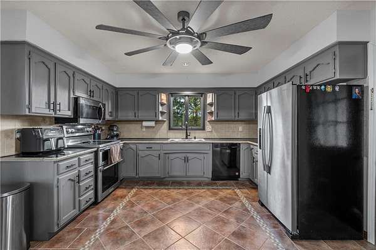
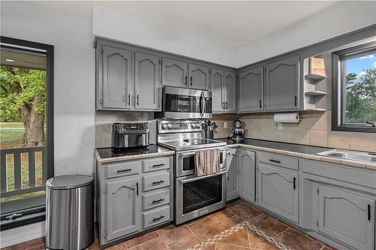
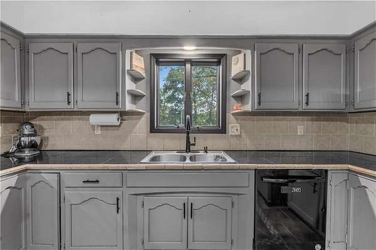
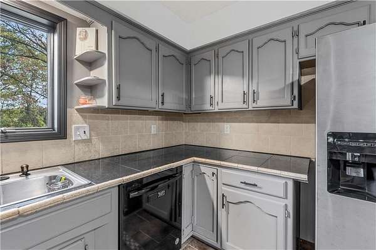
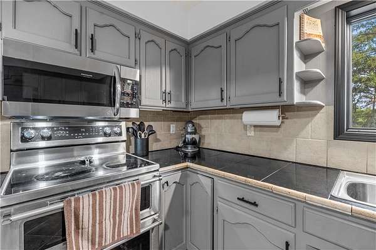
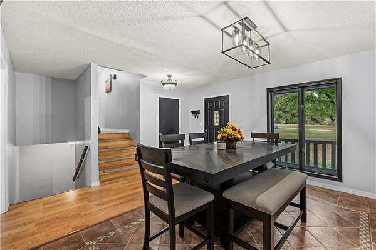
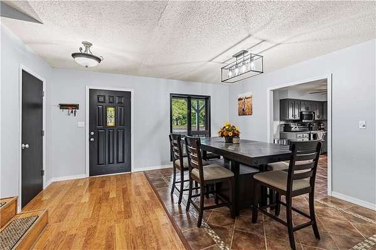
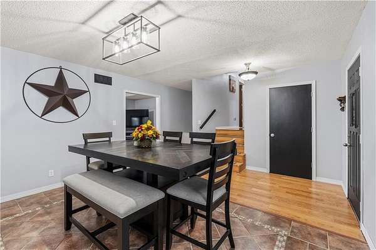
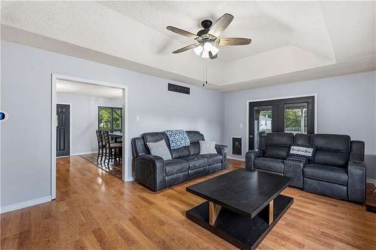
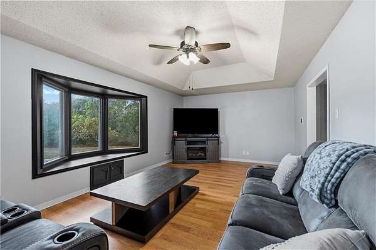
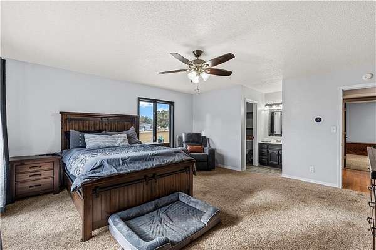
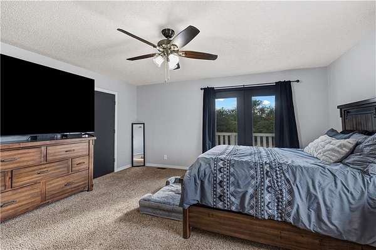
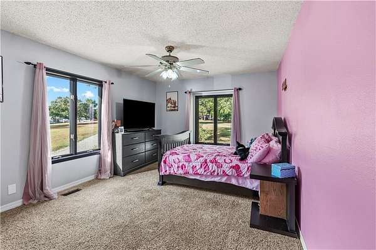
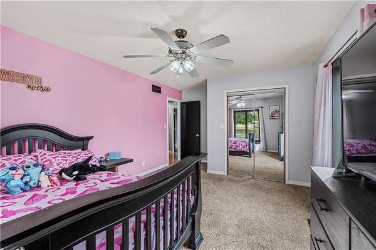
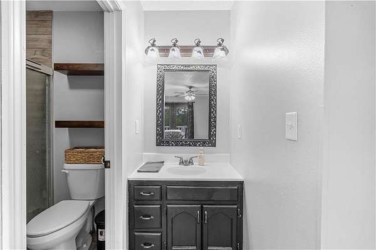
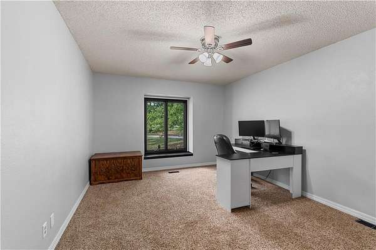
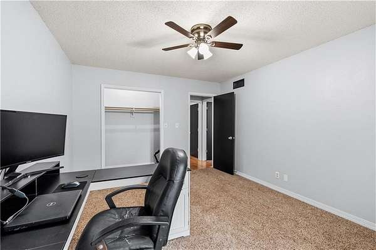
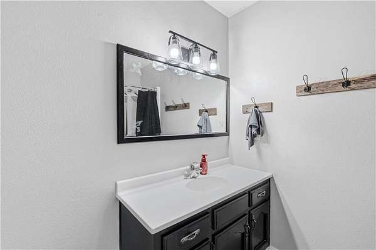
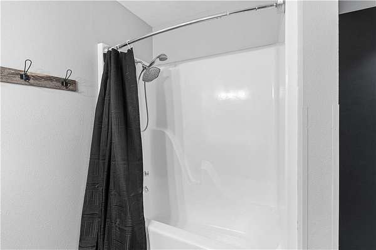
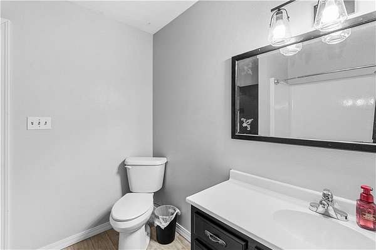
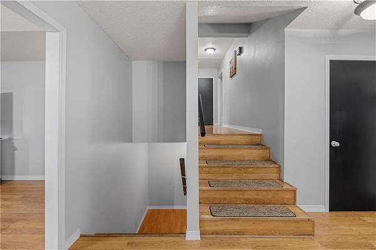
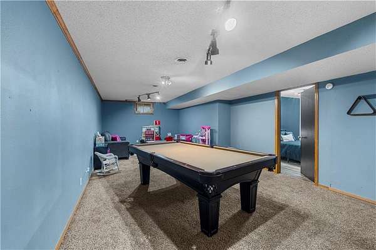
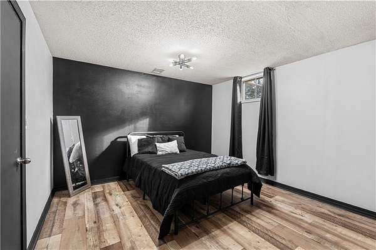
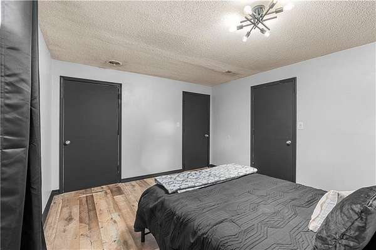
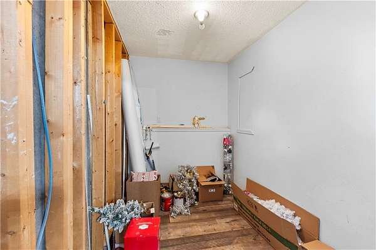
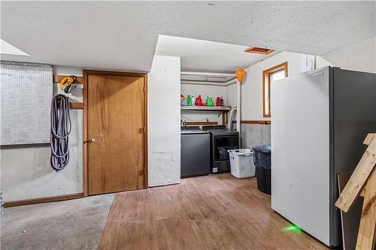
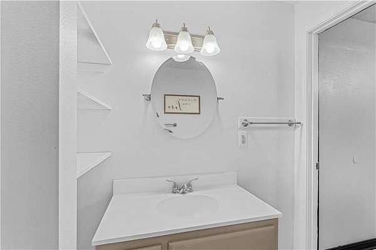
Plenty of room inside and out! This 3-bedroom, 3-bath split-level home offers approximately 2,624 square feet of finished living space and sits on 1.92 acres m/l in Nevada. Built in 1987, the home features 1,812 square feet above grade plus approximately 812 finished square feet below grade, providing multiple living areas and plenty of flexibility. The spacious main living room features a distinctive ceiling detail, large bay window and abundant natural light. A generous dining area leads into the kitchen with ample cabinetry, stainless steel appliances and detailed tile flooring. The bedrooms are nicely sized, and the finished lower level provides a large recreation/family room with plenty of space for entertaining, hobbies or a game room. Major improvements include a new roof and two HVAC units installed in 2023. Outdoor features include a long covered front porch, rear covered deck, additional balcony/deck space, mature trees and a partially fenced yard. The attached 3-car garage offers excellent parking and storage, and the separate 24' x 32' outbuilding provides even more room for a workshop, equipment or recreational vehicles. With over 2,600 square feet of finished living space, 1.92 acres m/l, three garage bays and a separate outbuilding, this property offers a combination of space and amenities that's hard to find
Location
- Street address
- 16372 S 1338 Rd
- County
- Vernon County
- Zip code
- 64772
- Community
- Hillside Estates
- School district
- Nevada
- Elevation
- 802 feet
Directions
West on 54 from city limits, turn right on 1375 Rd., go to 2nd 4 way stop (Rolling Acres), continue straight and follow curves back to 1338 Rd., South on 1338 Rd to the end of the cul-de-sac. Watch for sign.
Property details
- Acreage
- 1.92 acres83,635 sq ft
- MLS #
- HMLS 2641693
- Posted
Property taxes
- Recent
- $1,564
Parcels
- 18-3.0-06-000-000-006.020
Legal description
Section 06; Twp. 35; Rng. 31 ; Block ; Lot ; Deeded Acres:2.00 W 94',N 82 DEG 41'42
Details and features
Listing
- Type
- Residential
- Subtype
- Single Family Residence
Lot
- Features
- Acreage, Cul-De-Sac, Many Trees
Exterior
- Parking
- Open
- Pool
- Deck, Porch
- Structures
- Outbuilding
Structure
- Style
- Contemporary
- Basement
- Finished, Partial
- Sewer
- Septic Tank
- Heating
- Propane
- Cooling
- Electric
- Materials
- Frame
- Roof
- Composition
Interior
- Room Count
- 10
- Rooms
- Basement, Bathroom x 3, Bedroom x 3, Dining Room, Family Room
- Flooring
- Carpet, Ceramic Floor, Laminate
- Appliances
- Dishwasher, Disposal, Dryer, Free-Standing Electric Oven, Microwave, Refrigerator, Washer
- Features
- Ceiling Fan(s), Pantry
Property utilities
| Category | Type | Status |
|---|---|---|
| Gas | Propane | Connected |
Listing history
| Date | Event | Price | Change | Source |
|---|---|---|---|---|
| Sept 24, 2026 | Under contract | $293,500 | — | HMLS |
| Sept 16, 2026 | New listing | $293,500 | — | HMLS |