Land with Home for Sale in Butte, Montana
166 Lyndale Ln, Butte, MT 59701
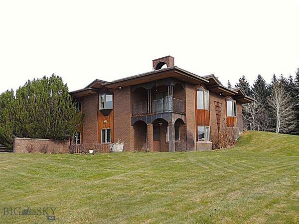
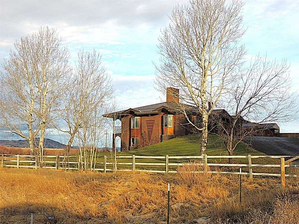
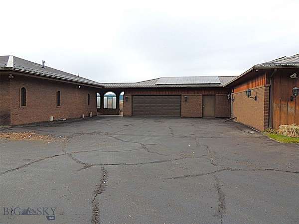
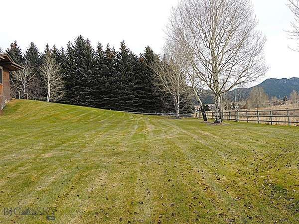
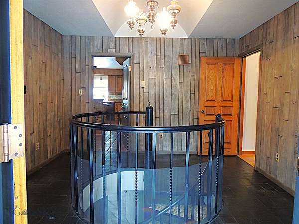
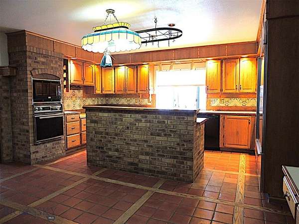
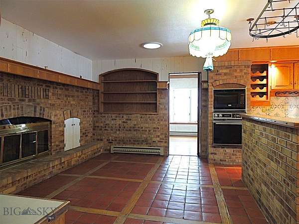
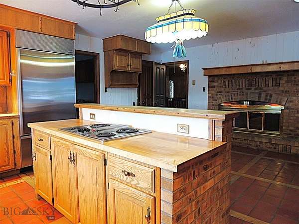
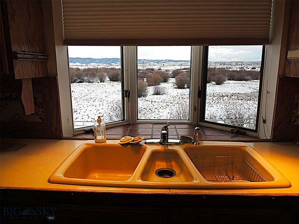
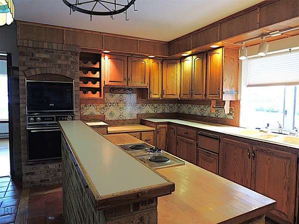
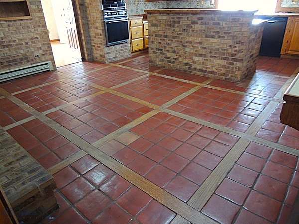
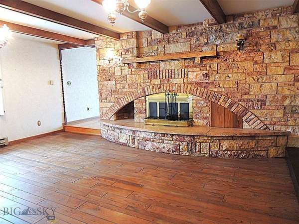
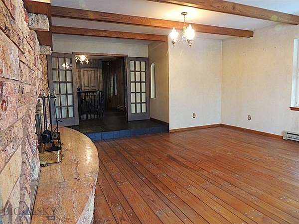
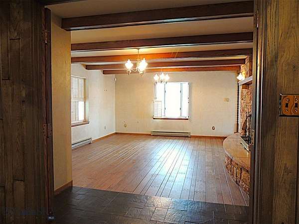
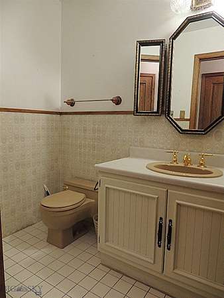
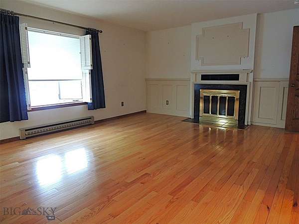
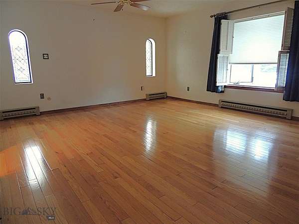
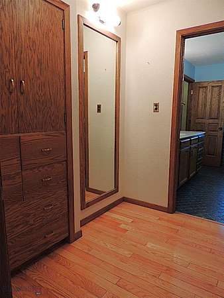
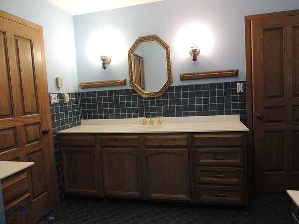
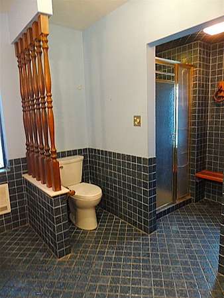
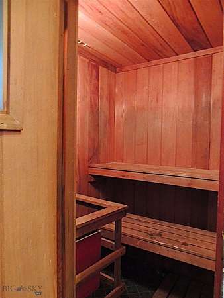
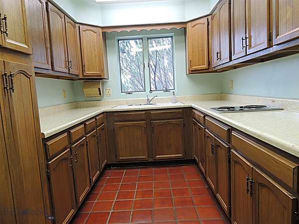
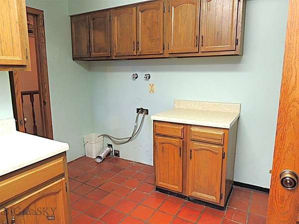
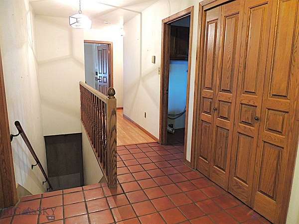
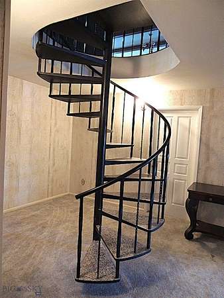
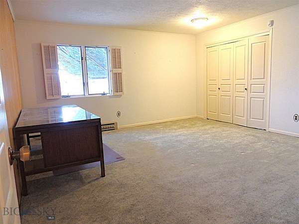
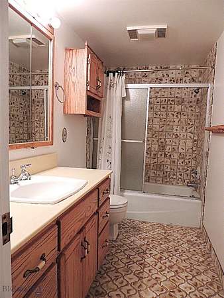
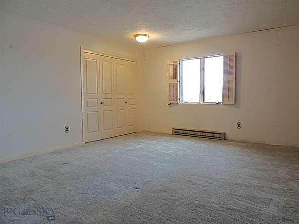
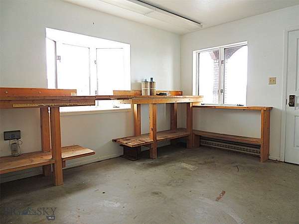
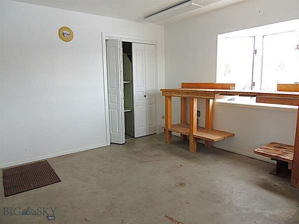
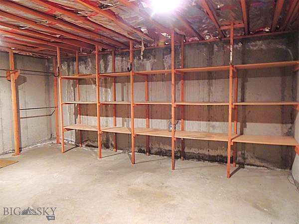
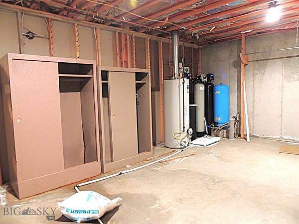
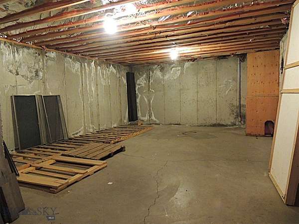
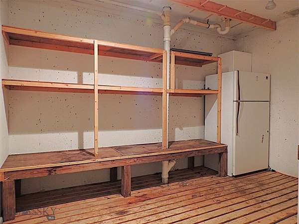
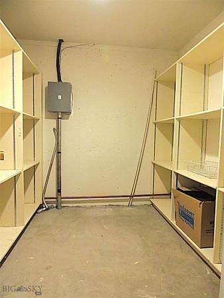
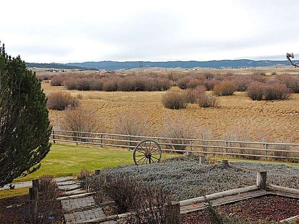
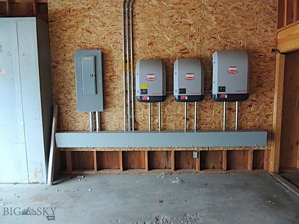
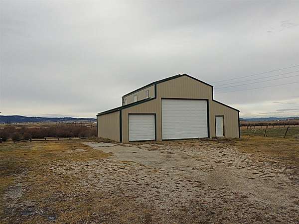
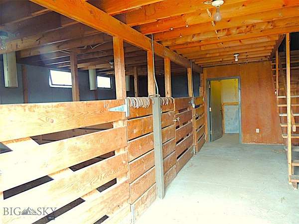
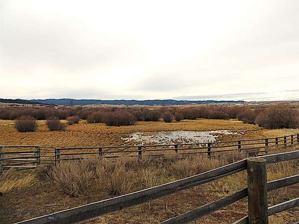
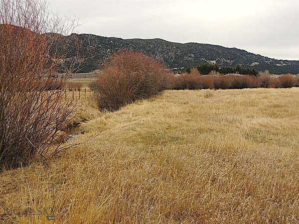
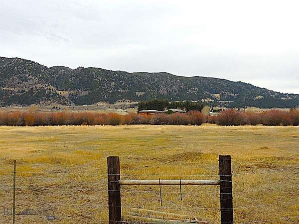
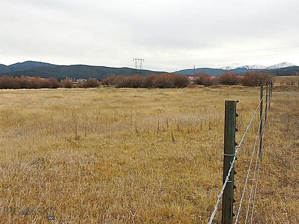
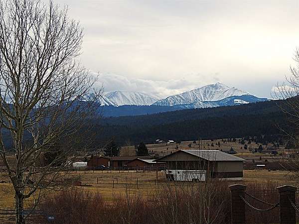
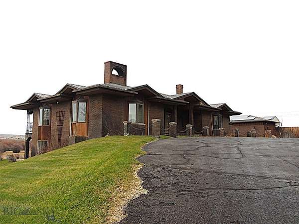
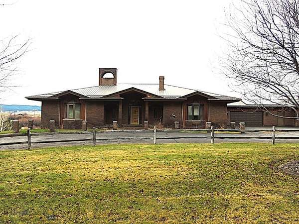
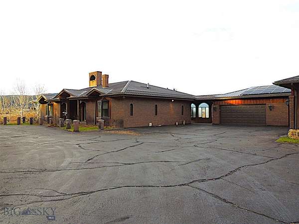
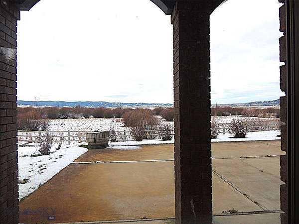
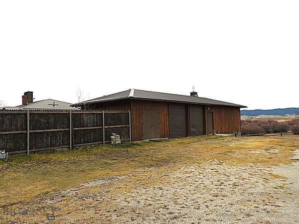
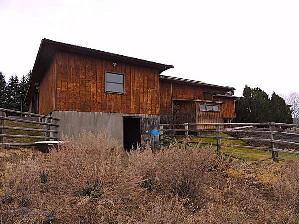
This one of a kind 10 acre property sits at the end of the lane with privacy and room to play and space for all your vehicle and equipment. The brick home may be a bit dated, but it offers so much more with the superior quality and workmanship. Your utilities for the whole property run $ 21.- / month, due to the great solar system. Did you see the 3 Fireplaces, the sauna in the master bathroom, the dumbwaiter for your firewood, the extra prep room to process food or do canned goods, the 8k refrigerator, Blacktail creek, 2 wells ? How about the balcony where you can sit with your morning coffee or relax and watch the sunset. The basement offers so much storage and has a wine making room besides the big bedrooms and a hobby room. The oversized 2 car garage with an attached workroom and the barn with the loft and the 3 horse stalls underneath makes it easy to feed the kritters from above. Next there is a second 4 car garage and the pole barn to accommodate toys, equipment and storage. Seller is offering $20,000.- toward a buy- down or CC & PP with a good offer. To understand what this property offers you have to see it. Call today for an appointment.
Location
- Street address
- 166 Lyndale Ln
- County
- Silver Bow County
- Zip code
- 59701
- Community
- BS4 - Butte - S of 4 Mi V
- Elevation
- 5,543 feet
Property details
- Acreage
- 10 acres
- Zoning
- R1
- MLS #
- GAR 416131
- Posted
Property taxes
- 2025
- $4,173
Parcels
- 0001047700
Legal description
S16, T02 N, R07 W, POR NE4
Details and features
Listing
- Type
- Residential
- Subtype
- Single Family Residence
- Franchise
- RE/MAX International
Lot
- View
- Mountains, Valley
- Waterfront
- Creek, River Front
- Features
- Landscaped, Lawn, Sprinklers in Ground
Exterior
- Parking
- Garage, Open
- Fencing
- Fenced, Perimeter
- Pool
- Deck, Patio
- Structures
- Storage
- Features
- Blacktop Driveway, Irrigation Sprinklers, Landscaping
Structure
- Stories
- 1
- Heating
- Baseboard, Electric
- Cooling
- Ceiling Fan(s)
- Materials
- Brick, Wood Siding
- Roof
- Metal
Interior
- Rooms
- Basement, Bathroom x 3, Bedroom x 3, Dining Room, Laundry Room x 2
- Flooring
- Carpet, Hardwood, Tile
- Fireplaces
- Yes
- Appliances
- Built In Oven, Cooktop, Dishwasher, Disposal, Freezer, Refrigerator, Trash Compactor, Water Softener
- Features
- Fireplace, Steam Shower, Walk In Closets, Window Treatments
Listing history
| Date | Event | Price | Change | Source |
|---|---|---|---|---|
| Nov 20, 2026 | New listing | $1,069,000 | — | GAR |