Land with Home for Sale in Strafford, Missouri
166 Stone Ridge Ct, Strafford, MO 65757
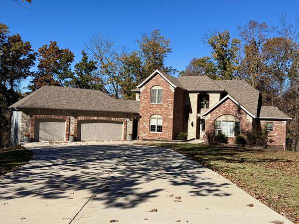
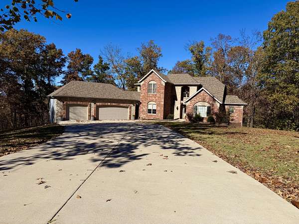
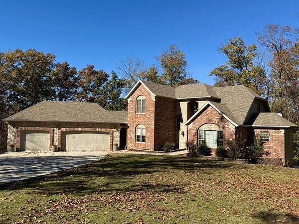
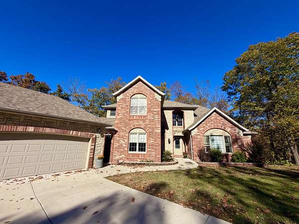
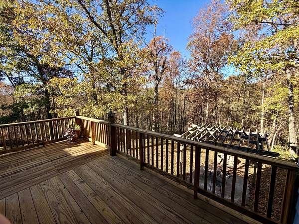
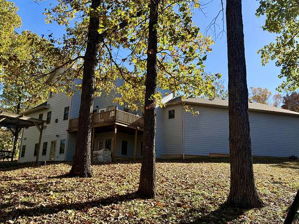
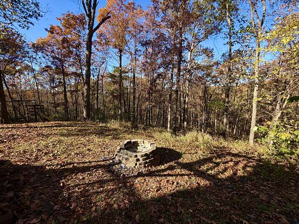
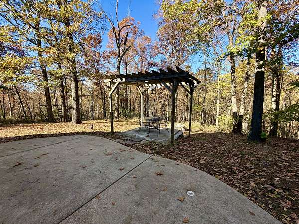
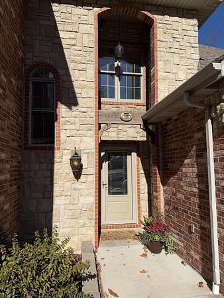
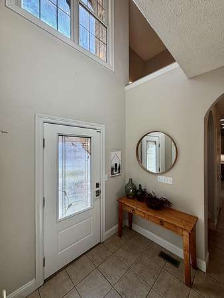
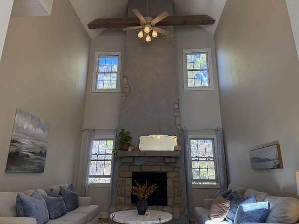
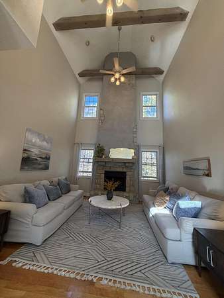
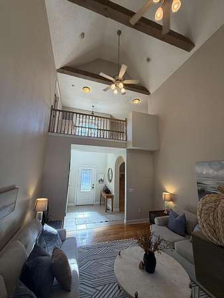
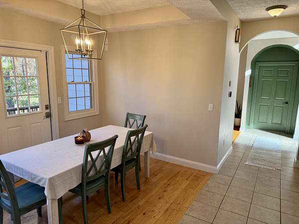
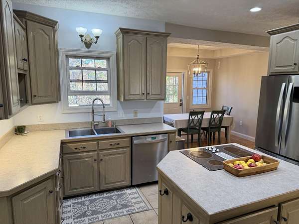
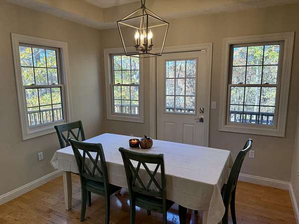
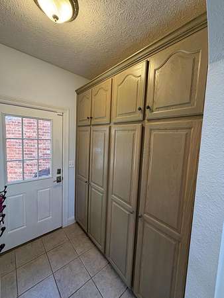
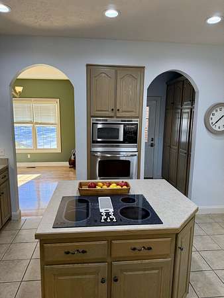
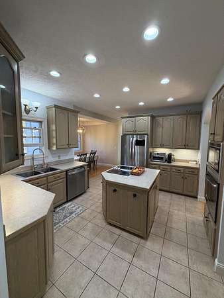
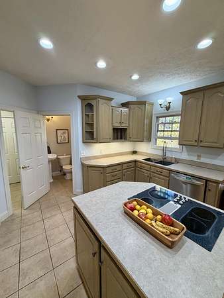
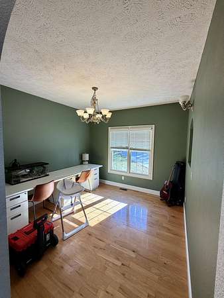
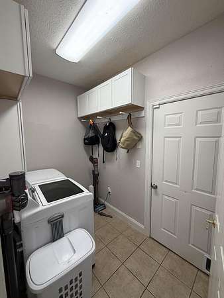
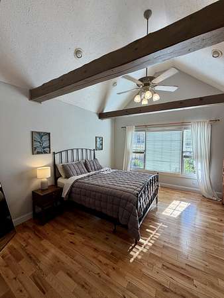
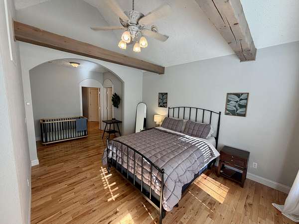
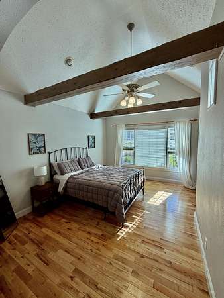
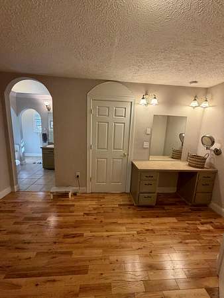
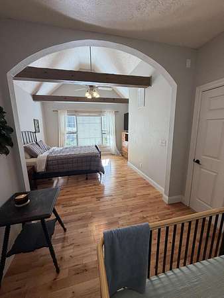
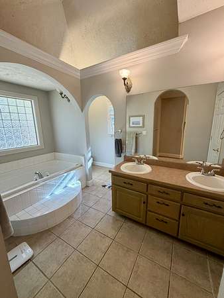
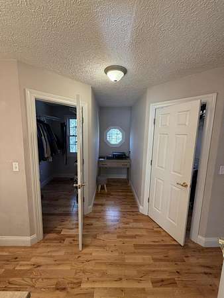
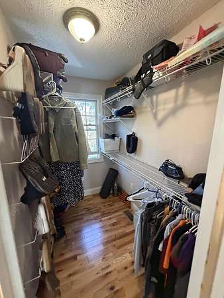
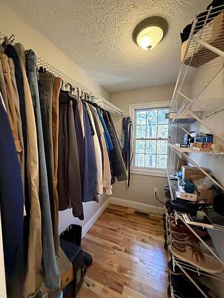
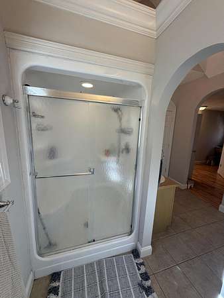
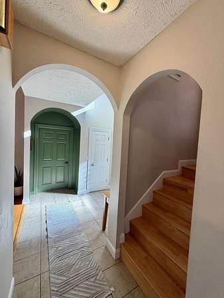
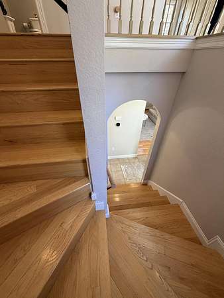
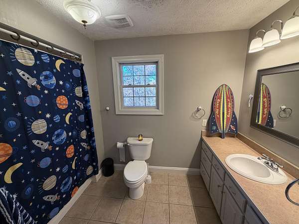
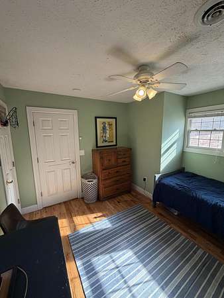
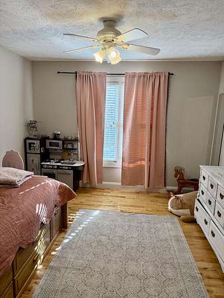
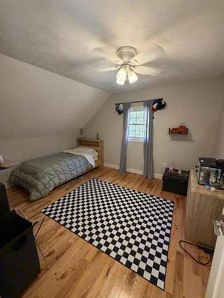
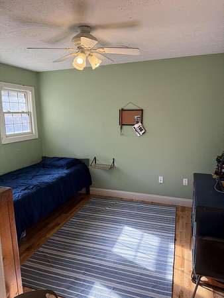
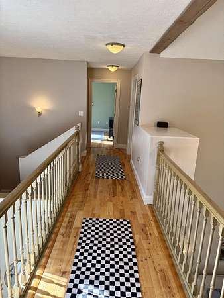
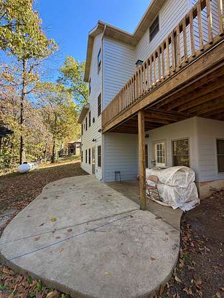
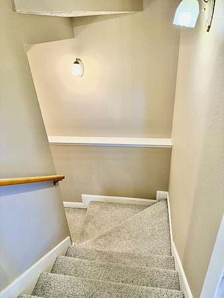
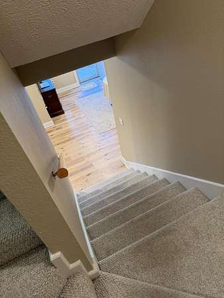
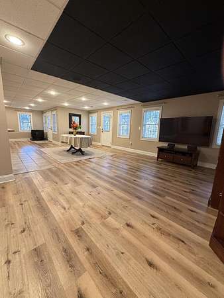
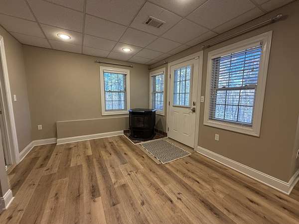
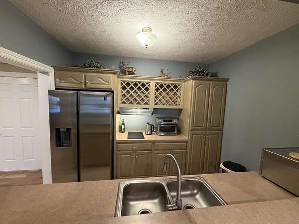
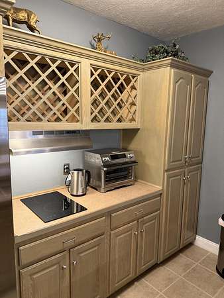
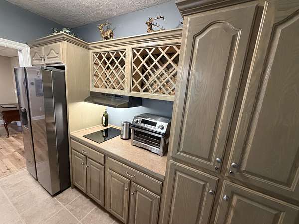
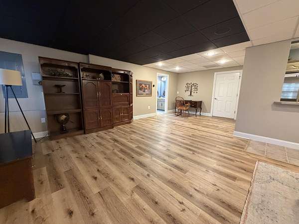
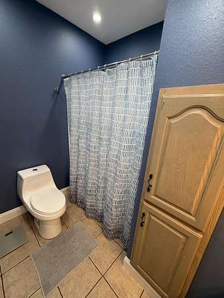
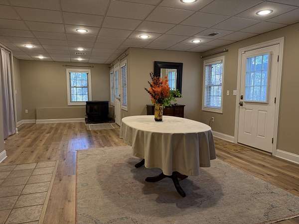
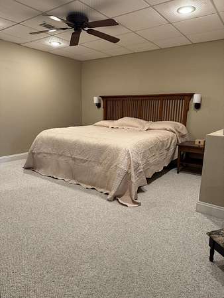
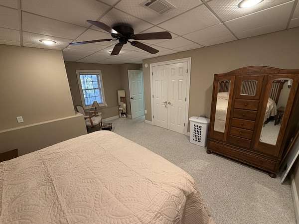
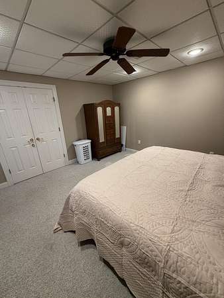
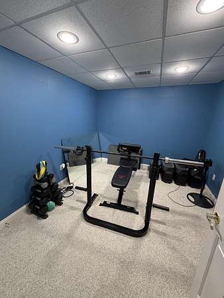
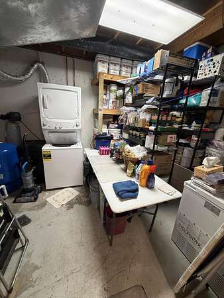
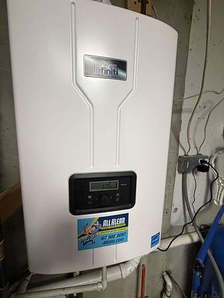
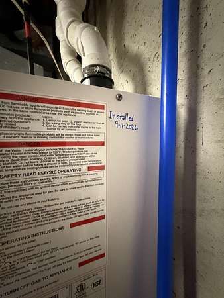
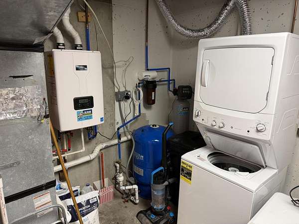
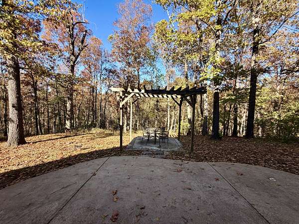
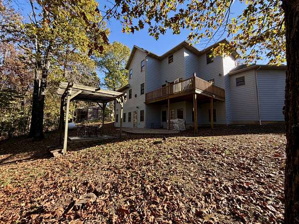
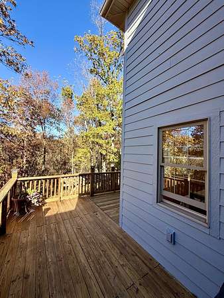
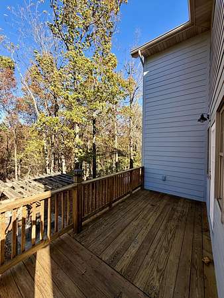
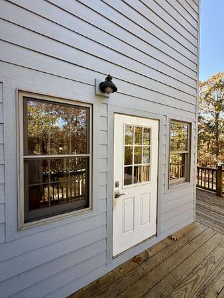
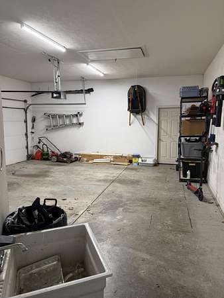
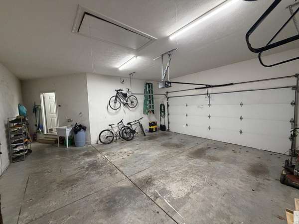
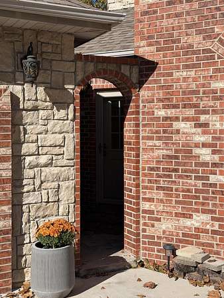
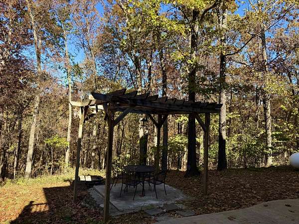
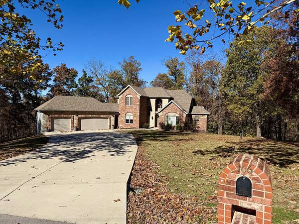
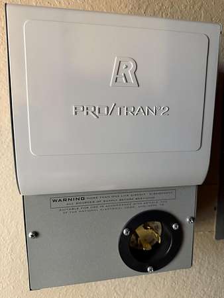
Gorgeous walkout basement home with 4.5 acres M/L includes oversized 3 car garage, brick, stone and HardiePlank lap siding. It is just a short commute to Springfield and is loaded with curb appeal and wooded privacy. Tucked away on a quet cul-de-sac with extra wide newer concrete driveway along with a grand entrance makes it one of a kind. Massive wooden beams greet you in the upstairs living area with 20 foot ceiling. Both it and the master suite are adorned with massive wooden beams. The master is expansive with his and her closets, jetted tub with separate shower, primary suite lounge/make up room and its tucked away all on its own on the main level. Gorgeous custom kitchen with loads of cabinet space, pantry along with formal and informal dining, half bath, and beautiful views to the woods. Upstairs has a bathroom two bedrooms and a play/storage room that could be a bedroom with wardrobe closet. Downstairs you'll find in-law quarters with large living area with wood pellet stove and an extra large bedroom with large closet or workout room. You choose how to use! INVISIBLE DOG FENCE, brand new tank-less water heater, water softener, and one brand new AC unit(yes it is zoned) and New roof in 2018. Hot tub pad with electric at the pergola, battery back up plug for lithium emergency power,(batteries not included) private well and septic tank! No more water and sewer bills! Come check this one out, could be a 6 bed if needed.
Location
- Street address
- 166 Stone Ridge Ct
- County
- Webster County
- Zip code
- 65757
- Elevation
- 1,432 feet
Directions
I-44 to Strafford exit 125(after buc-ee's) take roundavout back over highway then right on evergreen(by mcdonalds) aprox 4mile to stone ridge on left. Home is down the hill on the right.
Property details
- Acreage
- 4.41 acres
- MLS #
- GSBOR 60338352
- Posted
Property taxes
- 2025
- $3,459
Parcels
- 129032000000002060
Legal description
LT 5 STONERIDGE ESTATES PHASE I
Details and features
Listing
- Type
- Residential
- Subtype
- Single Family Residence
Lot
- Features
- Acreage, Rolling Slope, Sloped, Wooded
Exterior
- Parking
- Driveway
- Pool
- Deck, Patio
Structure
- Stories
- 2
- Basement
- Concrete, Finished, Full, Walk-Out Access
- Water
- Private
- Sewer
- Septic Tank
- Heating
- Forced Air, Pellet Stove, Zoned
- Cooling
- Ceiling Fan(s), Central Air
- Materials
- Fiber Cement, Hardboard Siding, Lap Siding
- Roof
- Composition
Interior
- Rooms
- Basement, Bathroom x 4, Bedroom x 4, Living Room
- Flooring
- Hardwood, Tile
- Fireplaces
- Yes
- Appliances
- Built-In Electric Oven, Dishwasher, Disposal, Electric Cooktop, Microwave
- Security
- Security System
- Features
- High Ceilings, Internet-Fiber Optic, Internet-Satellite, Jetted Tub, Laminate Counters, W/D Hookup, Walk-In Closet(s), Walk-In Shower
Nearby schools
| Name | Type |
|---|---|
| Strafford | Elementary |
| Strafford | Middle |
| Strafford | High |
Listing history
| Date | Event | Price | Change | Source |
|---|---|---|---|---|
| Nov 13, 2026 | New listing | $524,900 | — | GSBOR |