Land with Home for Sale in Three Forks, Montana
17 Durango Trl, Three Forks, MT 59752
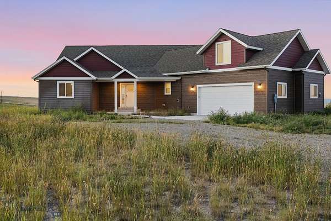
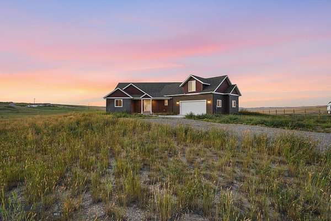
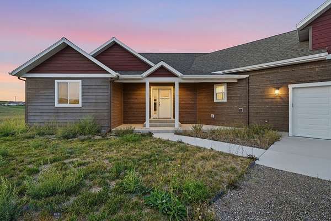
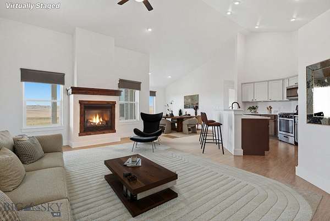
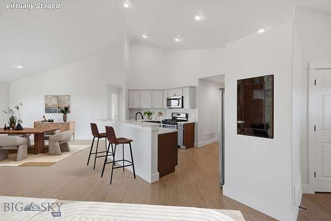
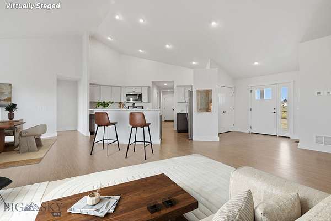
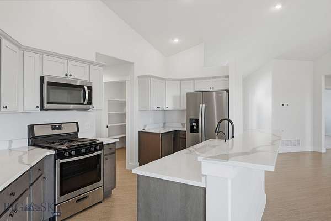
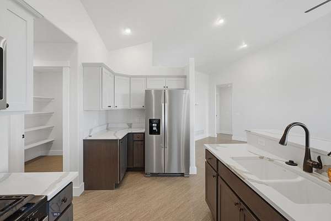
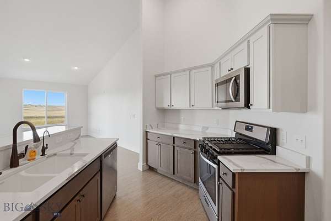
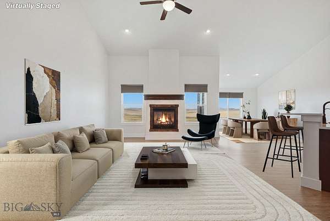
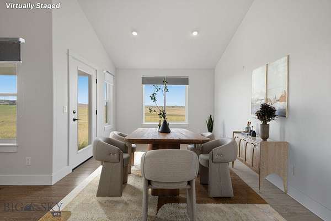
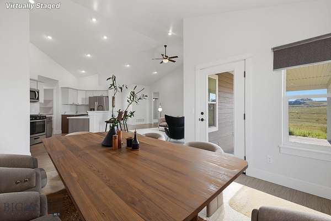
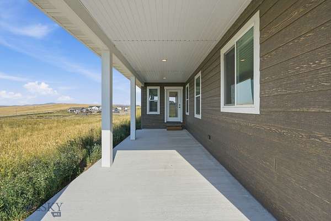
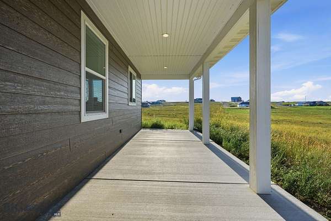
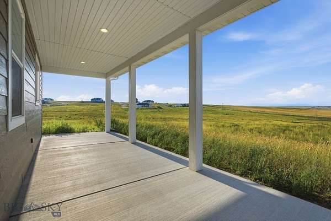
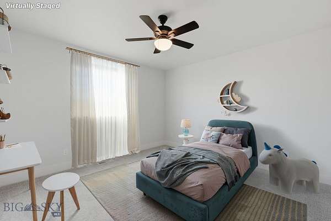
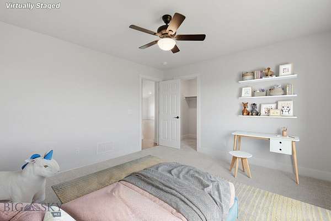
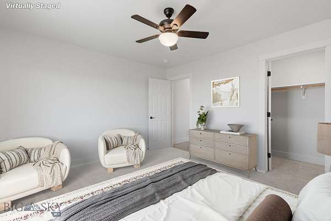
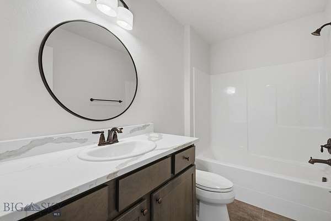
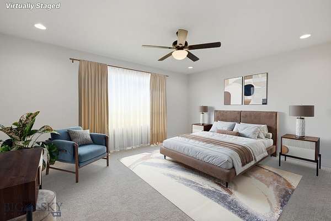
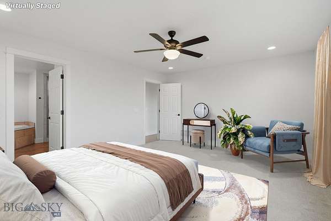
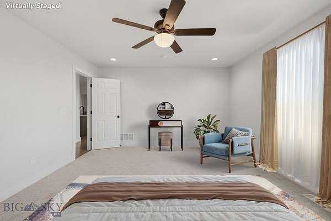
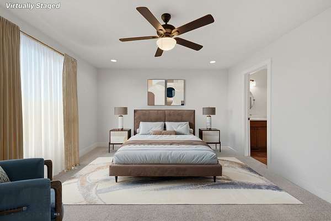
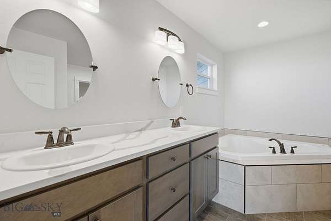
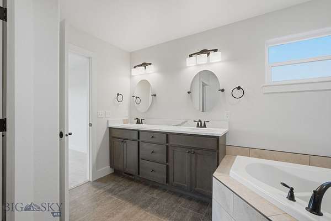
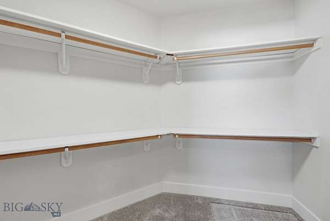
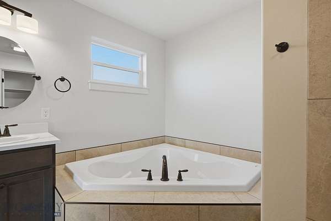
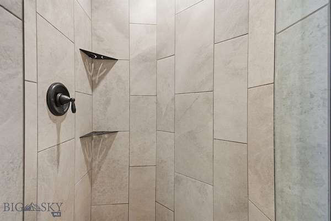
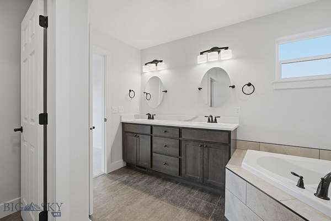
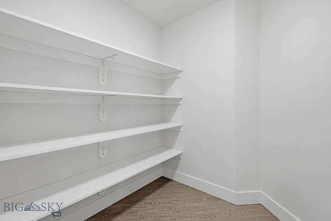
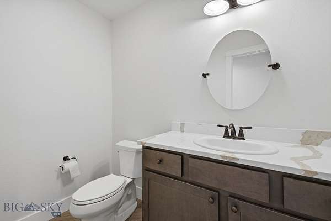
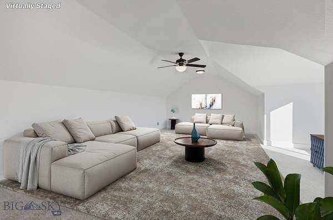
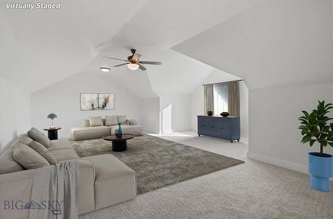
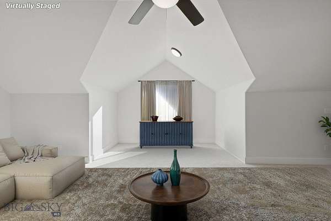
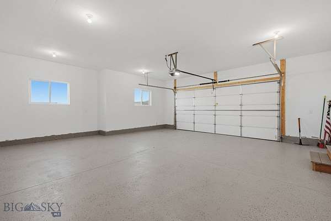
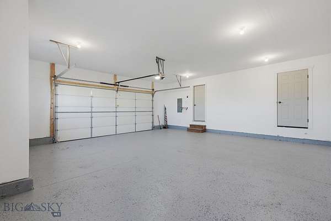
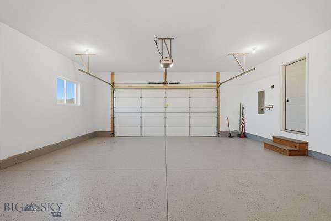
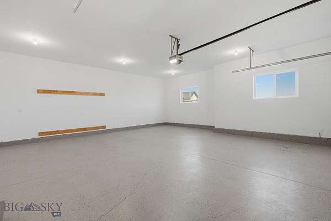
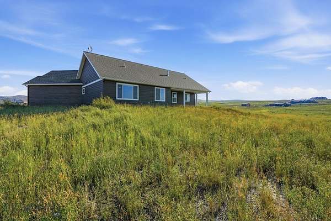
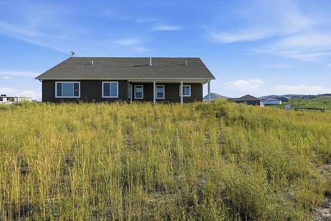
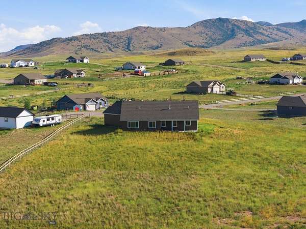
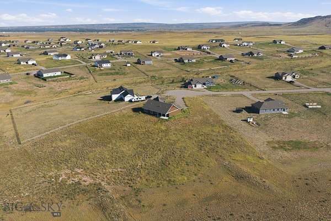
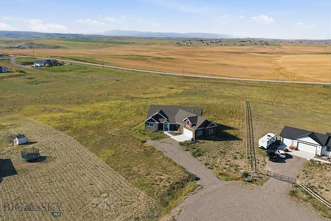
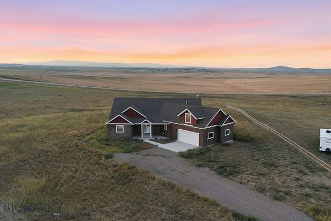
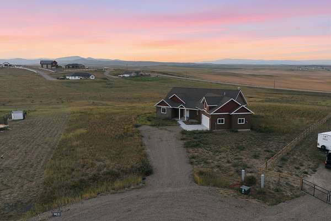
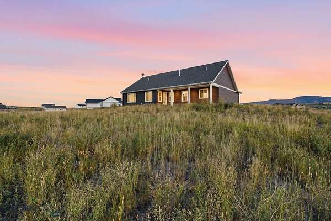
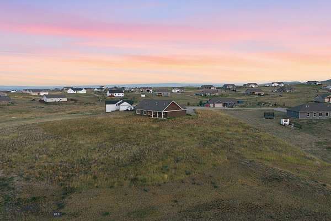
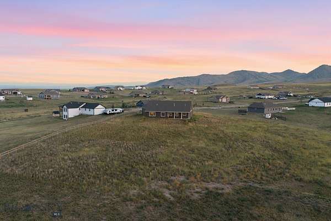
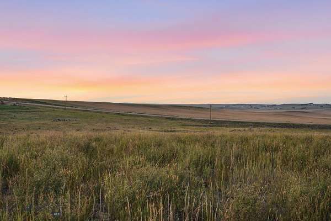
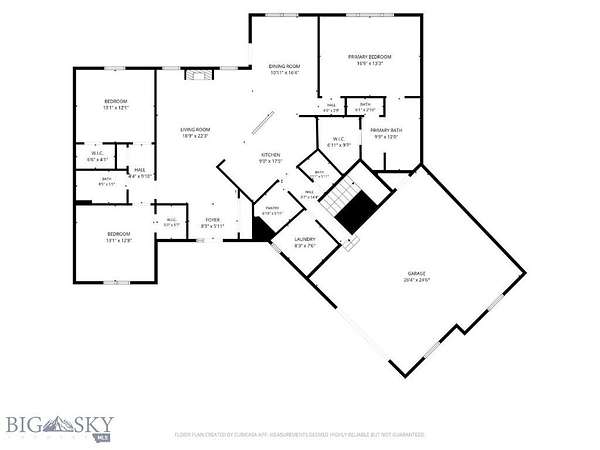
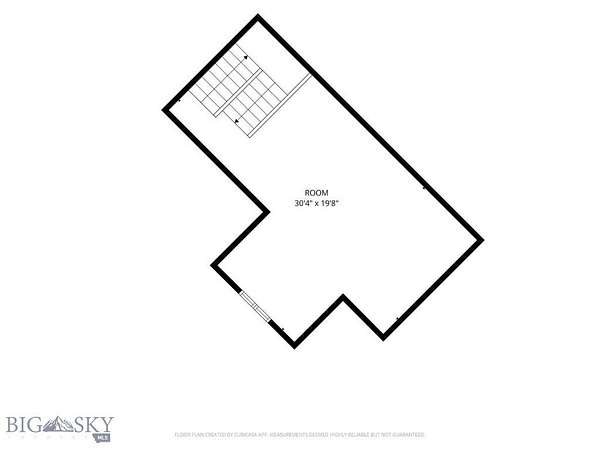
Set on 2.13 acres and backing to a 15-acre park area, this thoughtfully designed Craftsman home captures expansive northern views across open farmland to distant mountain ranges. The 1,961-square-foot floor plan emphasizes comfortable main-level living, with three bedrooms, two-and-a-half bathrooms and inviting spaces that feel connected to the surrounding landscape. The private owner's suite is positioned to enjoy peaceful farmland views and features a spacious bathroom with a large soaking tub, floor-to-ceiling tiled shower and generous walk-in closet. Two guest bedrooms are located in a separate wing, providing added privacy while remaining conveniently connected to the home's central living areas. A gas fireplace creates a warm focal point indoors, while the covered porch and patio offer inviting places to relax and take in the wide-open Montana setting. Built in 2022, the property also includes an attached two-car garage, private well and plenty of room to enjoy the outdoors. PHOTOS ARE VIRTUALY STAGED. DRAPES ARE AND CURTAIN RODS ARE VITUALLY STAGED.
Location
- Street address
- 17 Durango Trl
- County
- Broadwater County
- Zip code
- 59752
- Community
- Westside Trails
- Elevation
- 4,428 feet
Directions
From Hwy 287, West on Wheatland Rd, left on Santa Fe Trail, right on Chisholm Trail, right on Durango Trail, property is at the end of the cul-de-sac on the west side
Property details
- Acreage
- 2.13 acres
- MLS #
- GAR 414200
- Posted
Property taxes
- 2025
- $1,510
Expenses
- Homeowner Association Fee
- $300 annually
Parcels
- 00J2417085
Legal description
WESTSIDE TRAILS SUBDIVISION PHASE 2, S18, T02 N, R01 E, LOT 228, ACRES 2.13, COS 2-661/663, IN NW4
Details and features
Listing
- Type
- Residential
- Subtype
- Single Family Residence
Lot
- View
- Mountains
- Features
- Lawn
Exterior
- Parking
- Garage, Open
- Pool
- Patio, Porch
- Features
- Gravel Driveway
Structure
- Style
- Craftsman
- Stories
- 2
- Water
- Well
- Sewer
- Septic Tank
- Heating
- Forced Air
- Cooling
- Ceiling Fan(s), Varies by Unit
- Materials
- Hardboard
- Roof
- Asphalt, Shingle
Interior
- Rooms
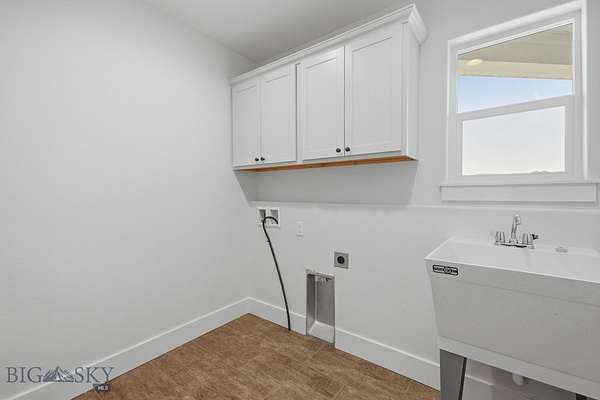
- Bathroom x 3, Bedroom x 3, Dining Room, Family Room, Laundry Room x 2
- Flooring
- Carpet, Tile
- Fireplaces
- Yes
- Appliances
- Dishwasher, Microwave, Range, Refrigerator
- Features
- Bedroom On Main Level, Fireplace, Full Bath On Main Level, Jetted Tub, Main Level Primary, Walk In Closets, Window Treatments
Property utilities
| Category | Type | Status |
|---|---|---|
| Gas | Propane | Connected |
Listing history
| Date | Event | Price | Change | Source |
|---|---|---|---|---|
| Sept 18, 2026 | Price drop | $655,000 | $20,000 -3% | GAR |
| Aug 22, 2026 | New listing | $675,000 | — | GAR |