Land with Home for Sale in Chesterfield, Missouri
17 West Dr, Chesterfield, MO 63017
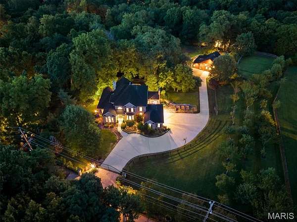
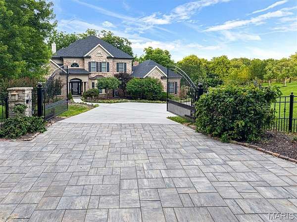
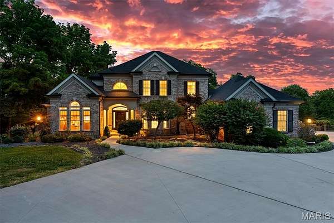
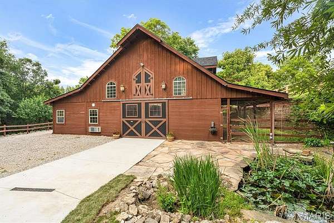
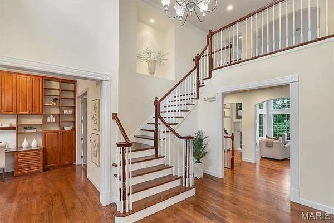
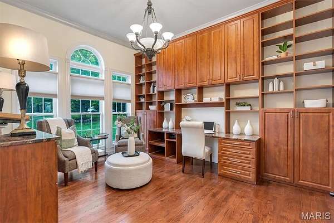
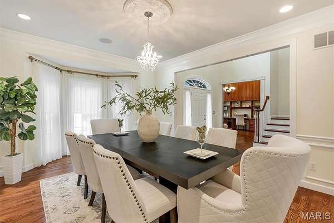
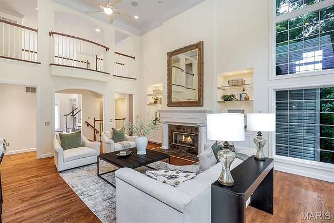
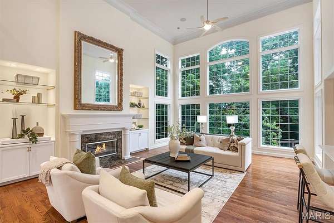
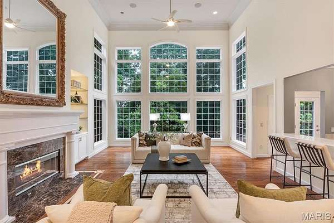
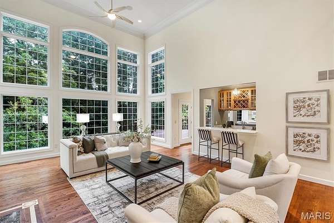
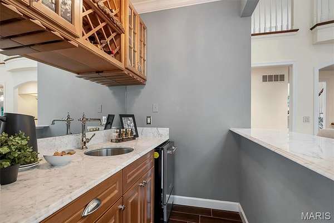
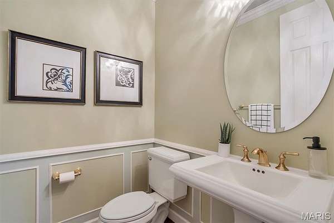
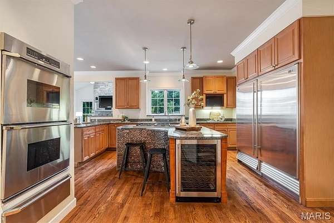
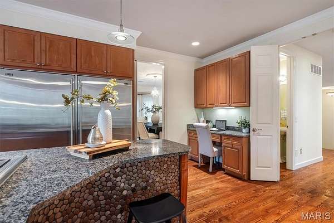
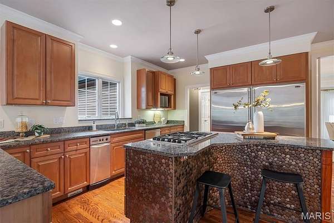
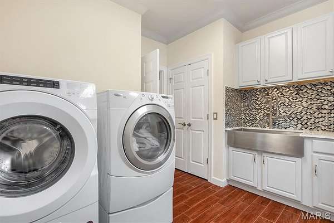
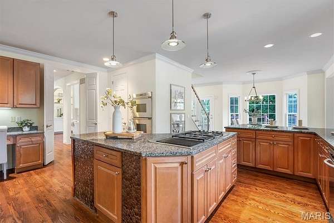
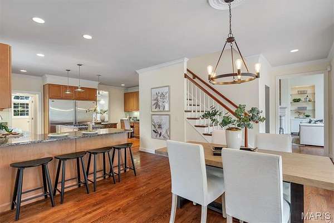
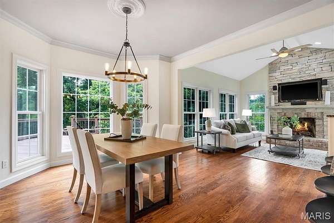
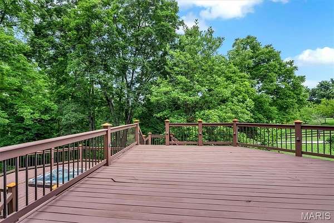
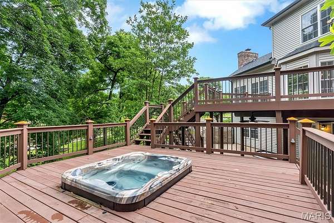
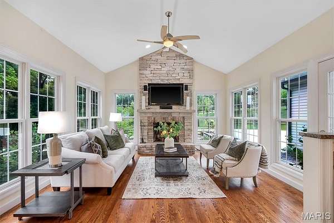
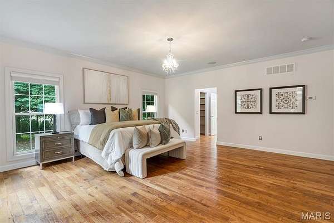
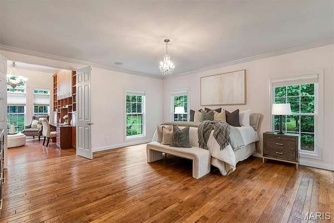
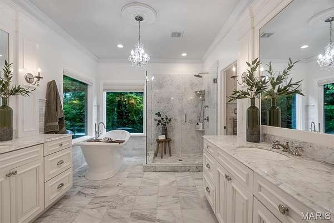
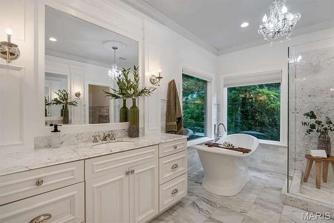
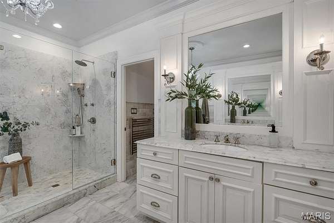
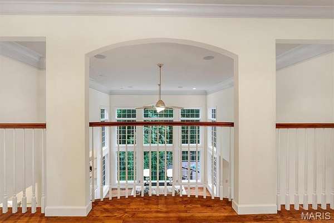
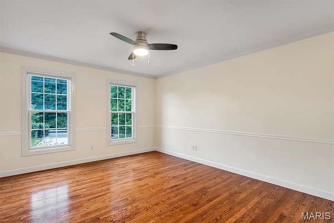
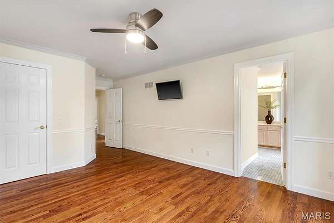
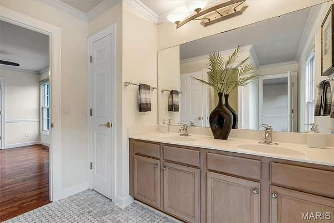
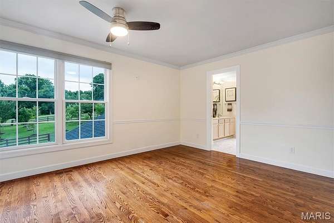
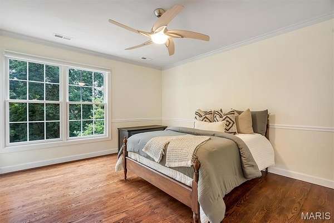
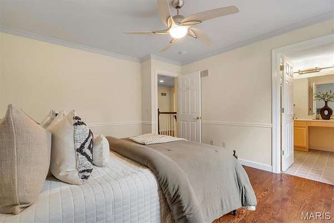
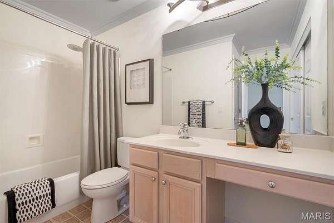
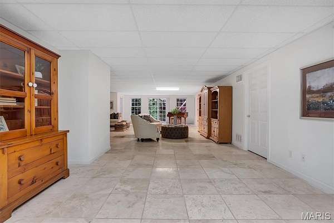
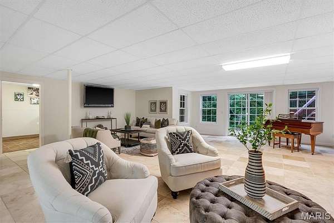
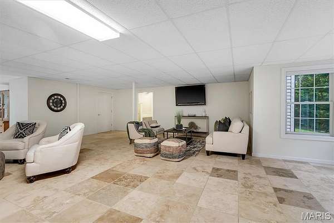
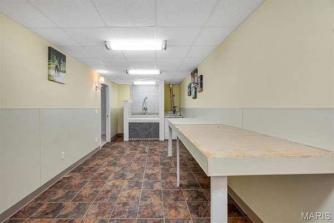
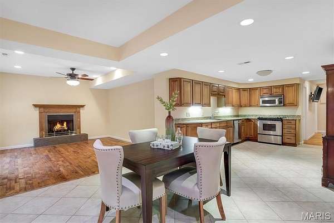
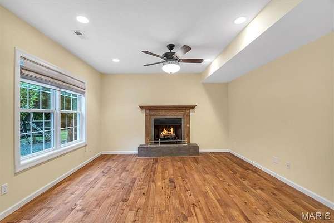
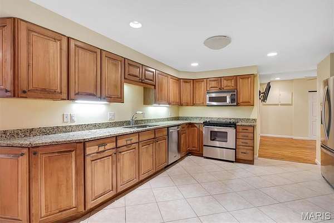
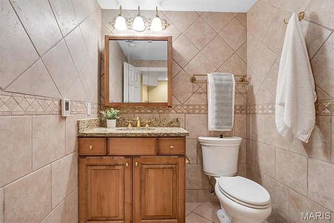
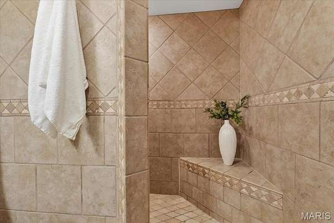
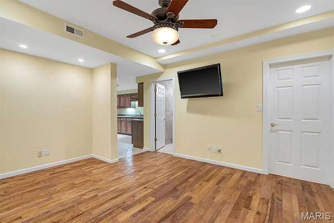
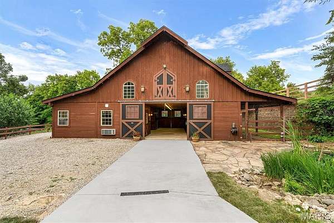
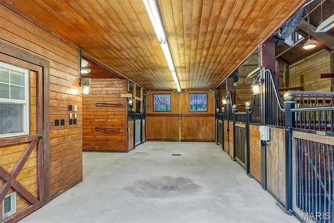
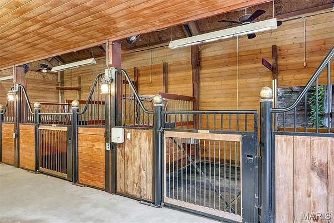
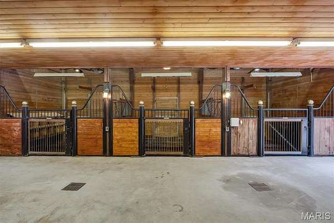
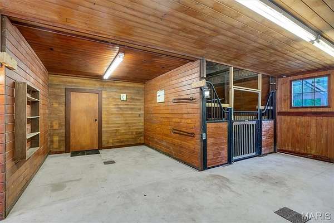
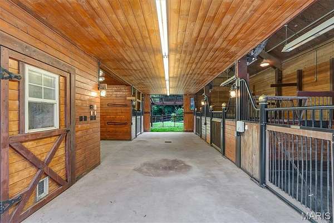
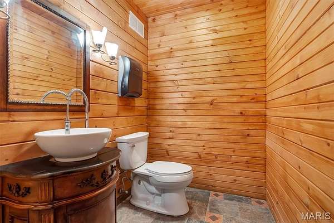
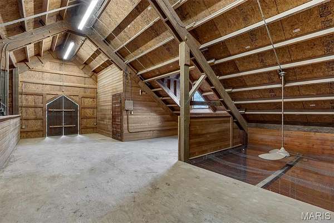
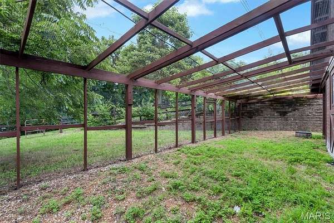
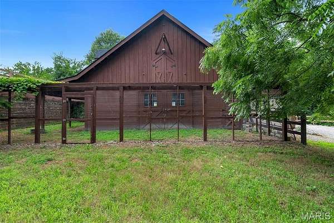
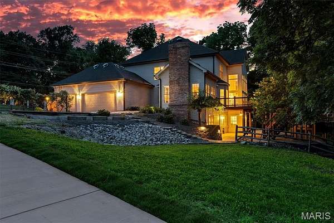
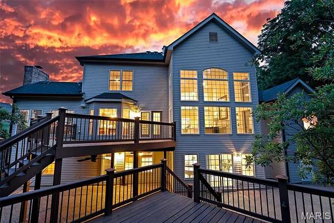
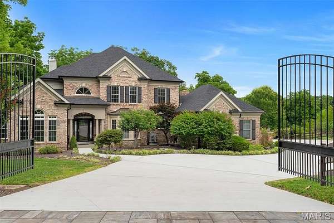
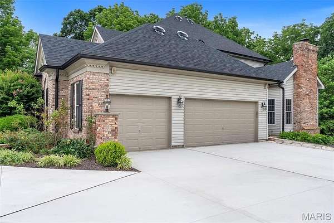
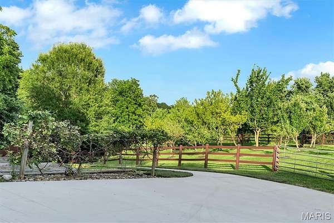
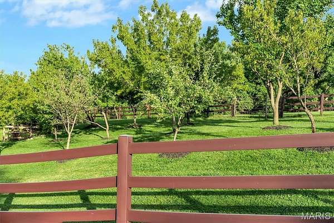
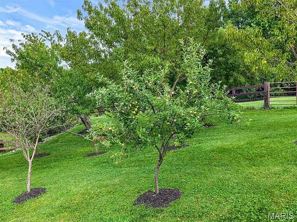
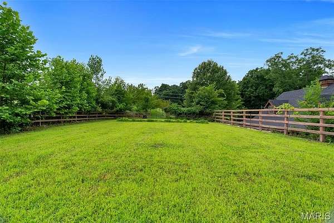
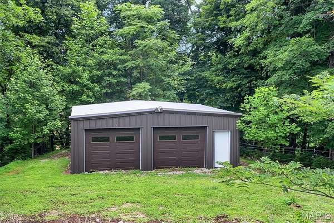
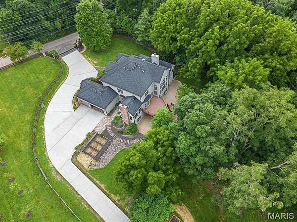
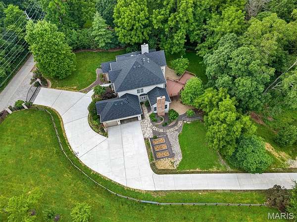
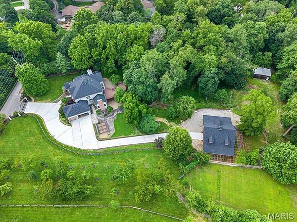
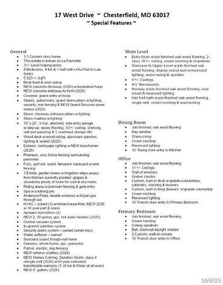
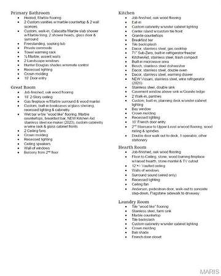
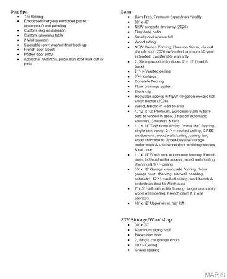
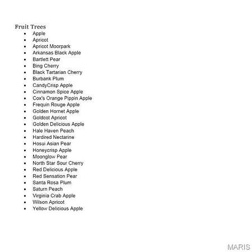
This estate is known as La Fermette. This is a one-of-a-kind, GATED, EQUESTRIAN PROPERTY resting gracefully on 3+/- acres providing a peaceful & tranquil atmosphere in the HEART of CHESTERFIELD with an EXQUISITE CUSTOM 1.5 home, STATELY 60x40 cedar Barn Pro barn with 4 stalls, a half bath, and a separate wood working area, outdoor riding arena, detached 2-car garage, attached 3 car garage & BEAUTIFUL, MATURE, fruit producing pear, peach, cherry, & apple trees, and a grape vineyard! 5,823+/- SqFt, 4 bedroom, 4 full & 1 half bath home, PLUS Au Pair/in-law suite. Hardwood oak flooring throughout most of home. A grand 2-story entry foyer welcomes you. Great room features an 18' ceiling w/balcony from 2nd floor, gas fireplace, wet bar, bookcases & a wall of windows allowing plenty of natural light & stunning views of the property. Eat-in kitchen flaunts custom cabinetry, granite counters, center island, stainless steel appliances, Subzero built-in fridge/freezer, 2 walk-in panties, second staircase to upper-level & walk-out to large, private deck with hot tub surrounded by trees. Main level primary suite, boasts 2 custom walk-in closets, French door entry to office and GLAMOUROUS updated MARBLE accent bath with heated floors, custom vanities, walk-in shower, freestanding tub and private commode. Completing the main level living space is an office, dining room, hearth room, laundry room and a half bath. Upper level extends living quarters with 3 additional bedrooms, 1 has ensuite bath & other 2 share Jack-n-Jill. Walk-out, lower level extends living quarters, GREAT for an Au Pair/IN-LAW suite, that features: large rec room, 2nd kitchen, living room w/gas fireplace, Au Pair/in-law suite w/custom closet, 2nd laundry *stackable only*, dog spa w/grooming table & 3rd laundry *stackable only*, full bath & un-finished storage room. MUST SEE!
Location
- Street address
- 17 West Dr
- County
- Saint Louis County
- Zip code
- 63017
- Community
- Arrowhead West
- School district
- Parkway C-2
- Elevation
- 603 feet
Directions
GPS Friendly :) From I-64 West, take exit 19B onto Olive Blvd., turn Right onto Olive Blvd., turn Left onto West Dr., property will be on your Right.
Property details
- Acreage
- 3 acres
- MLS #
- MARIS 26037452
- Posted
Property taxes
- 2025
- $20,265
Parcels
- 17S-31-0172
Legal description
ARROWHEAD WEST LOT 3
Details and features
Listing
- Type
- Residential
- Subtype
- Single Family Residence
Lot
- Features
- Adjoins Wooded Area, Back Yard, Farm, Front Yard, Garden, Gentle Sloping, Landscaped, Level, Some Trees, Sprinklers in Front, Sprinklers in Rear, Suitable For Horses
Exterior
- Parking
- Driveway, Garage, Gated, Open
- Fencing
- Fenced, Gate, Perimeter, Privacy
- Pool
- Deck, Patio, Porch
- Structures
- Outbuilding
- Features
- Private Entrance
Structure
- Stories
- 2
- Basement
- Storage Space, Walk-Out Access
- Water
- Public
- Sewer
- Public Sewer
- Heating
- Forced Air, Natural Gas, Zoned
- Cooling
- Ceiling Fan(s), Central Air
- Materials
- Brick, Vinyl Siding
- Windows
- Bay Window(s), Window Coverings
Interior
- Room Count
- 20
- Rooms
- Basement, Bathroom x 6, Bedroom x 4, Bonus Room, Dining Room, Game Room, Laundry Room x 2
- Flooring
- Varies
- Fireplaces
- Yes
- Appliances
- Built-In Freezer, Built-In Refrigerator, Dishwasher, Disposal, Electric Range, Gas Cooktop, Gas Water Heater, Microwave, Stainless Steel Appliance(s), Trash Compactor, Wall Oven, Warming Drawer, Water Softener, Wine Refrigerator
- Security
- Security
- Features
- Bookcases, Breakfast Bar, Built-In Features, Ceiling Fan(s), Central Vacuum, Crown Molding, Custom Cabinetry, Eat-In Kitchen, Entrance Foyer, Granite Counters, In-Law Floorplan, Kitchen Island, Recessed Lighting, Separate Dining, Sound System, Two Story Entrance Foyer, Vaulted Ceiling(s), Walk-In Closet(s), Walk-In Pantry, Wet Bar, Wired For Sound
Property utilities
| Category | Type | Status |
|---|---|---|
| Gas | Natural Gas | Connected |
| Water | Public | Available |
Nearby schools
| Name | Type | District |
|---|---|---|
| Shenandoah Valley Elem. | Elementary | Parkway C-2 |
| Central Middle | Middle | Parkway C-2 |
| Parkway Central High | High | Parkway C-2 |
Listing history
| Date | Event | Price | Change | Source |
|---|---|---|---|---|
| Aug 12, 2026 | Price drop | $2,499,000 | $251,000 -9.1% | MARIS |
| July 22, 2026 | New listing | $2,750,000 | — | MARIS |