Land with Home for Sale in Montpelier, Vermont
170 Spring Hollow Ln, Montpelier, VT 05602
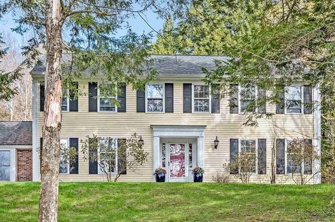
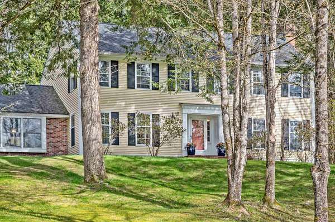
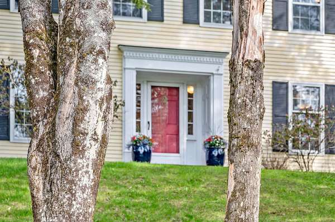
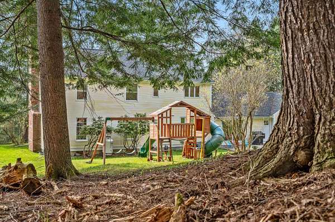
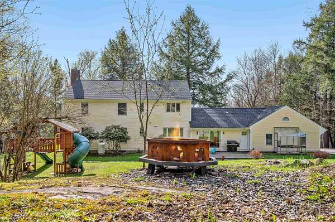
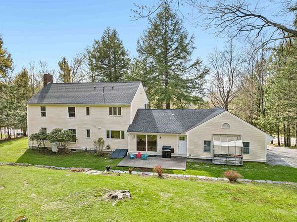
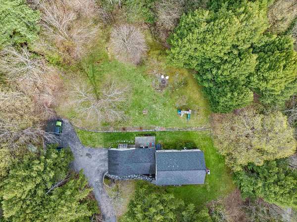
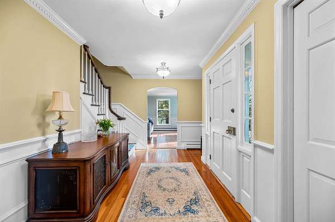
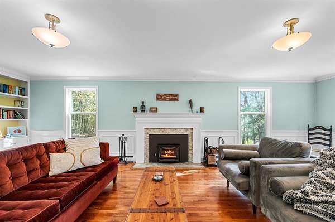
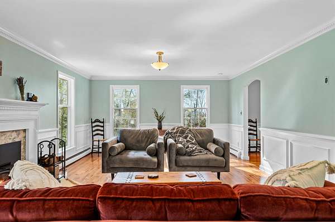
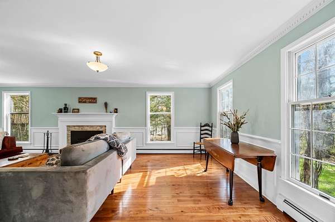
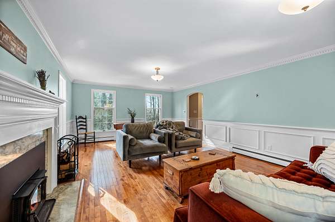
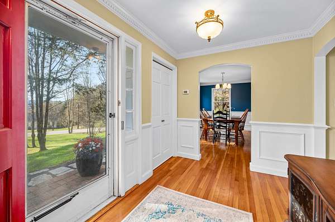
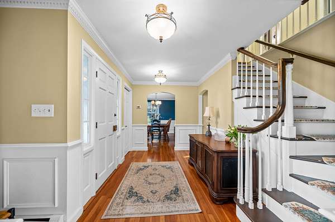
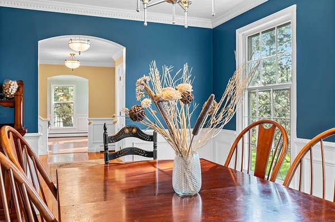
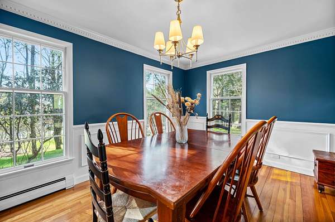
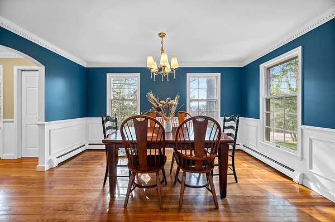
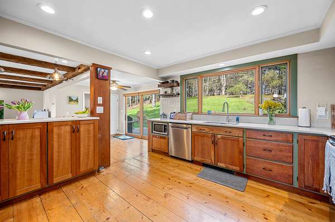
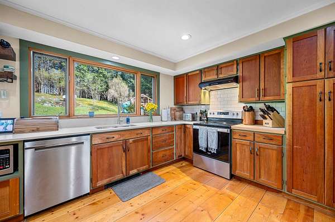
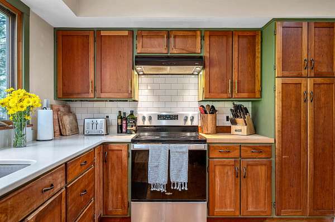
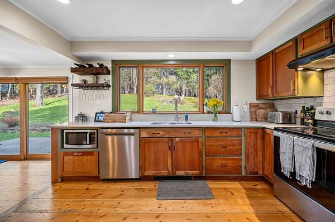
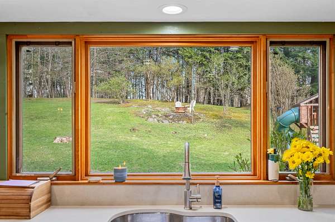
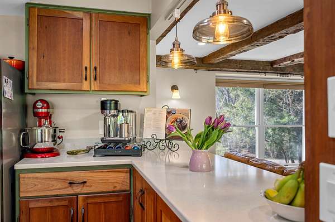
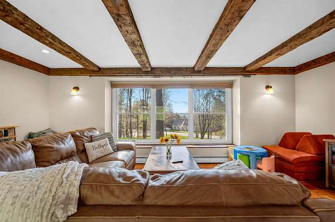
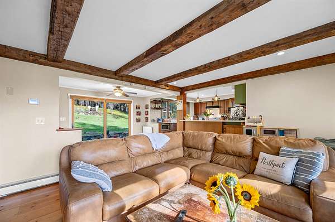
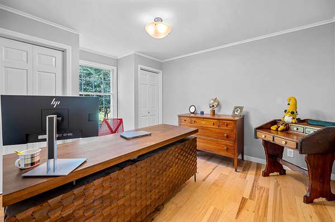
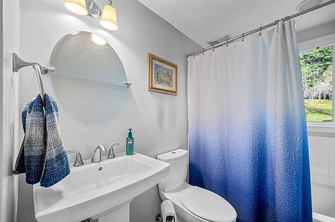
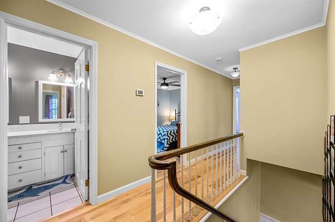
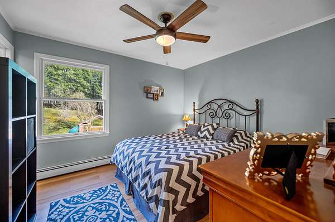
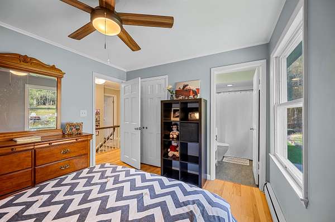
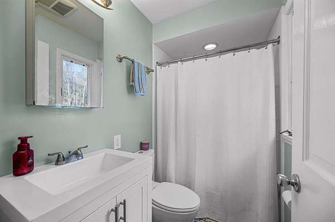
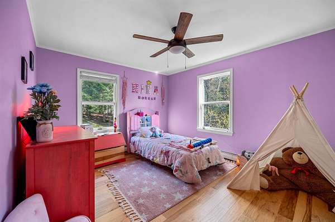
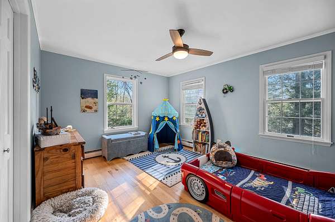
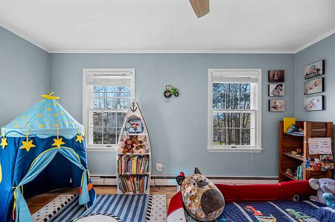
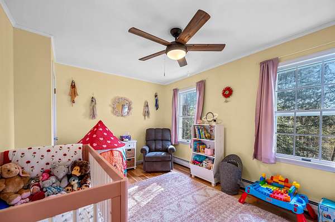
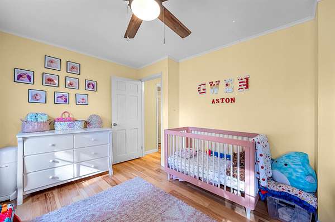
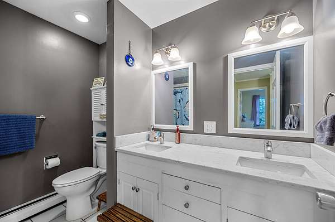
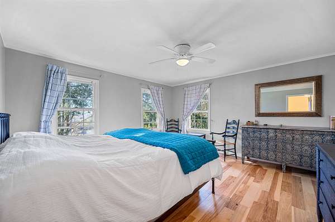
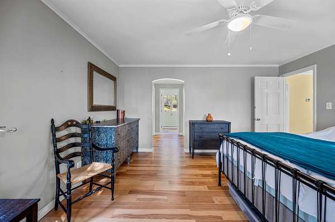
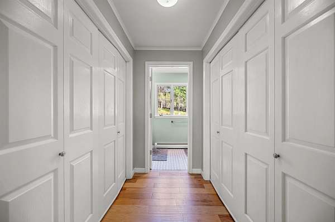
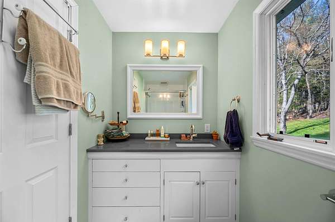
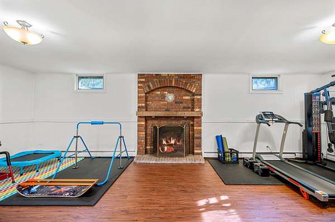
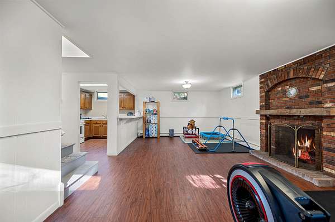
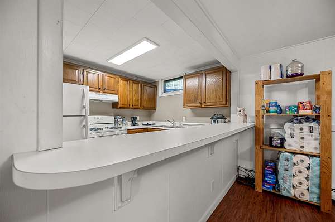
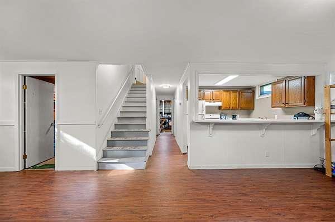
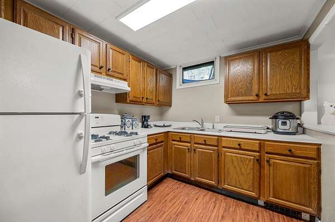
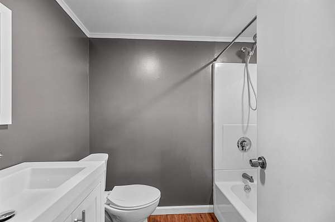
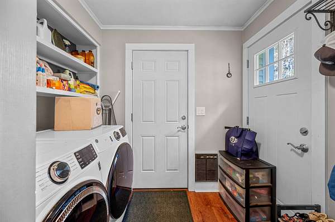
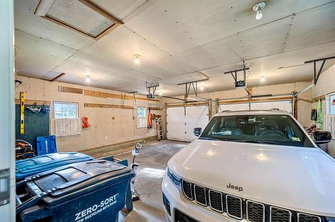
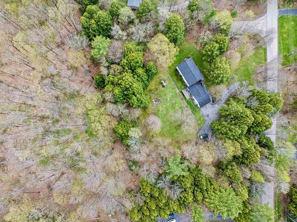
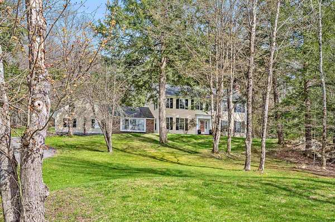
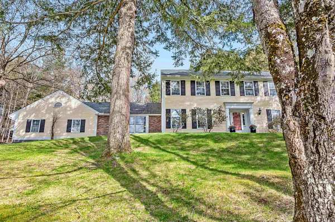
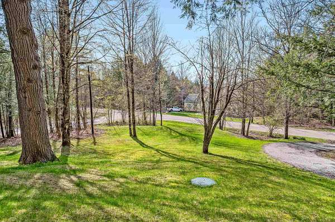
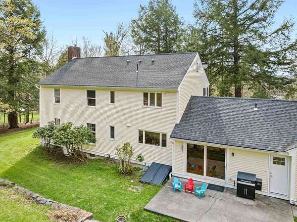
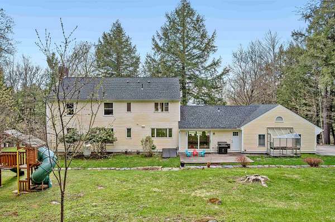
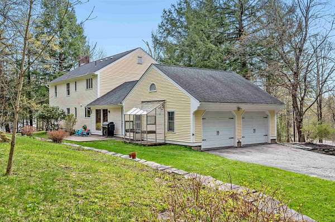
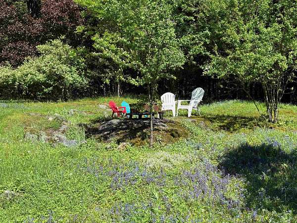
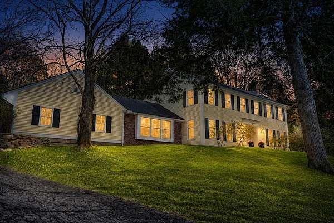
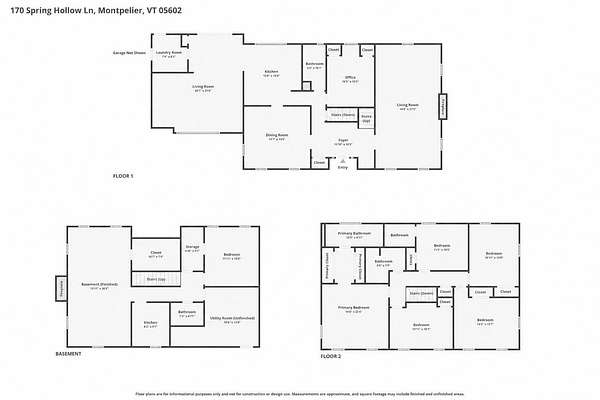
If you find yourself on Spring Hollow Lane, you know you've found your forever home. Set on the edge of Montpelier, this stately and beautifully cared-for property offers space, comfort, and a peaceful natural setting. Enter through the attached two-car garage or follow the stone path to the welcoming front entry. Inside, you're greeted by sun-filled rooms, warm wood floors, and views of the surrounding gardens and woods. The main level features a spacious living room with a wood stove insert fireplace, a formal dining room, and a modern kitchen with custom cherry cabinets and quartz countertops, opening to an adjoining family room, ideal for gathering and entertaining. Step outside through sliding doors to the patio and enjoy dining al fresco. This level also includes a laundry area, a flexible office or bonus room, and a full bathroom. Upstairs, you'll find five light-filled bedrooms and three full baths, including a primary suite with en suite bath and a walk-through closet area. The lower level offers an in-law or guest suite complete with its own kitchen, living area, bonus room, and bath. Outside, enjoy perennial gardens, a spacious yard, and beautiful mature woods. An additional 2.1 acre adjoining parcel may be available, details available upon request. Just minutes to Montpelier on a peaceful cul de sac, this home offers the best of both worlds!
Location
- Street address
- 170 Spring Hollow Ln, # 1
- County
- Washington County
- Zip code
- 05602
- School district
- Montpelier School District
- Elevation
- 811 feet
Directions
Main Street to Round About, continue on Union St, take right on Towne Hill Rd. Take right on Grandview Terrace, then right on Spring Hollow Lane. Home will be on the left.
Property details
- Acreage
- 1.5 acres65,340 sq ft
- Zoning
- RESD-1
- MLS #
- NNEREN 5101576
- Posted
Details and features
Listing
- Type
- Residential
Lot
- Features
- Landscaped, Subdivision
Exterior
- Parking
- Driveway, Garage, Open
- Pool
- Patio
- Structures
- Greenhouse
- Features
- Garden Space, Playground
Structure
- Style
- Colonial
- Stories
- 2
- Water
- Public
- Heating
- Baseboard, Hot Water, Oil
- Materials
- Clapboard Exterior, Wood Frame
- Roof
- Shingle
Interior
- Room Count
- 12
- Rooms
- Basement, Bathroom x 5, Bedroom x 5, Den, Dining Room, Family Room, Game Room
- Flooring
- Vinyl, Wood
- Fireplaces
- Yes
- Appliances
- Dishwasher, Dryer, Electric Range, Microwave, Owned Water Heater, Range Hood, Refrigerator, Washer
- Features
- 1st Floor Laundry, 2 Fireplaces, Ceiling Fan, Dining Area, In-Law/ADU, Natural Light, Natural Woodwork, Primary BRW/BA, Walk-In Closet, Wood Stove Insert
Nearby schools
| Name | Type | District |
|---|---|---|
| Union Elementary School | Elementary | Montpelier School District |
| Main Street Middle School | Middle | Montpelier School District |
| Montpelier High School | High | Montpelier School District |
Listing history
| Date | Event | Price | Change | Source |
|---|---|---|---|---|
| July 24, 2026 | New listing | $797,000 | — | NNEREN |