Land with Home for Sale in Belton, Missouri
17317 S Wheatland Dr, Belton, MO 64012
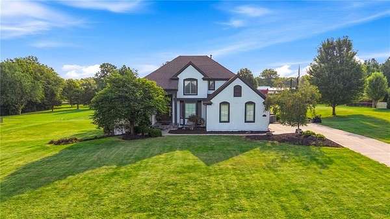
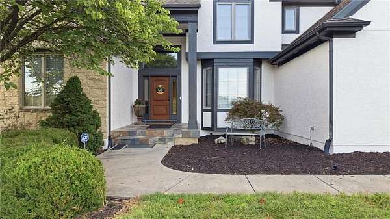
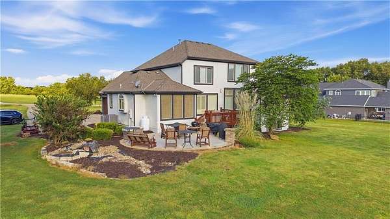
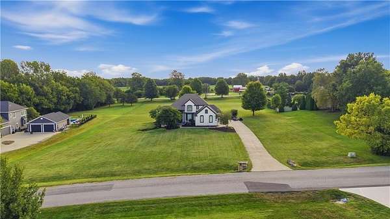
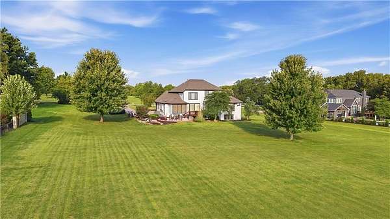
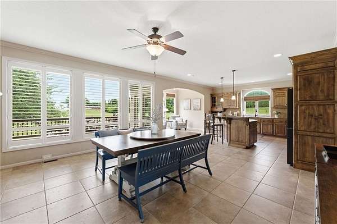
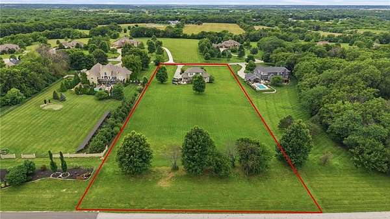
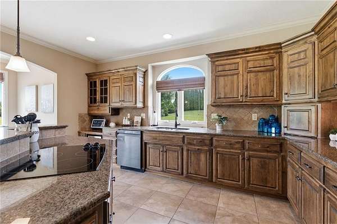
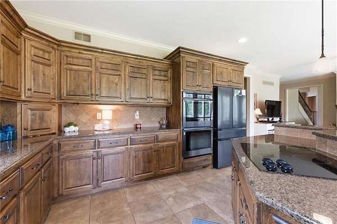
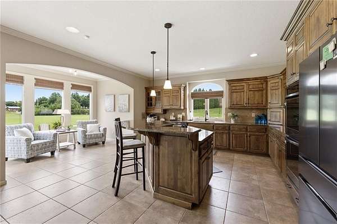
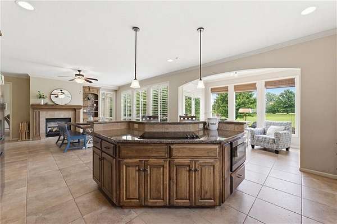
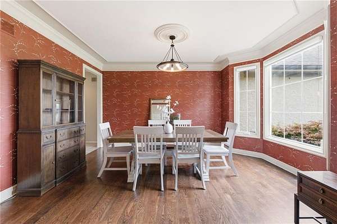
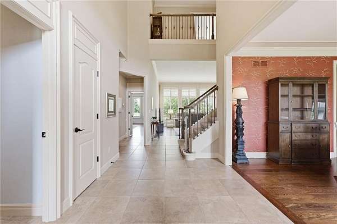
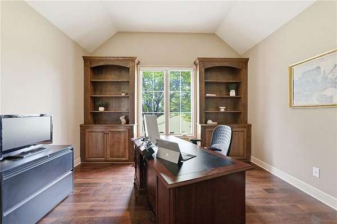
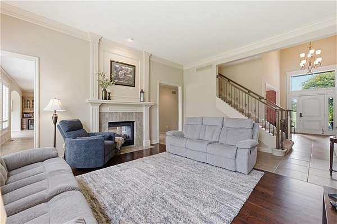
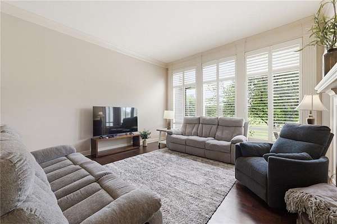
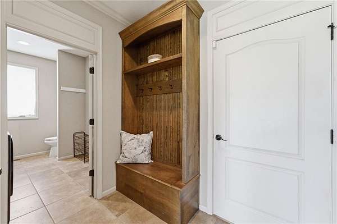
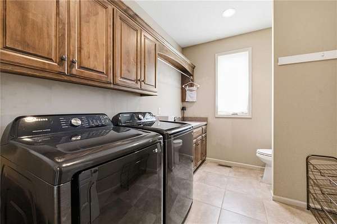
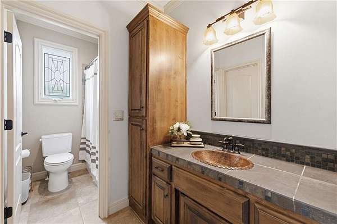
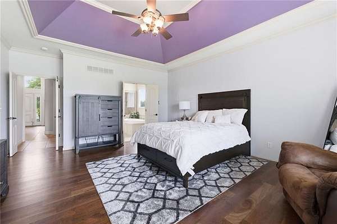
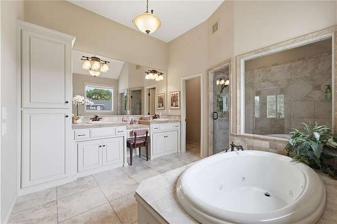
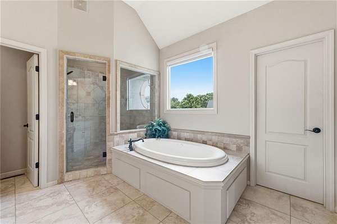
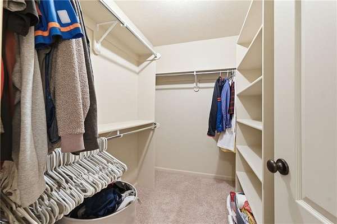
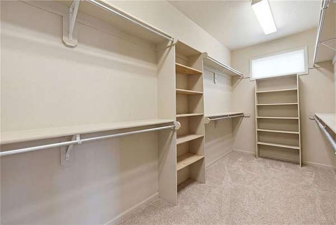
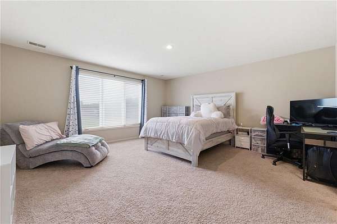
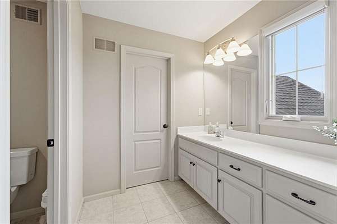
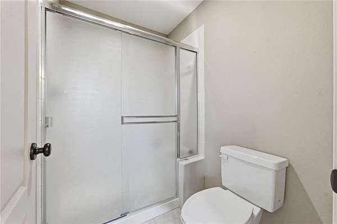
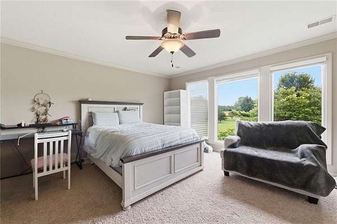
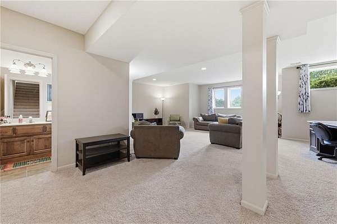
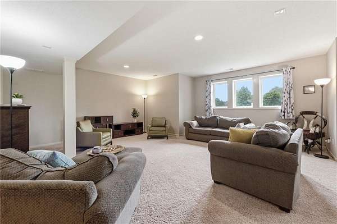
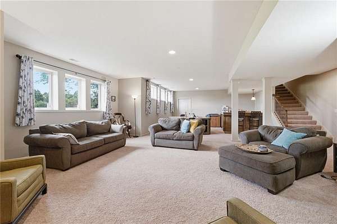
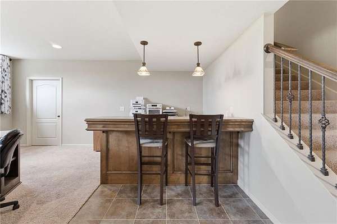
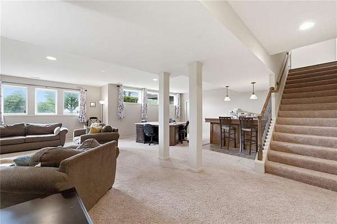
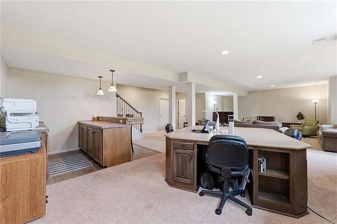
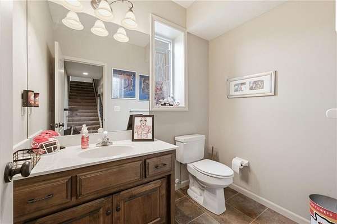
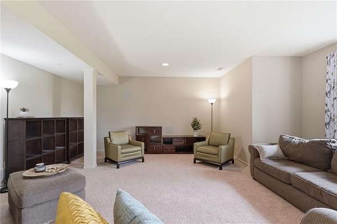
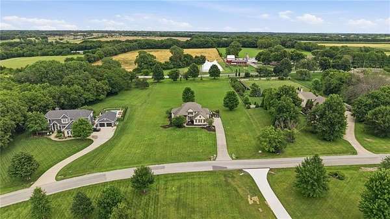
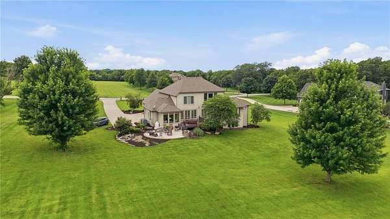
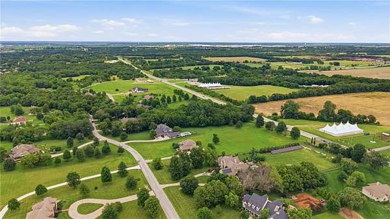
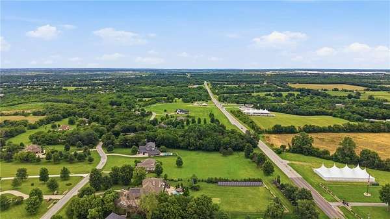
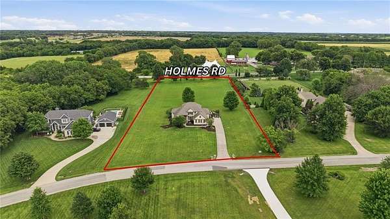
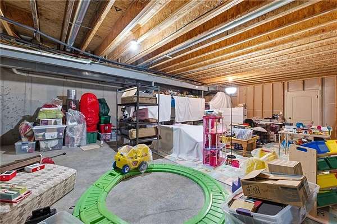
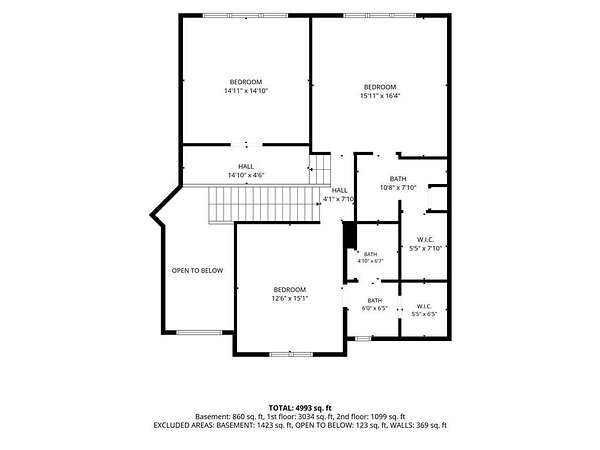
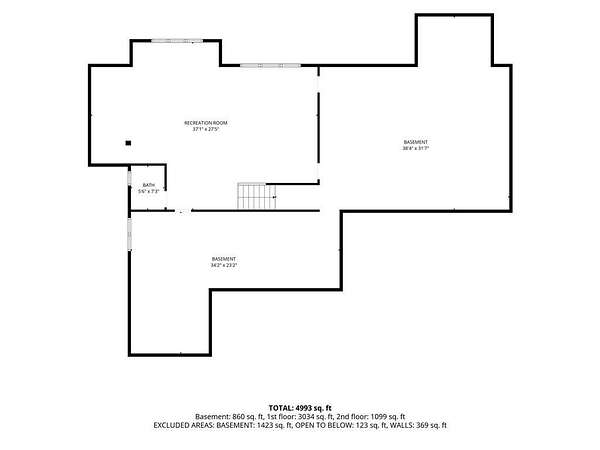
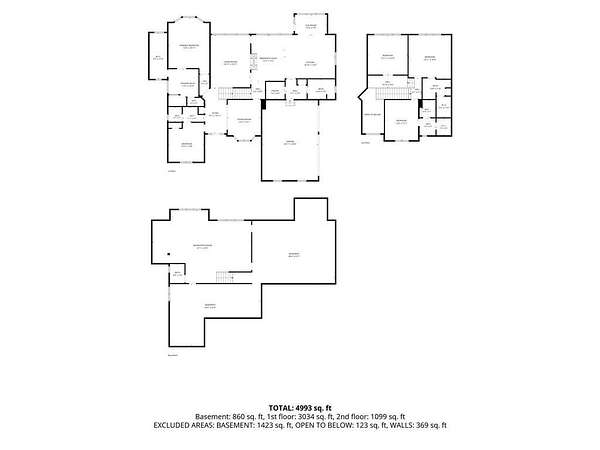
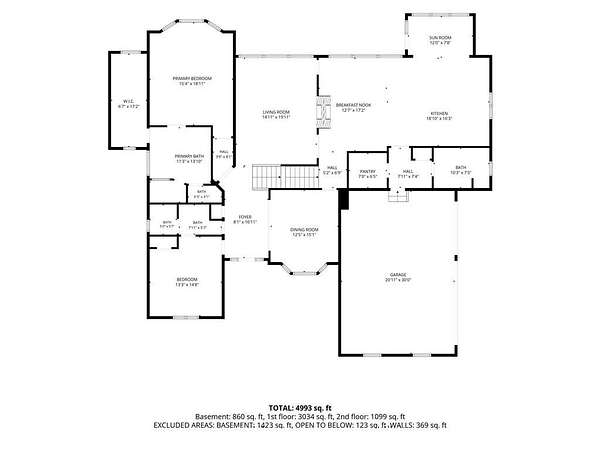
Rare opportunity in coveted Wheatland Estates! New Exterior paint, and all new upstairs carpet, ready for a new owner. Nestled on 3.2 beautiful acres with no HOA and public sewer, this impressive 1 1/2-story home offers over 6,024 sq. ft. of living space, 4 bedrooms plus a non-conforming 5th bedroom/loft, 4 full and 2 half baths. The spacious floor plan is designed for comfortable living and entertaining, featuring an expansive kitchen with large island, walk-in pantry, abundant cabinetry, sitting area, and beautiful see-through fireplace. Main-level laundry adds convenience. The finished lower level provides excellent additional living space with a family room, wet bar, and large craft table, while the unfinished area offers abundant storage, an egress window, and plumbing stubbed for an additional bathroom. Freshly painted exterior and new carpet upstairs add to the home's appeal. Enjoy the privacy and flexibility of 3.2 acres with mature trees and plenty of room for outdoor living, a pool, garden, workshop, or simply room to roam. Country-style living with convenient access to area amenities-without HOA restrictions or a septic system. Seller will replace the roof with a full-price offer! 4 Bedrooms + 5th Non-Conforming | 4 Full, 2 Half Baths | 3.2 Acres | No HOA | Public Sewer/Grinder Pump | Wheatland Estates Buyers and Buyer's Agent to verify all square footage, taxes, schools, and other property details.
Location
- Street address
- 17317 S Wheatland Dr
- County
- Cass County
- Zip code
- 64012
- Community
- Wheatland Estates
- School district
- Belton
- Elevation
- 1,051 feet
Directions
From Homes Road & 150 Hwy, go South (past Loch Lloyd) to 171st St, turn West (right) on 171st, follow to Wheatland Dr. House will be on the right.
Property details
- Acreage
- 3.2 acres
- MLS #
- HMLS 2622910
- Posted
Property taxes
- Recent
- $7,281
Parcels
- 1245208
Legal description
WHEATLAND ESTATES LOT 8
Details and features
Listing
- Type
- Residential
- Subtype
- Single Family Residence
- Franchise
- Keller Williams Realty
Lot
- Features
- Acreage, Level
Exterior
- Parking
- Garage
- Pool
- Deck
Structure
- Basement
- Daylight, Finished, Full, Sump Pump
- Water
- Public
- Heating
- Electric
- Materials
- Stucco, Stucco & Frame
- Roof
- Composition
Interior
- Room Count
- 10
- Rooms
- Basement, Bathroom x 6, Bedroom x 4, Dining Room
- Flooring
- Ceramic Floor, Tile, Wood
- Fireplaces
- Yes
- Features
- Ceiling Fan(s), Kitchen Island, Walk-In Closet(s)
Nearby schools
| Name | Type | District |
|---|---|---|
| Belton | High | Belton |
Listing history
| Date | Event | Price | Change | Source |
|---|---|---|---|---|
| Sept 17, 2026 | Relisted | $1,025,000 | — | HMLS |
| Sept 3, 2026 | Listing removed | $1,100,000 | — | Listing agent |
| July 24, 2026 | Price drop | $1,100,000 | $50,000 -4.3% | HMLS |
| July 10, 2026 | Price drop | $1,150,000 | $50,000 -4.2% | HMLS |
| June 25, 2026 | New listing | $1,200,000 | — | HMLS |