Land with Home for Sale in Wildwood, Missouri
17591 Thunder Mountain Rd, Wildwood, MO 63025
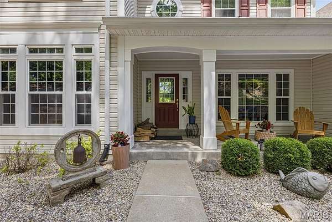
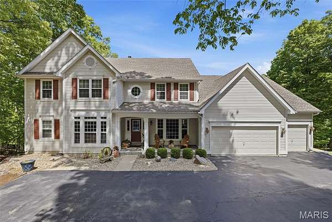
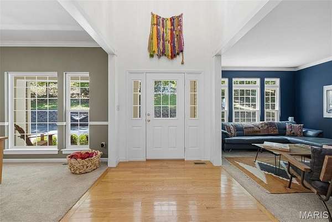
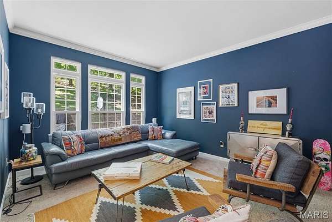
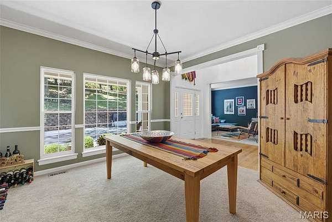
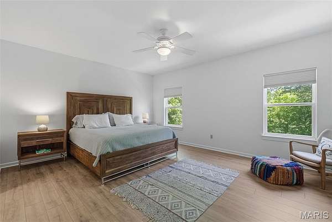
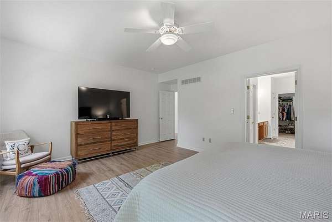
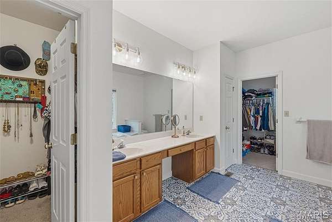
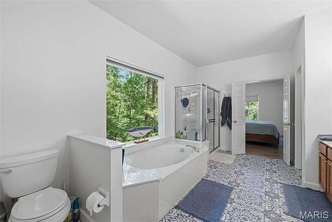
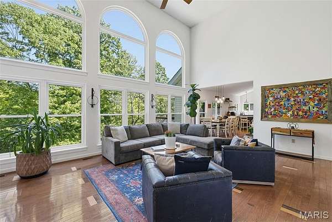
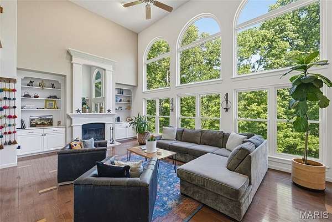
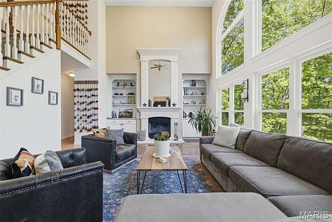
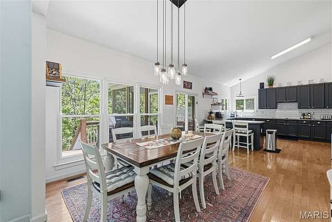
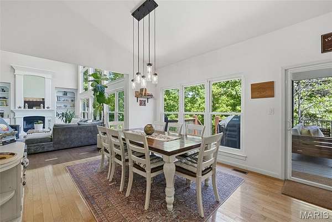
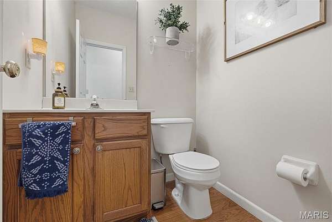
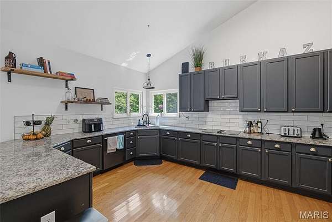
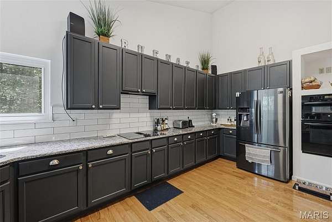
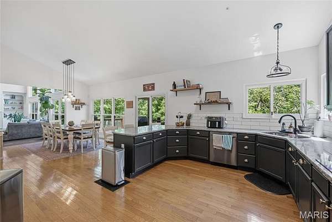
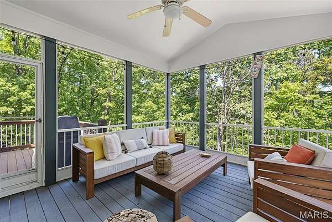
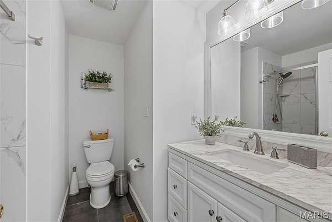
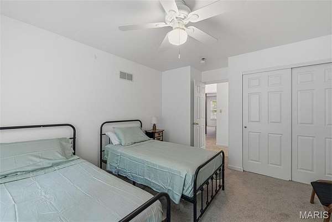
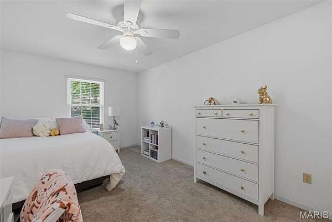
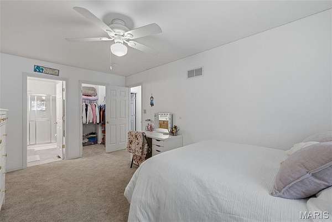
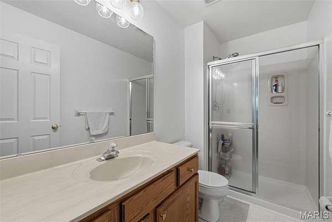
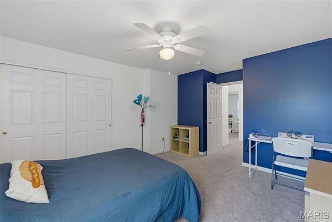
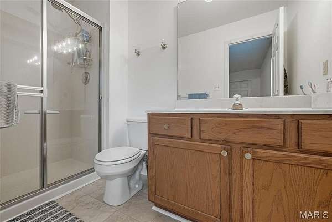
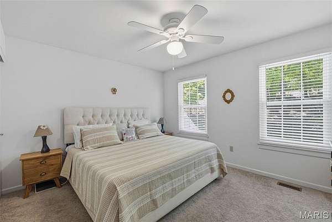
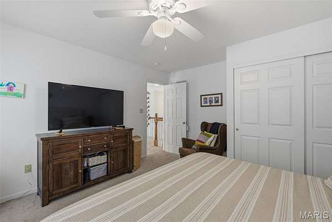
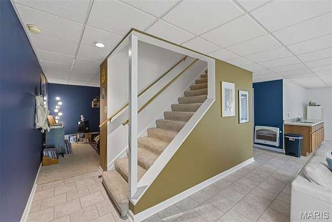
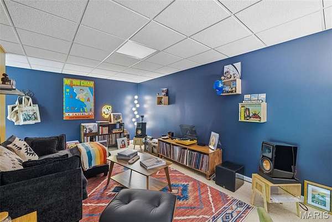
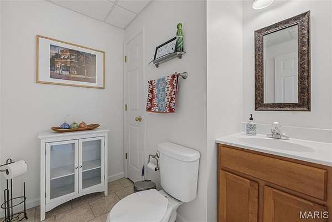
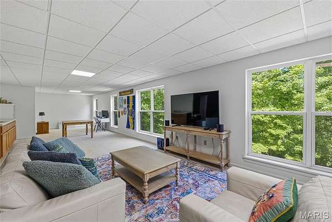
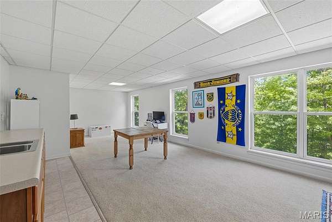
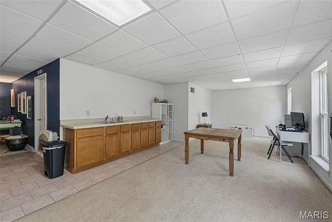
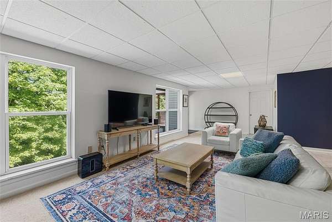
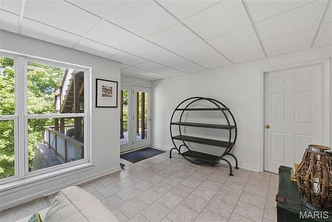
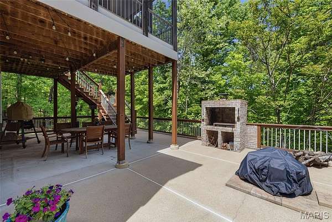
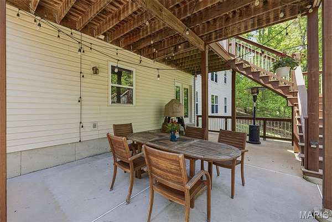
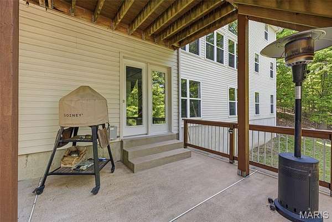
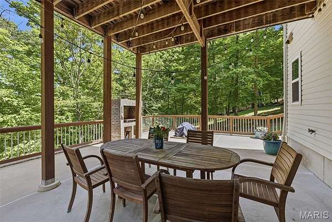
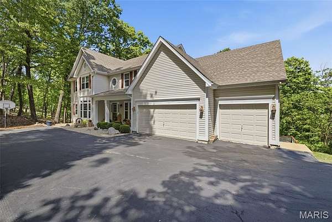
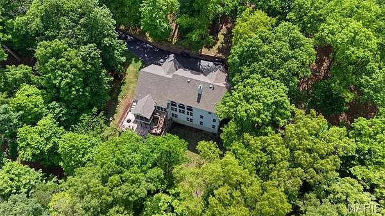
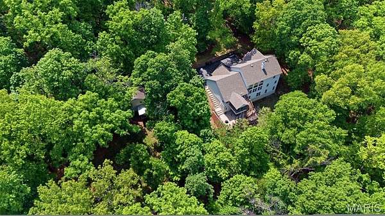
Price Improved! There are homes and then there are sanctuaries. Set behind a canopy of mature trees on more than 3 private acres, this exceptional Wildwood estate offers a rare balance of refined luxury, natural beauty, & everyday convenience. The property feels worlds away while remaining just minutes from top-rated schools, dining, shopping, and recreation. Designed to embrace its surroundings, the home is filled with natural light as soaring ceilings & expansive walls of glass frame breathtaking woodland views from nearly every room. At the heart of the home, the beautifully appointed kitchen opens seamlessly to the main living areas, creating an inviting backdrop for everything from intimate family dinners to unforgettable holiday gatherings. Thoughtfully designed living spaces blend elegance with comfort, offering exceptional flexibility for today's lifestyle. The luxurious primary suite serves as a private sanctuary, while generously sized secondary bedroom suites & a finished walk-out lower level provide abundant space for guests, recreation, fitness, or multigenerational living. Opportunities to own an estate of this caliber in such an exceptional setting are increasingly rare. Experience the luxury of feeling miles away from everything while being exactly where you want to be.
Location
- Street address
- 17591 Thunder Mountain Rd
- County
- Saint Louis County
- Zip code
- 63025
- Community
- Thunder Mountain One
- School district
- Rockwood R-VI
- Elevation
- 744 feet
Property details
- Acreage
- 3.26 acres
- MLS #
- MARIS 26024353
- Posted
Property taxes
- 2025
- $10,217
Expenses
- Homeowner Association Fee
- $600 annually
Parcels
- 27W-31-0122
Details and features
Listing
- Type
- Residential
- Subtype
- Single Family Residence
Lot
- Features
- Natural Foliage, Wooded
Exterior
- Parking Spaces
- 5
- Pool
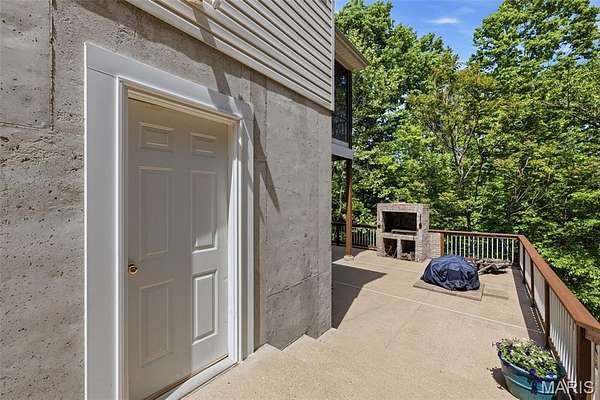
- Deck, Porch
- Structures
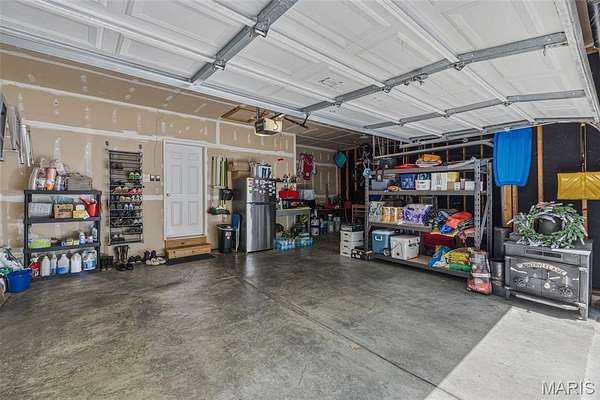
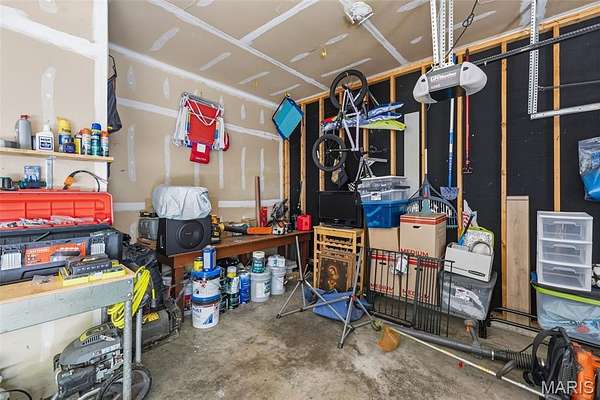
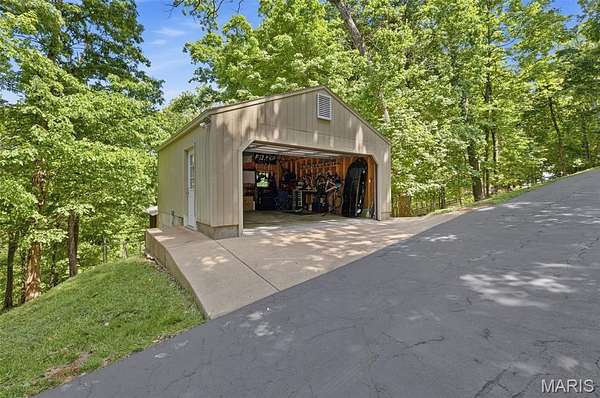
- Second Garage
- Features
- Fire Pit
Structure
- Stories
- 2
- Basement
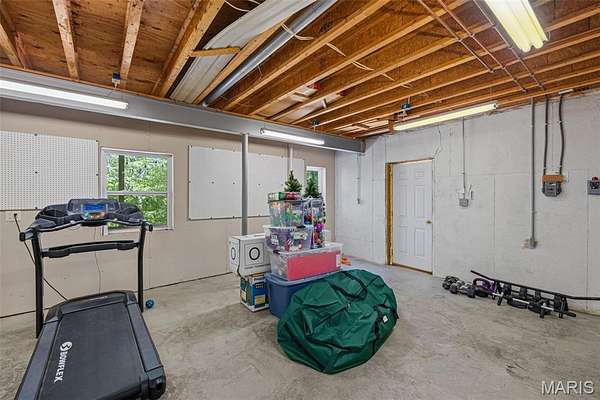
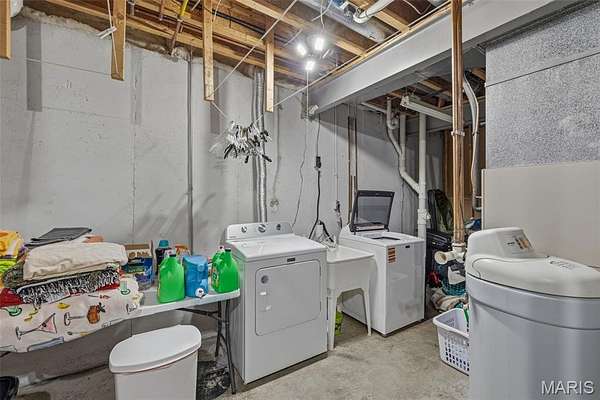
- Concrete, Daylight, Exterior Entry, Full, Interior Entry, Partially Finished, Storage Space, Walk-Out Access
- Water
- Well
- Sewer
- Septic Tank
- Heating
- Forced Air, Propane
- Cooling
- Central Air
- Materials
- Brick Veneer, Vinyl Siding
- Roof
- Shingle
Interior
- Rooms
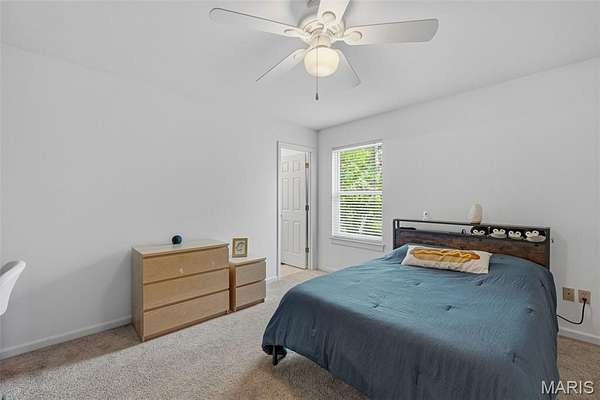
- Basement, Bathroom x 6, Bedroom x 5
- Flooring
- Carpet, Hardwood, Vinyl
- Fireplaces
- Yes
- Appliances
- Dishwasher, Disposal, Electric Cooktop, Ice Maker, Microwave, Propane Water Heater, Refrigerator, Wall Oven, Water Heater, Water Softener
Property utilities
| Category | Type | Status |
|---|---|---|
| Gas | Propane | Connected |
Nearby schools
| Name | Type | District |
|---|---|---|
| Eureka Elem. | Elementary | Rockwood R-VI |
| Lasalle Springs Middle | Middle | Rockwood R-VI |
| Eureka Sr. High | High | Rockwood R-VI |
Listing history
| Date | Event | Price | Change | Source |
|---|---|---|---|---|
| Aug 1, 2026 | Under contract | $779,000 | — | MARIS |
| July 30, 2026 | Price drop | $779,000 | $16,000 -2% | MARIS |
| June 16, 2026 | Price drop | $795,000 | $5,000 -0.6% | MARIS |
| June 9, 2026 | Price drop | $800,000 | $25,000 -3% | MARIS |
| May 6, 2026 | New listing | $825,000 | — | MARIS |