Recreational Land with Home for Sale in Ashford, Connecticut
177 James Rd, Ashford, CT 06278
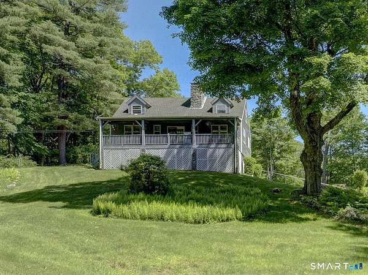
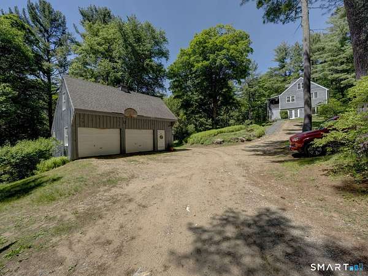
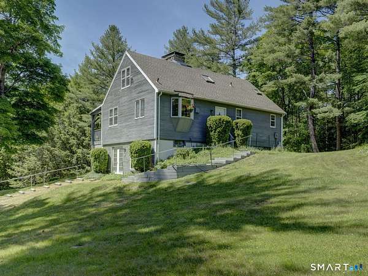
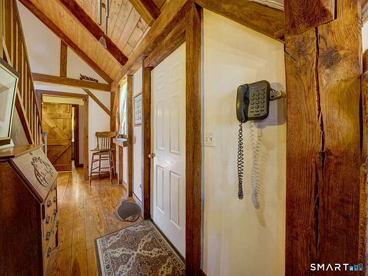
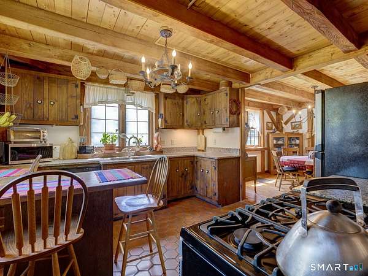
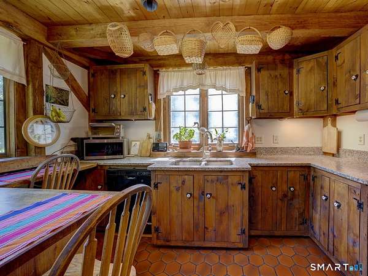
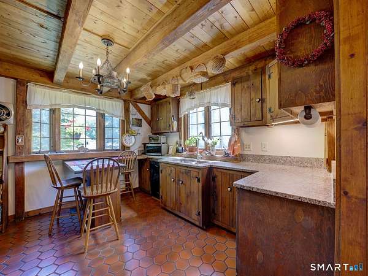
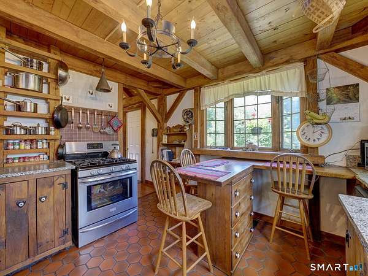
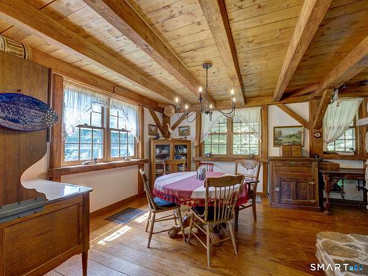
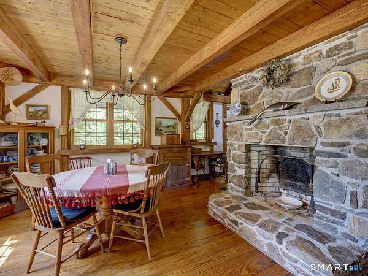
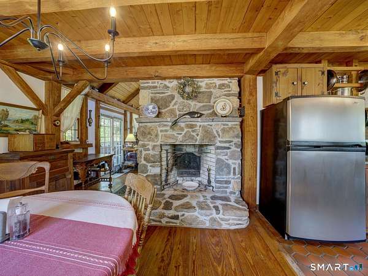
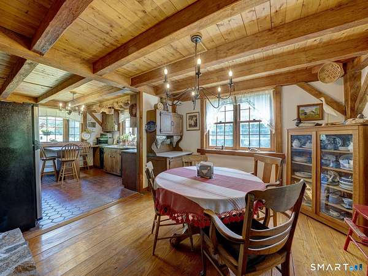
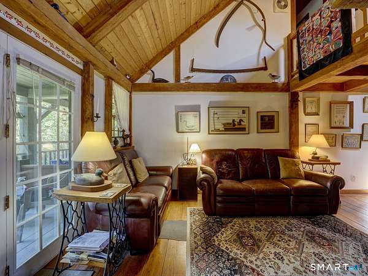
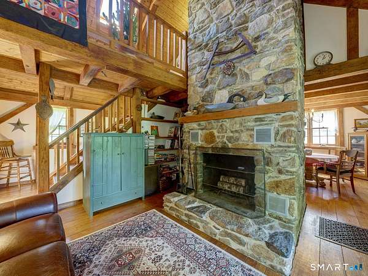
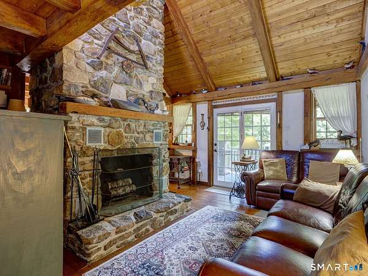
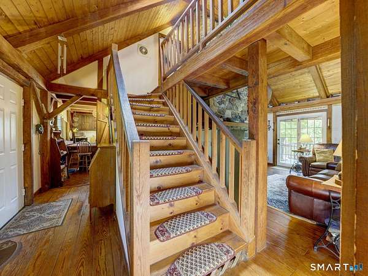
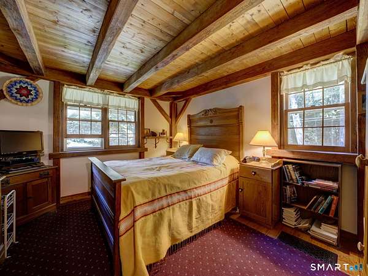
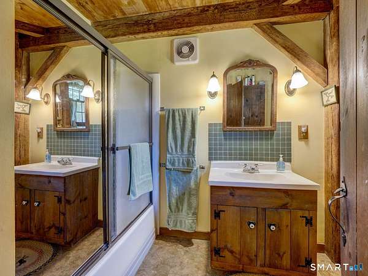
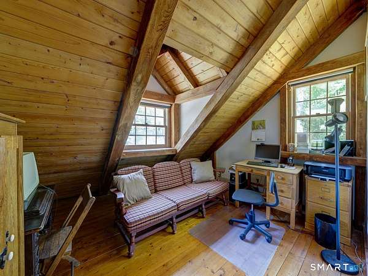
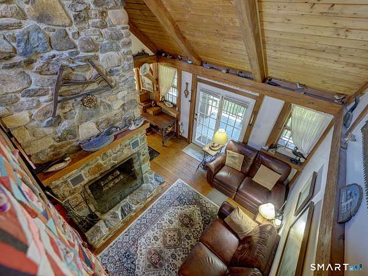
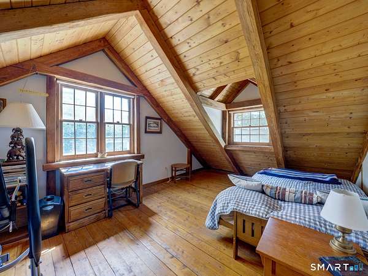
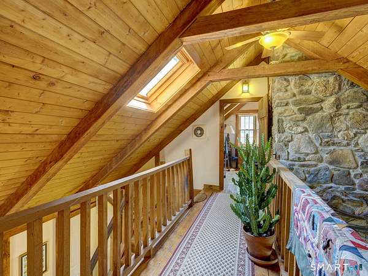
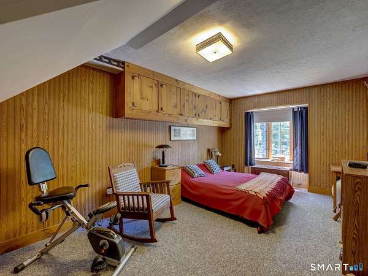
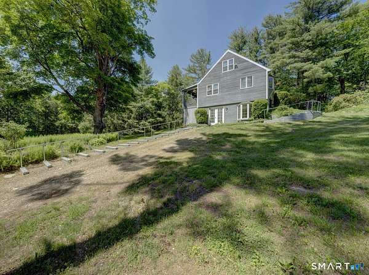
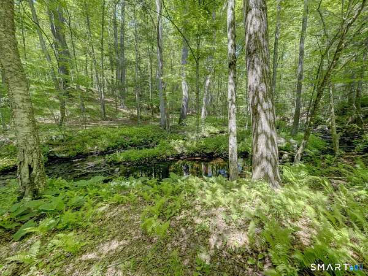
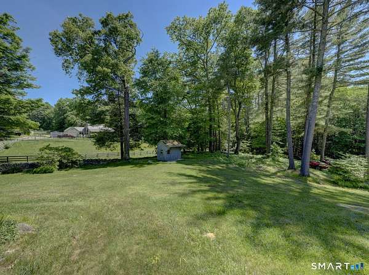
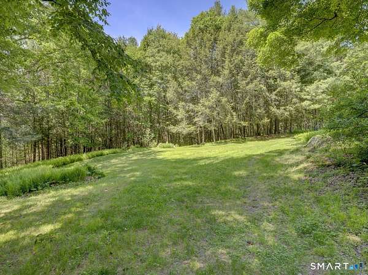
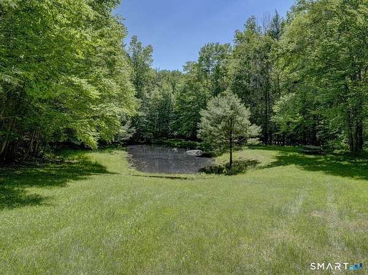
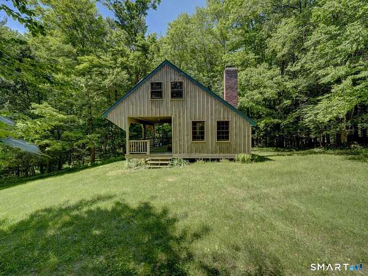
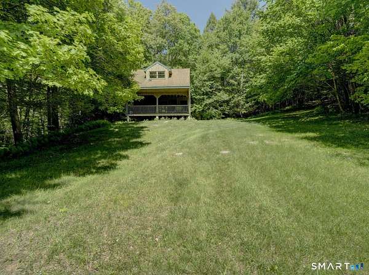
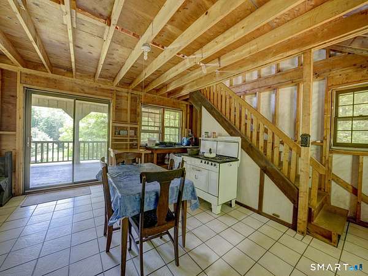
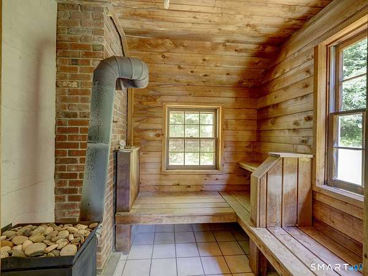
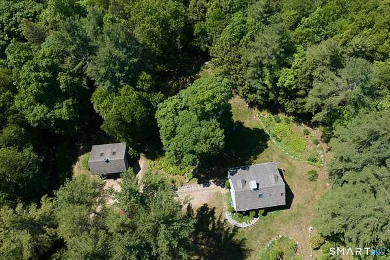
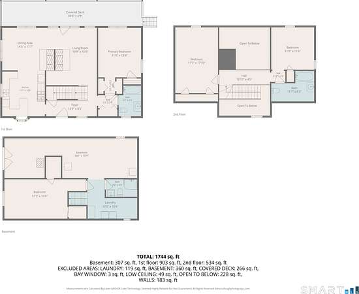
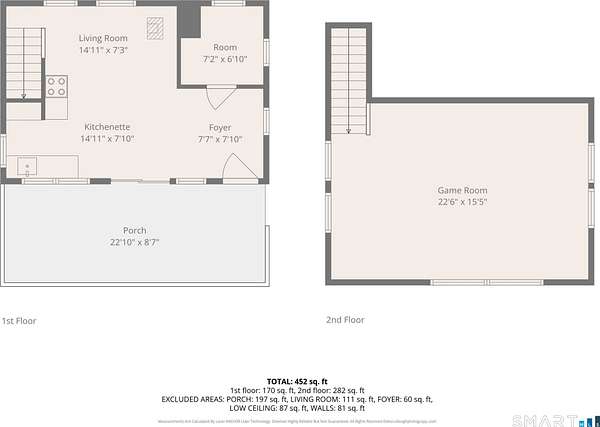
Discover a truly one-of-a-kind Ashford retreat set on 26 private acres with extensive mature perennial gardens, and approximately 965 feet of stone-wall lined road frontage. Offering exceptional possibilities as a secluded estate, family compound, or potential subdivision opportunity, this remarkable property combines craftsmanship, natural beauty, and versatility. The custom Red Oak post-and-beam home showcases timeless character with non-metallic joinery, custom handmade cabinetry and interior doors, wide white pine floors, and two functional fieldstone fireplaces. The home features 3 bedrooms and 3 full baths, plus a partially finished walk-out lower-level room ideal as a 4th bedroom, office, or guest space. A woodstove provides supplementary heat, while central air and central vacuum add modern comfort. Outside, enjoy a picturesque 50' x 100' pond, in a private setting, overlooked by a charming cabin complete with a Finnish steam sauna. Small shed ideal for chickens. The property is further enhanced by frontage along both the Mount Hope River and Hammond Brook, creating an extraordinary natural setting. A detached 4-car garage with workshop and pellet stove offers abundant space for vehicles, hobbies, and storage. A rare opportunity to own a distinctive property rich in craftsmanship, recreation, and development potential, all conveniently located near UConn with an easy commute to Hartford.
Location
- Street address
- 177 James Rd
- County
- Windham County
- Zip code
- 06278
- Community
- Westford
- Elevation
- 478 feet
Directions
Rt. 89 to James Road. House on left.
Property details
- Acreage
- 26 acres
- Zoning
- RA
- MLS #
- CTMLS 24180423
- Posted
Property taxes
- 2027
- $6,998
Parcels
- CT-003-25-A-20
Details and features
Listing
- Type
- Residential
Lot
- Waterfront
- Pond
- Features
- Secluded, Water View
Exterior
- Pool
- Deck
- Features
- Garden Area, Covered Deck, Stone Wall, French Doors
Structure
- Style
- Cape Cod
- Basement
- Full, Partially Finished
- Water
- Private
- Cooling
- Central Air
Interior
- Room Count
- 6
- Rooms
- Basement, Bathroom x 3, Bedroom x 3
- Fireplaces
- Yes
- Appliances
- Dishwasher, Dryer, Freezer, Oven/Range, Refrigerator, Washer
- Features
- Cable-Pre-Wired, Central Vacuum, Sauna
Nearby schools
| Name | Type |
|---|---|
| Ashford | Elementary |
| Smith | High |
Listing history
| Date | Event | Price | Change | Source |
|---|---|---|---|---|
| July 25, 2026 | Under contract | $595,000 | — | CTMLS |
| July 15, 2026 | Price drop | $595,000 | $30,000 -4.8% | CTMLS |
| June 21, 2026 | Price drop | $625,000 | $44,000 -6.6% | CTMLS |
| June 10, 2026 | New listing | $669,000 | — | CTMLS |