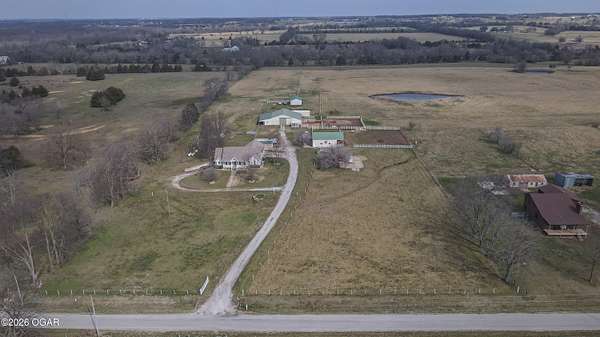
Land with Home for Sale in Mount Vernon, Missouri
17768 Farm Rd 2130, Mount Vernon, MO 65712
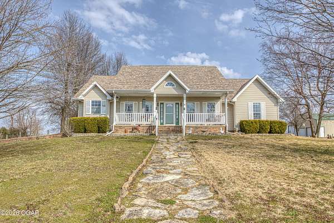
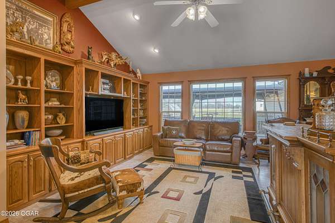
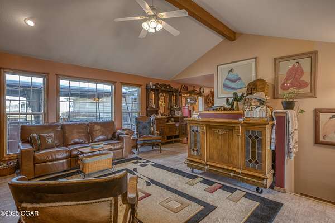
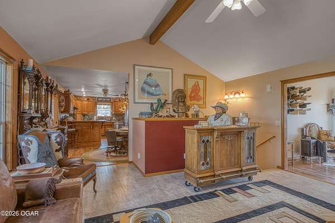
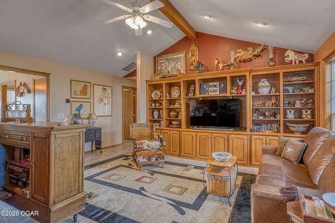
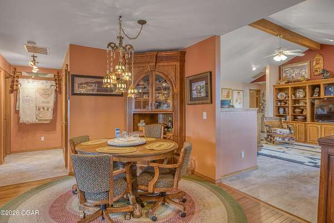
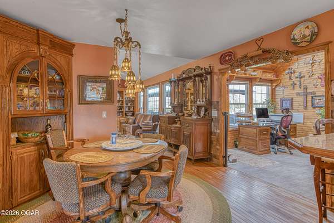
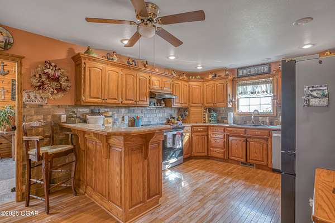
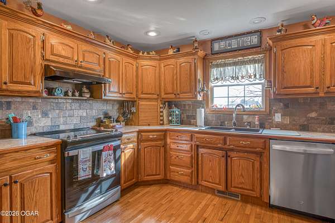
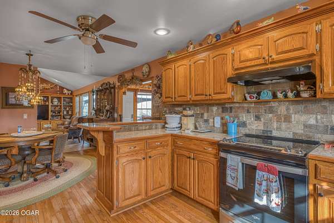
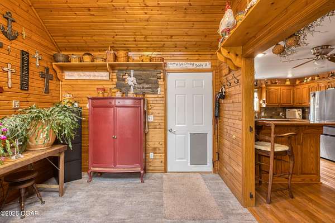
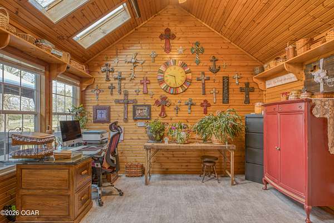
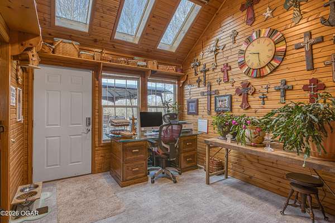
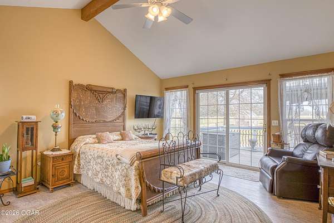
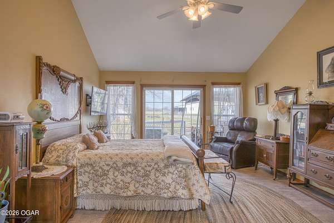
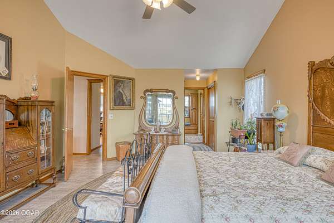
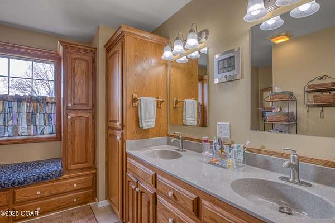
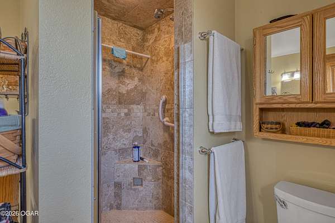
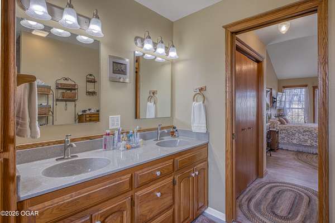
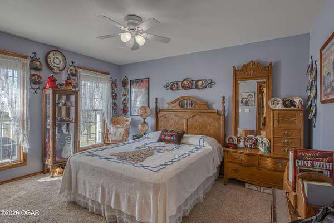
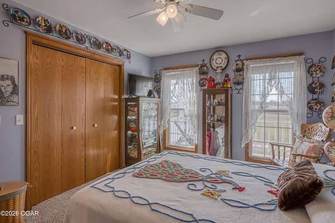
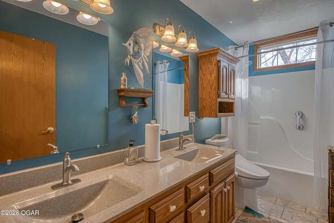
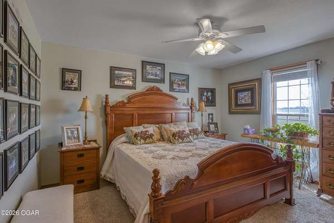
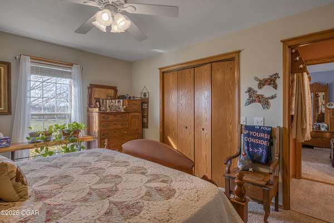
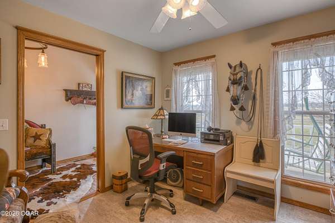
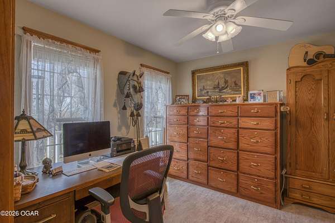
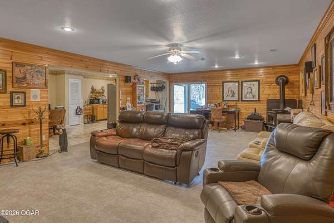
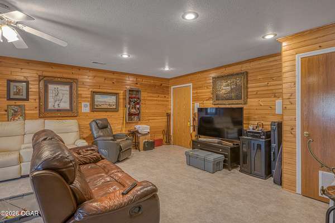
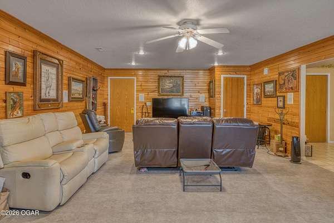
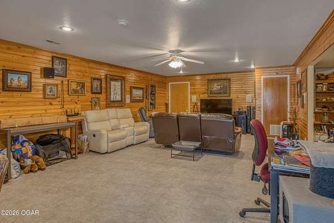
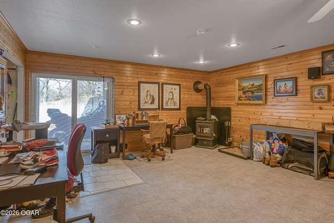
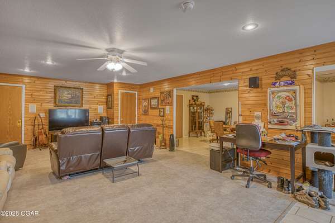
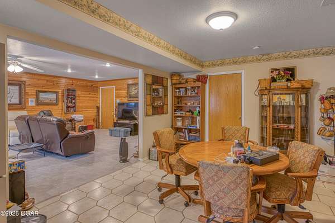
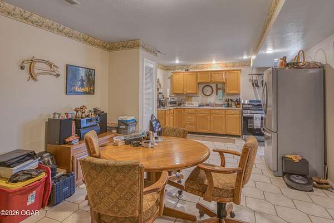
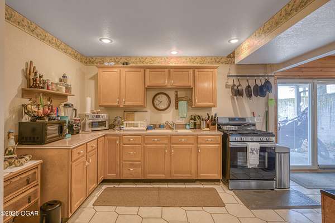
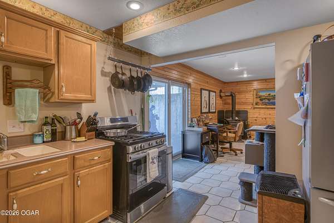
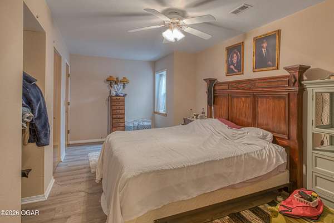
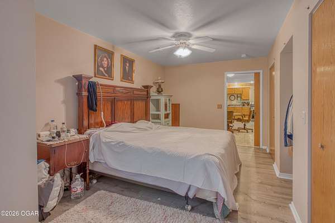
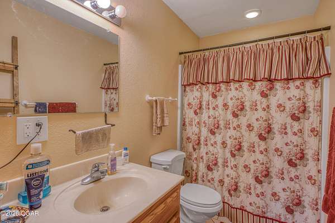
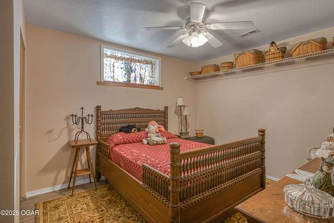
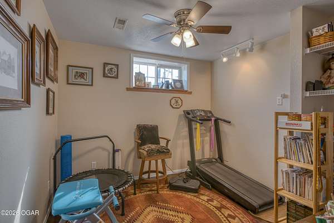
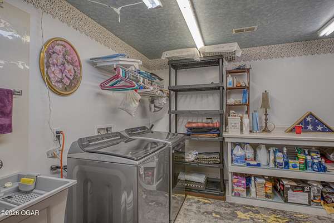
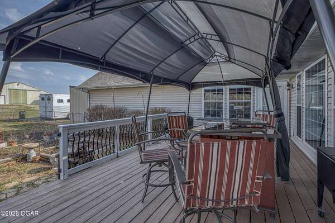
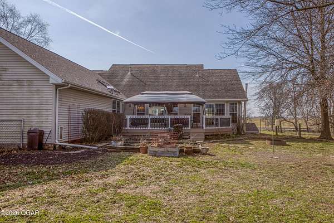
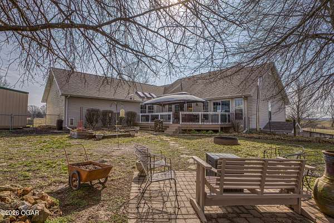
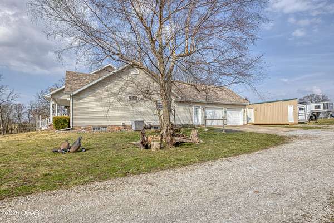
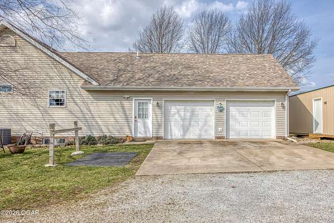
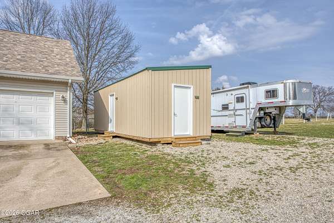
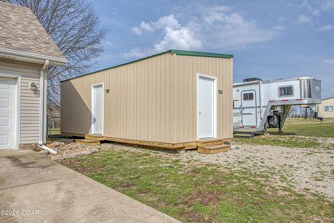
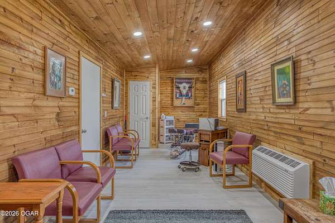
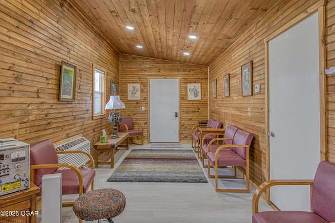
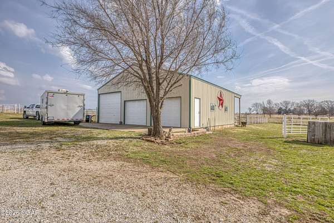
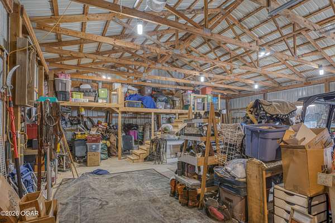
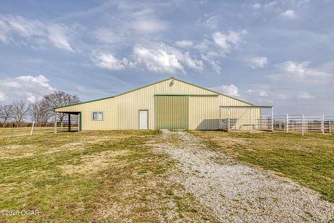
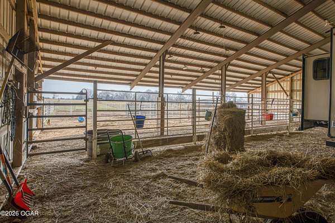
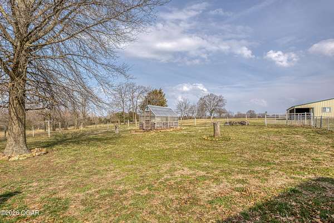
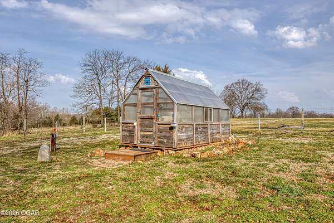
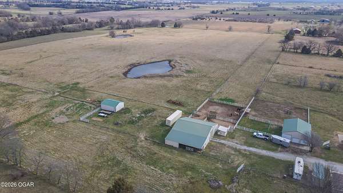
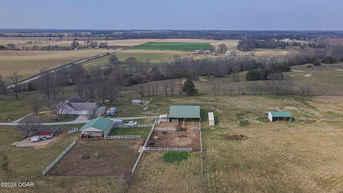
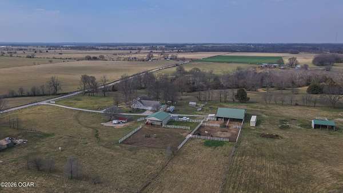
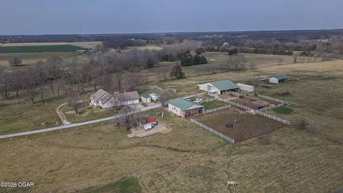
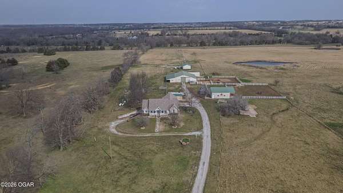
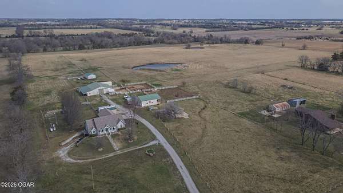

Welcome to peaceful country living on 29.56 acres! BRAND NEW ROOF INSTALLED! This spacious 5 bedroom, 3 bath home offers 3,614 sqft with soaring cathedral ceilings and multiple living areas designed for comfort and flexibility. The main-level primary suite features a private en-suite bath, while the fully finished walkout basement adds additional living space with a second kitchen--ideal for guests, extended family, or entertaining. The basement also includes a 1-year-old wood stove and 1-year-old gas cook stove. This horse-ready property is cross-fenced with automatic waterers and two stocked ponds. The barn includes hay storage and a tack room, and the insulated chicken coop features water, electricity, and automatic solar doors. A Yoder greenhouse with water and electric provides excellent gardening space. Additional highlights include new roof in July 2026, two 500-gallon propane tanks with a whole-house generator, RV hookup, and a large shop with 220 electric, garage door openers, and a storage loft with stairs. Most appliances are just 2-3 years old. With multiple outbuildings, room for animals, and nearly 30 acres to enjoy, this property offers space, versatility, and the best of country living. Schedule your private tour today!
Location
- Street address
- 17768 Farm Rd 2130
- County
- Lawrence County
- Zip code
- 65712
- School district
- Mt. Vernon
- Elevation
- 1,312 feet
Directions
From I-49/ Hwy 71 - head east, take exit 46 then turn right on MO-265/MO-39, left onto Lawrence 2130, left at Lawrence 1165, right on Lawrence 2127, left on 1175, right on Lawrence 2130 to property
Property details
- Acreage
- 29.56 acres
- MLS #
- OGAR 264322
- Posted
Property taxes
- Recent
- $2,425
Parcels
- 097235000000013000
Details and features
Listing
- Type
- Residential
Exterior
- Parking
- RV
- Fencing
- Barbed Wire
- Pool
- Deck, Porch
- Structures
- Shed(s)
Structure
- Style
- Cape Cod, Cottage
- Stories
- 2
- Basement
- Finished
- Heating
- Central, Electric, Forced Air
- Cooling
- Central Air
- Materials
- Brick, Vinyl
- Roof
- Shingle
- Windows
- Skylight(s)
Interior
- Room Count
- 15
- Rooms
- Basement, Bathroom x 3, Bedroom x 5, Bonus Room, Dining Room, Family Room, Laundry Room
- Flooring
- Carpet, Ceramic, Wood
- Appliances
- Dishwasher, Range-Electric, Vent Hood
- Features
- Beam Ceiling(s), Cathedral Ceiling, Ceiling Fan(s), Walk-In Closet(s)
Nearby schools
| Name | Type | District |
|---|---|---|
| Mt. Vernon | Elementary | Mt. Vernon |
Listing history
| Date | Event | Price | Change | Source |
|---|---|---|---|---|
| Sept 11, 2026 | Price drop | $899,950 | $25,000 -2.7% | OGAR |
| Aug 4, 2026 | New listing | $924,950 | — | OGAR |