Land with Home for Sale in Warrenton, Missouri
17776 State Highway CC, Warrenton, MO 63383
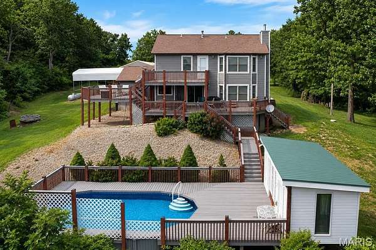
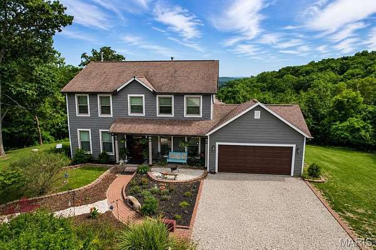
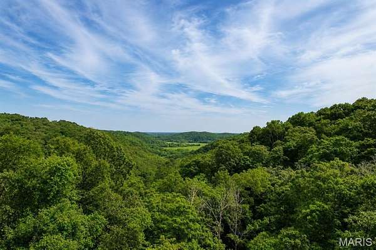
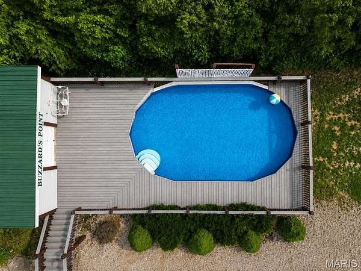
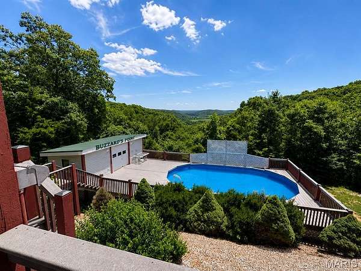
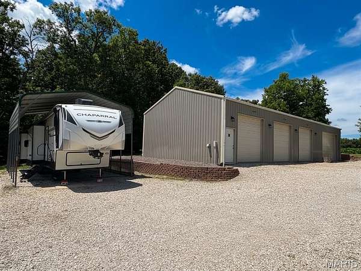
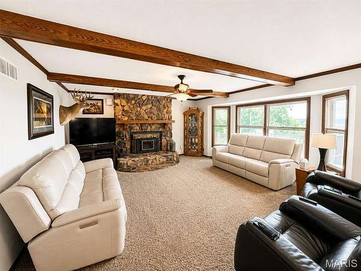
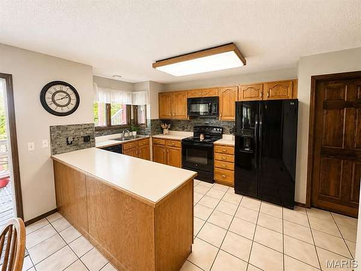
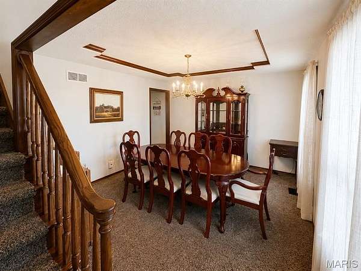
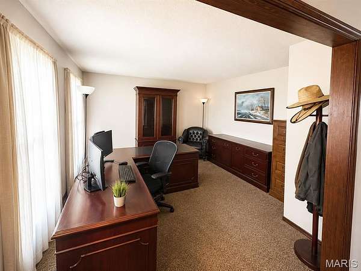
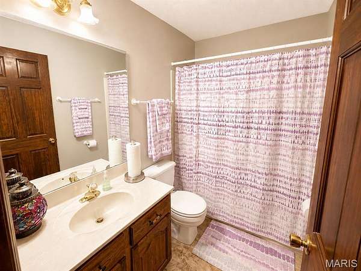
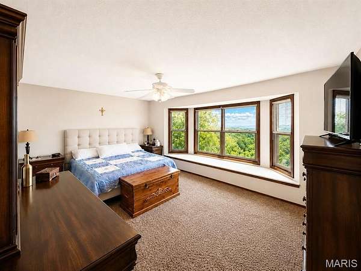
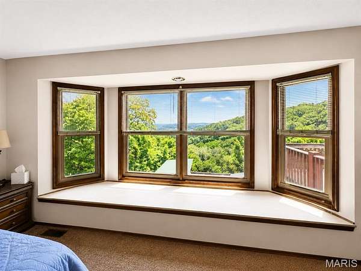
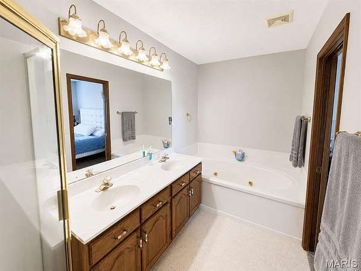
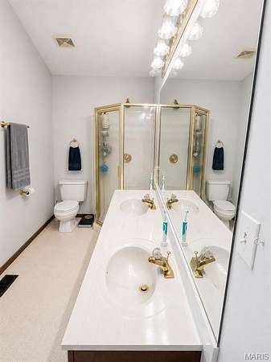
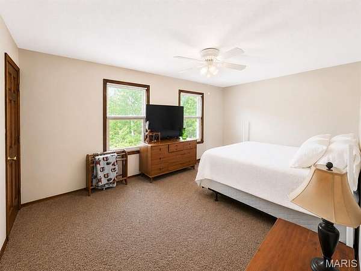
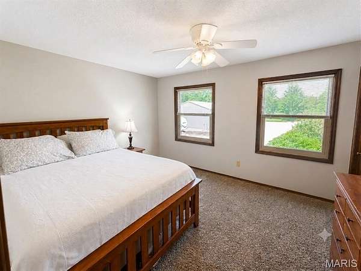
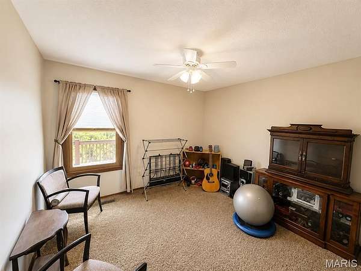
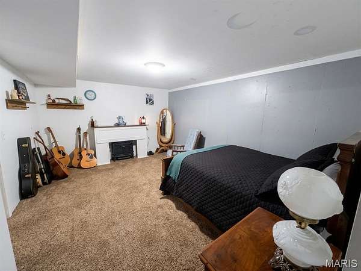
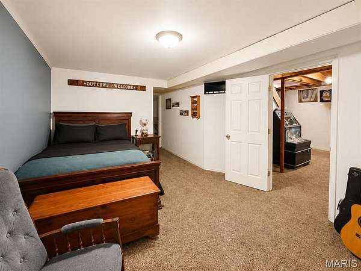
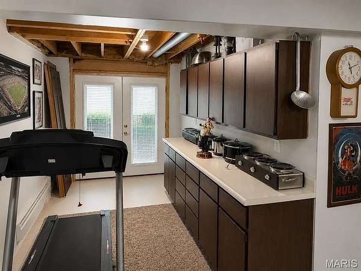
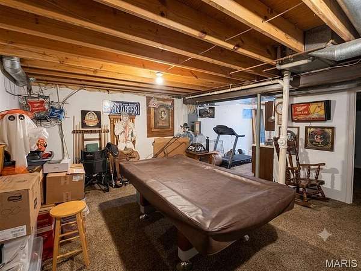
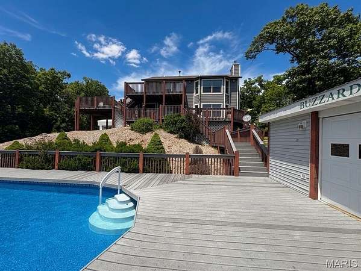
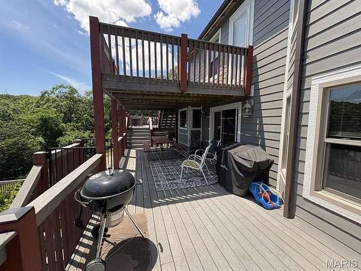
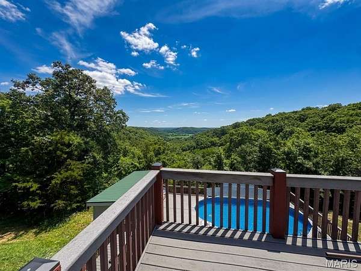
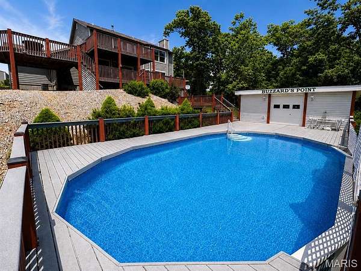
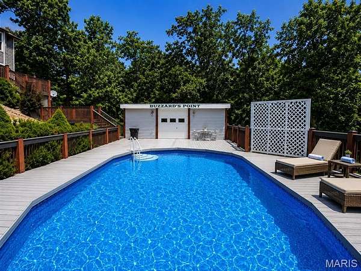
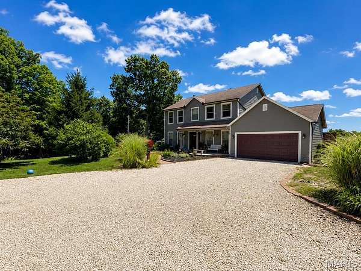
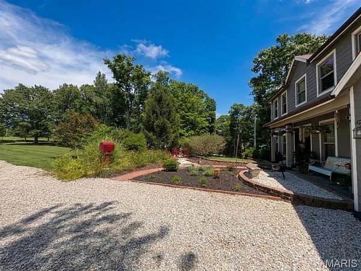
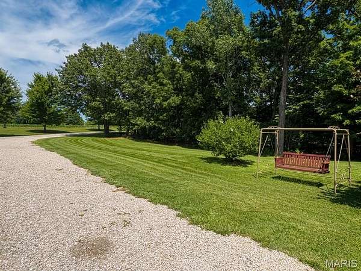
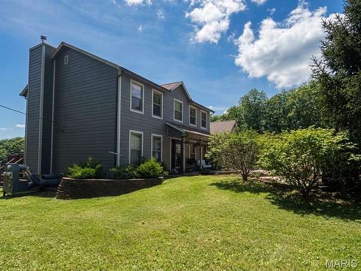
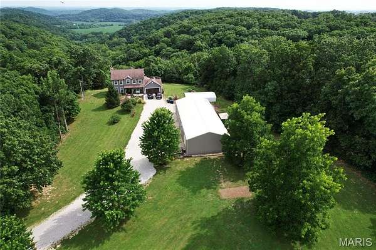
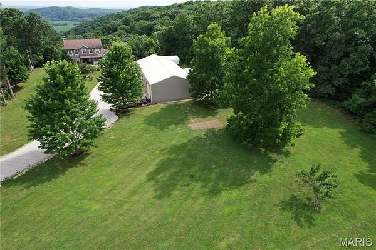
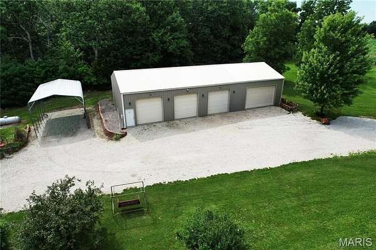
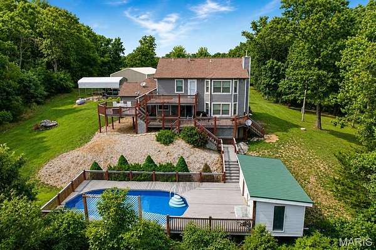
Nestled among mature trees with one of the best views in all of Warren County. This spacious 2-story home offers 4 bedrooms, 3 full baths, a dedicated office, and a finished walkout lower level. The main level features a large family room with fireplace insert, separate dining room, main floor laundry, and an eat-in kitchen with custom cabinetry, breakfast bar, pantry, and sliding door access to the multi-level deck. Upstairs, the primary suite includes a walk-in closet and private bath with double vanity, separate shower, and jetted tub, along with three additional bedrooms. The finished walkout lower level provides exceptional flexibility with a large recreation room, bonus room, full bath, and dedicated canning room. Enjoy outdoor living from the covered front porch, beautifully landscaped grounds, multi-level deck, and above-ground pool, all surrounded by mature trees and peaceful wooded views. Car enthusiasts, hobbyists, and small business owners will appreciate the attached 2-car garage, camper carport, and the impressive 30' x 72' four-bay, 5 car garage outbuilding featuring approximately 48 feet of finished, heated space with electric and a 2-post lift. Additional updates include a new well pump in 2025, new hardie board siding, new windows, newer water heater, owned 500-gallon propane tank, central vacuum system, and quality 4-panel wood doors throughout. Built in 1989, this property offers the space, functionality, and versatility that are increasingly difficult to find.
Location
- Street address
- 17776 State Highway CC
- County
- Warren County
- Zip code
- 63383
- Community
- Warrenton R-3
- School district
- Warren Co. R-III
- Elevation
- 785 feet
Directions
From Hwy 47 S, turn left onto CC. Continue approximately 3.7 miles to home on the right.
Property details
- Acreage
- 4.251 acres
- MLS #
- MARIS 26040209
- Posted
Property taxes
- 2025
- $2,733
Parcels
- 10-35-0-0-00-009-001.000
Legal description
PT SE1/4 NE1/4 SEC 35 T46N R2W CALCULATED ACRES: 4.0
Details and features
Listing
- Type
- Residential
- Subtype
- Single Family Residence
Lot
- Features
- Adjoins Wooded Area
Exterior
- Parking Spaces
- 2
- Parking
- Garage, Open
- Pool
- Deck
- Structures
- Outbuilding
Structure
- Style
- Rustic
- Basement
- Concrete, Full, Sump Pump, Walk-Out Access
- Water
- Well
- Sewer
- Septic Tank
- Heating
- Forced Air, Propane
- Cooling
- Attic Fan, Ceiling Fan(s), Central Air, Electric
- Materials
- Hardi Plank Type
- Windows
- Bay Window(s), Insulated Windows, Wood Frames
Interior
- Room Count
- 11
- Rooms
- Basement, Bathroom x 3, Bedroom x 4, Bonus Room, Dining Room, Family Room, Game Room
- Fireplaces
- Yes
- Appliances
- Dishwasher, Disposal, Electric Oven, Electric Range, Propane Water Heater, Range Hood, Water Softener Rented
- Features
- Breakfast Bar, Central Vacuum, Coffered Ceiling(s), Custom Cabinetry, Double Vanity, Kitchen/Dining Room Combo, Pantry, Separate Dining, Separate Shower, Walk-In Closet(s)
Property utilities
| Category | Type | Status |
|---|---|---|
| Gas | Propane | Connected |
Nearby schools
| Name | Type | District |
|---|---|---|
| Warrior Ridge Elem. | Elementary | Warren Co. R-III |
| Black Hawk Middle | Middle | Warren Co. R-III |
| Warrenton High | High | Warren Co. R-III |
Listing history
| Date | Event | Price | Change | Source |
|---|---|---|---|---|
| July 22, 2026 | New listing | $549,900 | — | MARIS |