



Recreational Land with Home for Sale in Reading Town, Vermont
1783 Stone Chimney Rd, Reading Town, VT 05062
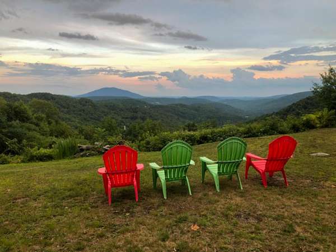
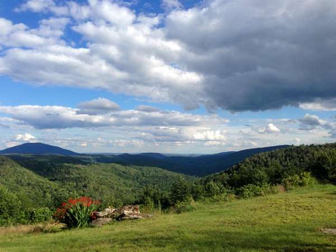
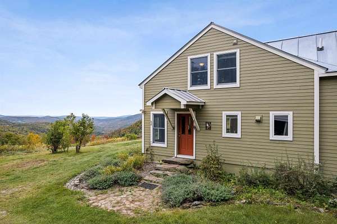
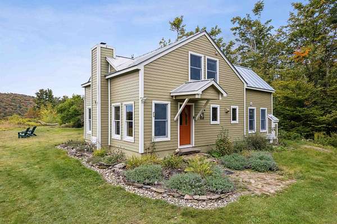
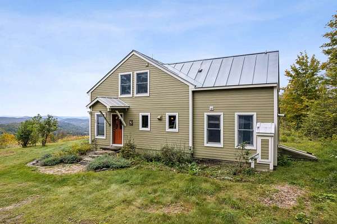
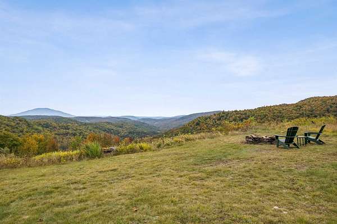
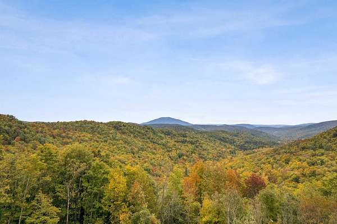
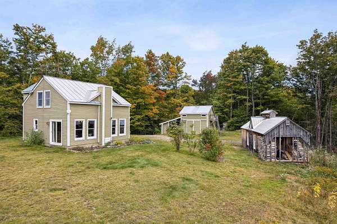
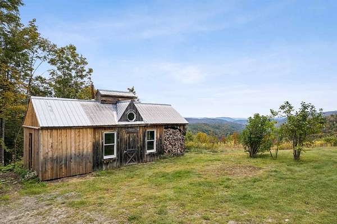
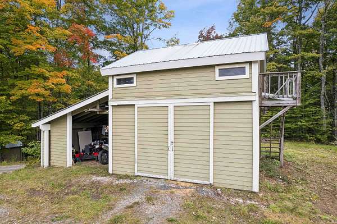
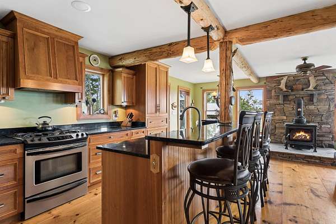
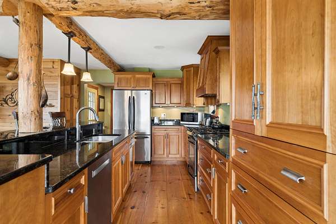
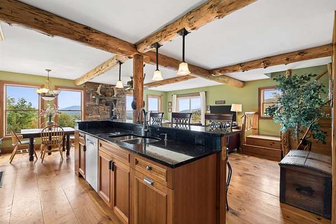
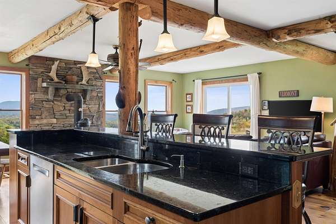
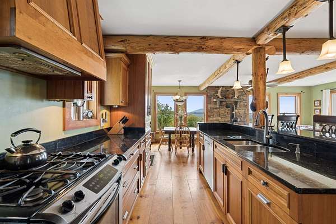
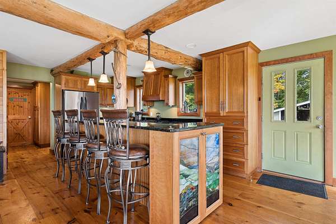
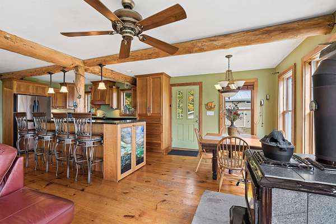
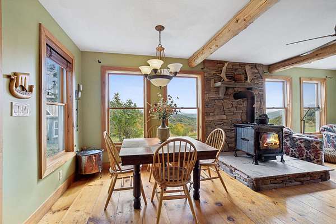
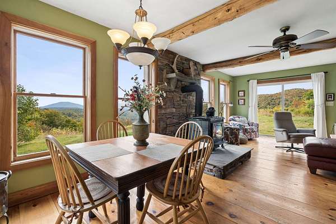
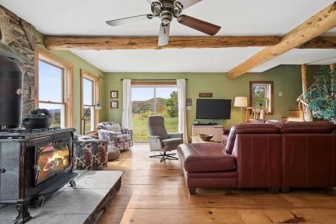
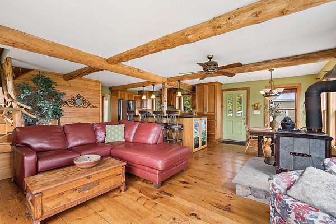
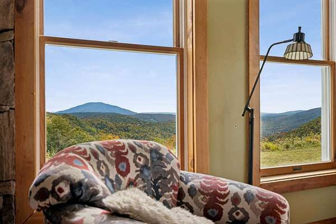
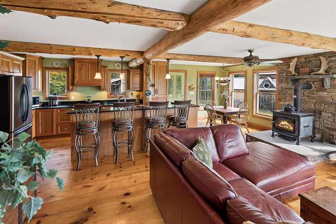
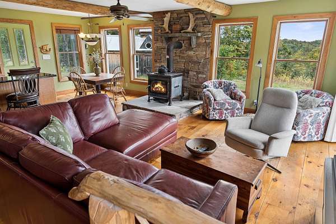
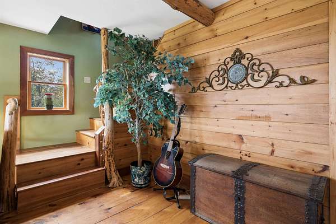
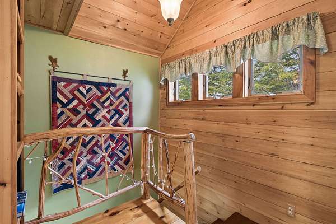
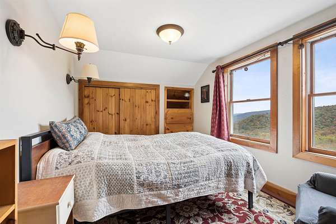
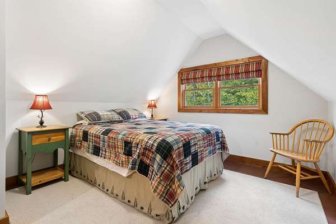
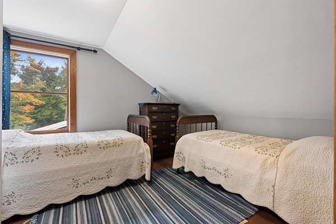
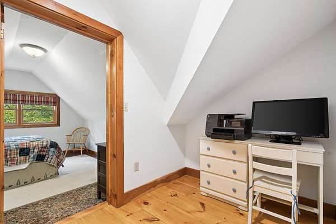
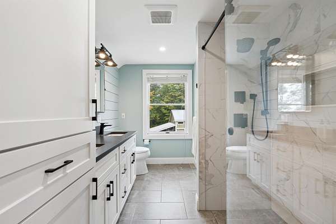
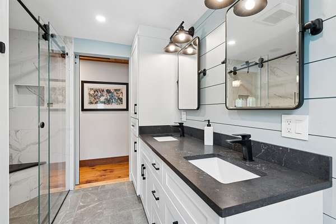
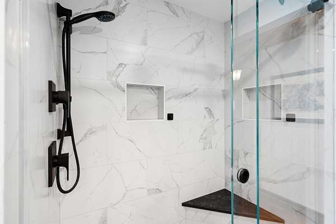
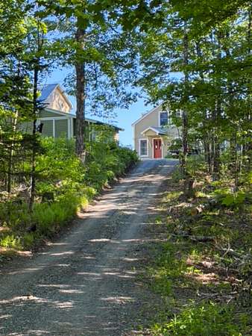
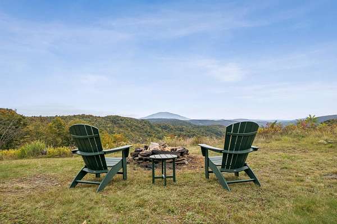
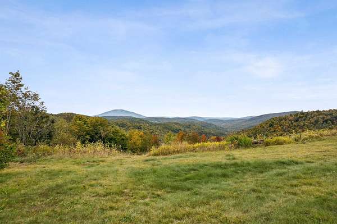
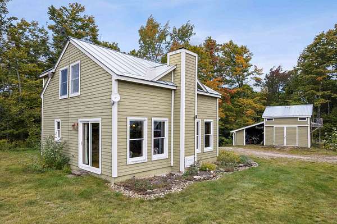
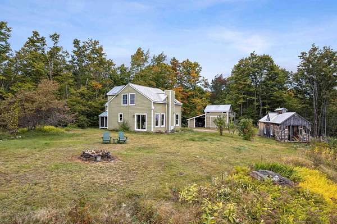
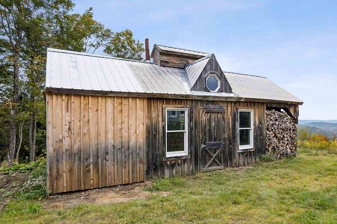
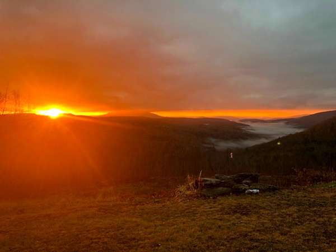
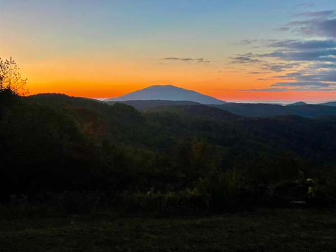
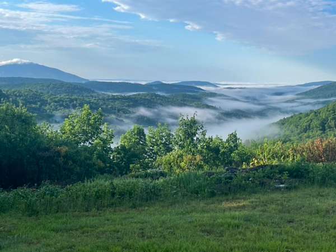
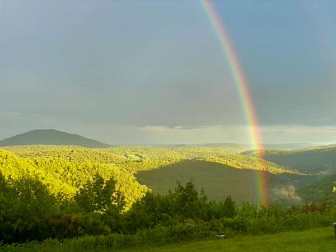
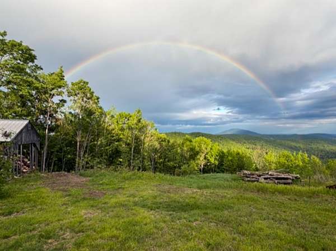
Unplug, unwind, and reconnect with the natural world at this secluded off-grid home. Tucked away at the end of a semi-private road, this home sits on 23+ acres, opening to a spectacular, sweeping view of Mount Ascutney and beyond. The house is cozy, bright and feels warm throughout. The main floor is an open concept floor plan with an eat-in kitchen and dining area that flow into the living room. There is also a bathroom and utility room on the first floor. A glass slider offering magnificent views opens to the yard. This well insulated all-season home is heated with Rinnai propane heaters and a highly efficient wood stove. Beautiful wood floors run throughout, and custom tree branch railings lead you up to the 2nd floor. Upstairs, there are 3 bedrooms, a renovated bath with a double sink vanity and walk-in glass shower. Outside, there is a garage with a car port, an unfinished workshop above, and a separate sugar house with attached woodsheds. The yard, which surrounds the house, takes in the amazing views and it has a fire pit looking out over the valley. The property features a small pond and on the north side it borders thousands of acres of untouched woodland with trails. This home is an ideal getaway offering an exclusive setting, comfort, and recreation at your fingertips. Ascutney Outdoor Center is nearby along with Woodstock (20 mins), Ludlow/Okemo (35 mins), and Killington (45 mins). Engineered for total independence, the property boasts a state-of-the-art infrastructure that can be monitored remotely, including a 5,6-KW ground-mounted solar array, triple Fortress Lithium Iron Phosphate batteries with a total storage capacity of 16,2 KWH, and an automated propane backup generator.
Location
- Street address
- 1783 Stone Chimney Rd
- County
- Windsor County
- Zip code
- 05062
- School district
- Mountain Views Supervisory Union
- Elevation
- 1,806 feet
Directions
From Rte 106, take Whitmore Circle to Baileys Mills Rd. and go right. Follow Baileys Mills to Stone Chimney Rd. and go right. Take Stone Chimney Rd. a few miles and proceed through the Stop sign. Follow the road down and go left at the pond on the left and take this driveway up to the house.
Property details
- Acreage
- 23.2 acres
- Zoning
- Rur Res
- MLS #
- NNEREN 5112759
- Posted
Property taxes
- 2026
- $4,486
Parcels
- 51016010098
Details and features
Listing
- Type
- Residential
Lot
- Features
- Country Setting, Hilly, Level, Mountain, Mountain View, Near Snowmobile Trails, Pond Site, Private, Recreational, Secluded, View, Wooded
Exterior
- Parking
- Driveway
- Structures
- Outbuilding, Storage
- Features
- Double Pane Window(s), Garden Space, Shed
Structure
- Stories
- 2
- Water
- Well
- Heating
- Natural Gas, Propane, Wood, Wood Stove
- Materials
- Fiber Cement Exterior, Wood Frame
- Roof
- Metal
Interior
- Room Count
- 6
- Rooms
- Basement, Bathroom x 2, Bedroom x 3, Dining Room, Laundry Room
- Flooring
- Tile
- Appliances
- Dishwasher, Exhaust Fan, Gas Range, On Demand Water Heater, Range Hood, Refrigerator
- Features
- Ceiling Fan, Dining Area, Kitchen Island, Laundry Hook-Ups, Natural Light, Natural Woodwork
Property utilities
| Category | Type | Status |
|---|---|---|
| Gas | Natural Gas | Connected |
| Gas | Propane | Connected |
Nearby schools
| Name | Type | District |
|---|---|---|
| Reading Elementary School | Elementary | Mountain Views Supervisory Union |
| Woodstock Union Middle SCH | Middle | Mountain Views Supervisory Union |
| Woodstock Senior UHSD #4 | High | Mountain Views Supervisory Union |
Listing history
| Date | Event | Price | Change | Source |
|---|---|---|---|---|
| Oct 3, 2026 | New listing | $850,000 | — | NNEREN |