Land with Home for Sale in Martinsburg, West Virginia
18 Treasure Dr, Martinsburg, WV 25403
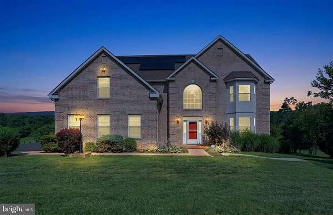
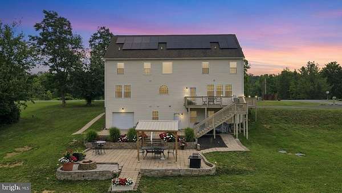
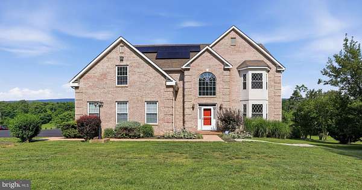
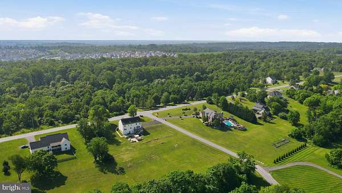
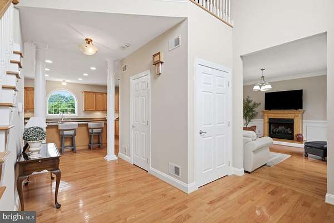
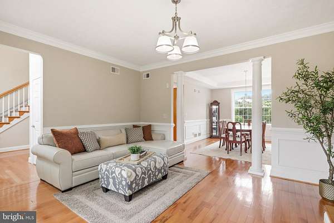
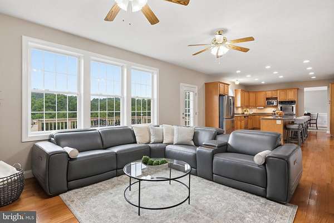
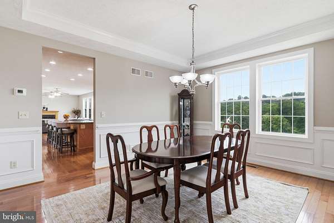
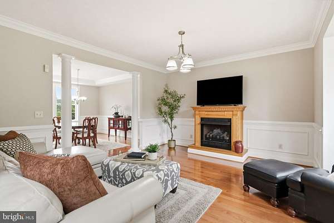
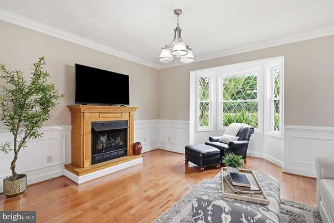
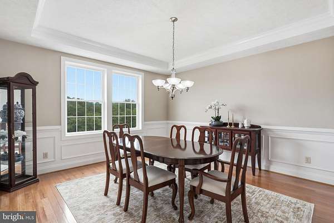
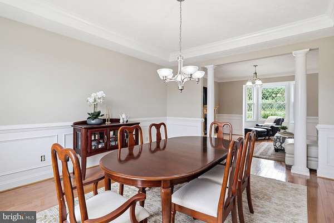
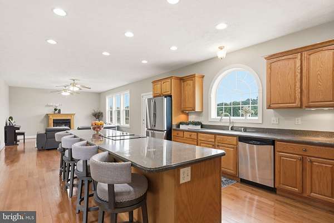
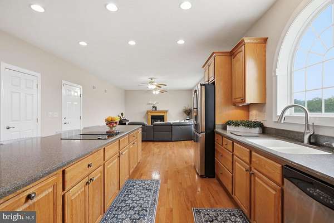
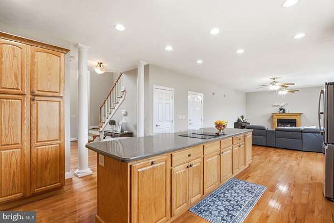
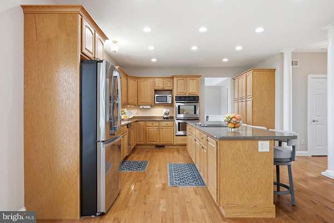
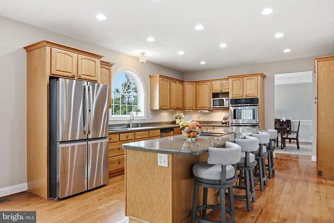
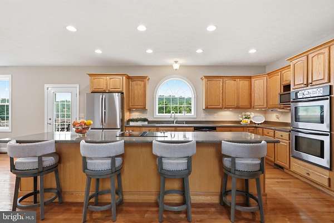
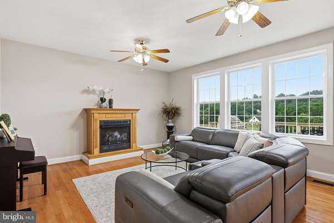
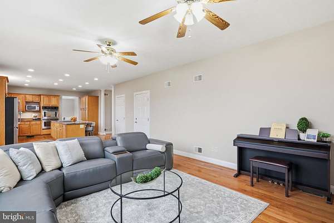
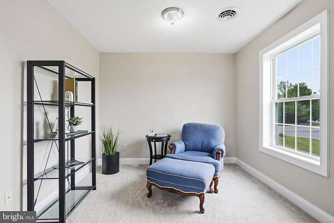
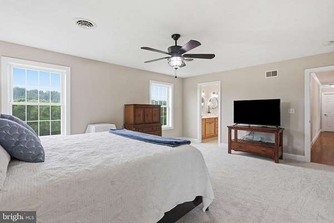
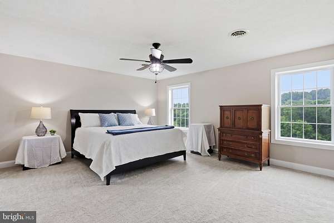
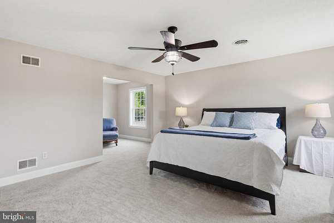
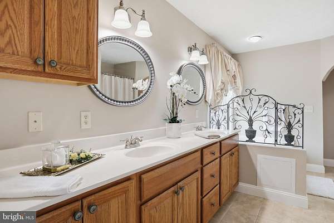
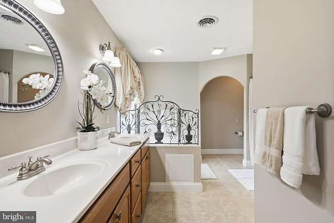
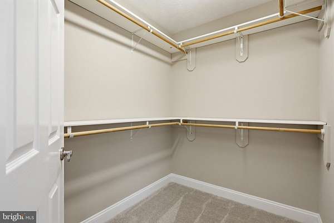
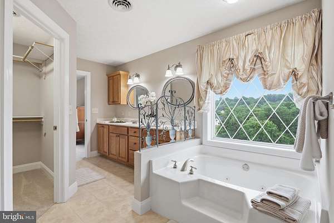
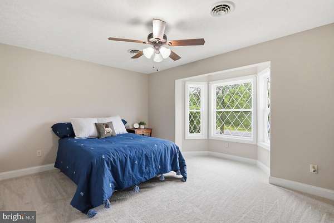
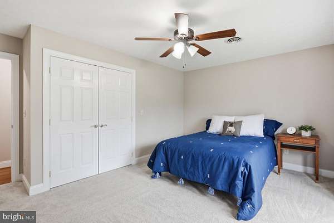
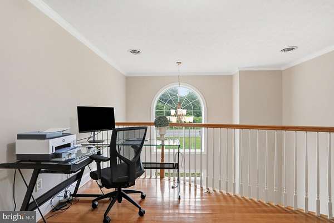
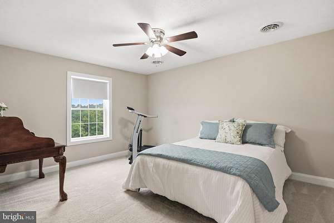
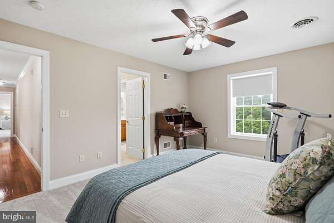
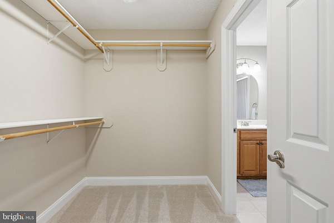
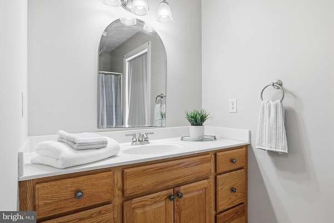
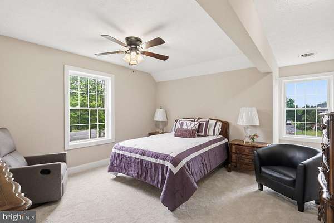
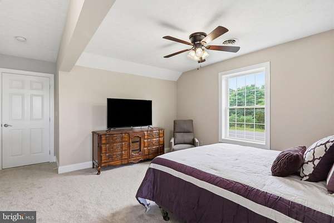
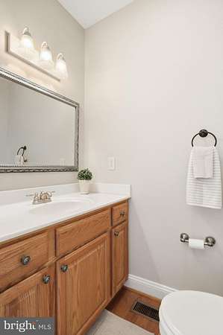
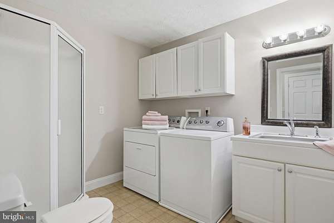
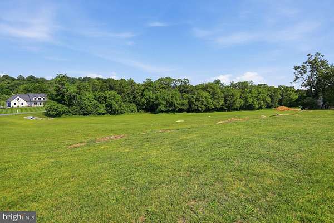
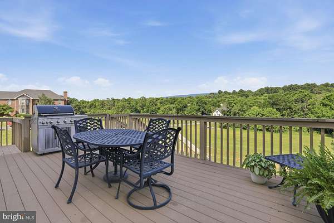
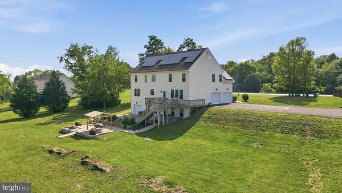
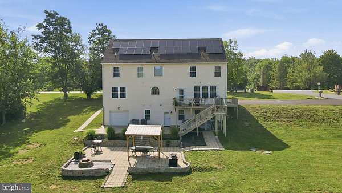
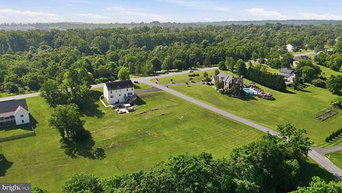
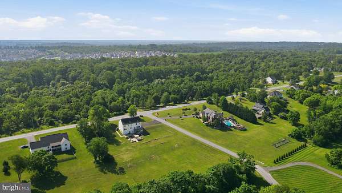
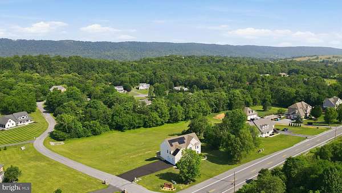
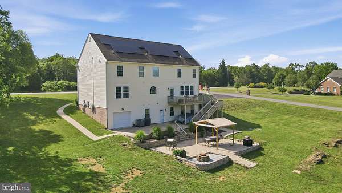
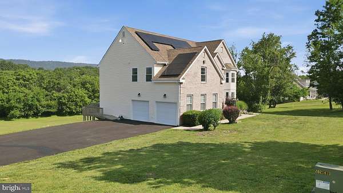
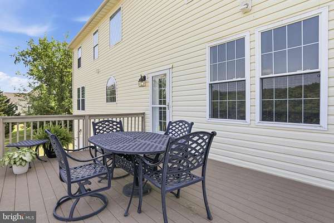
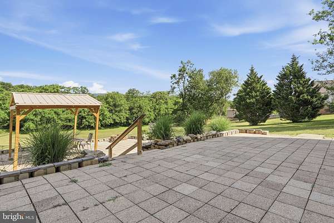
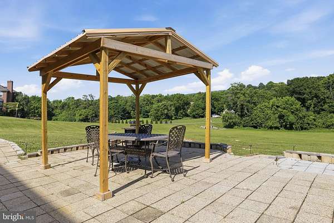
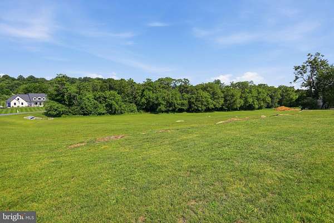
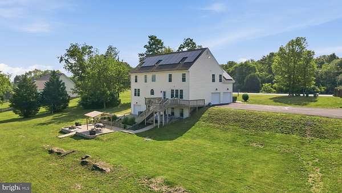
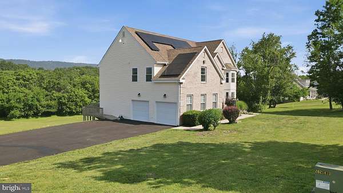
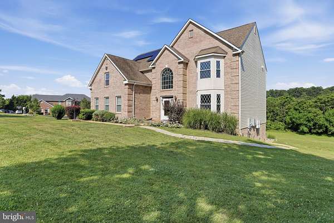
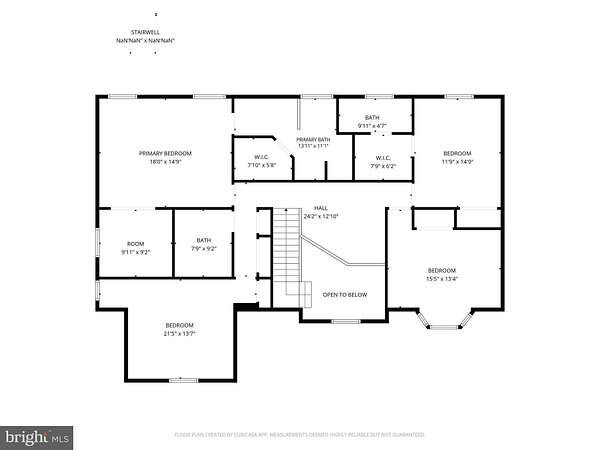
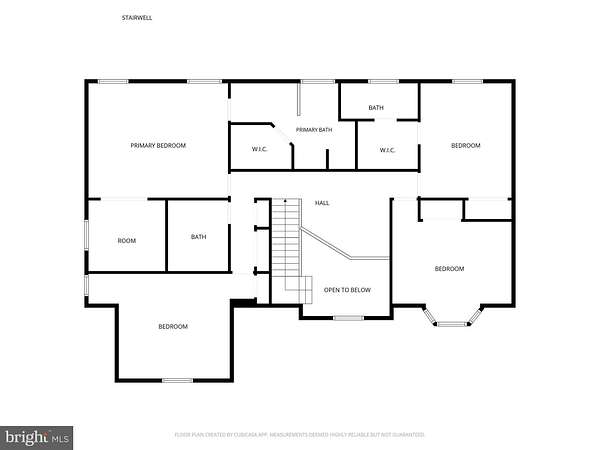
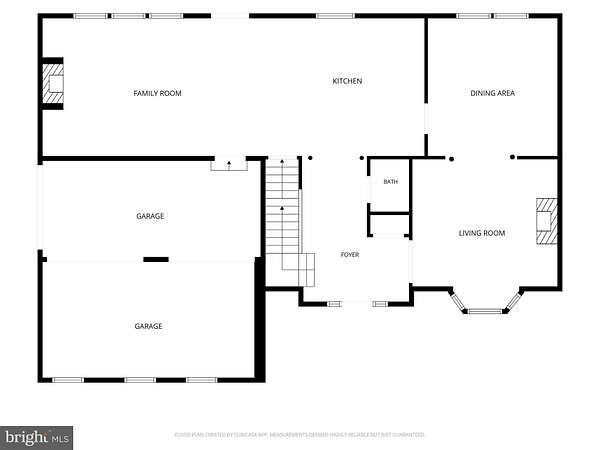
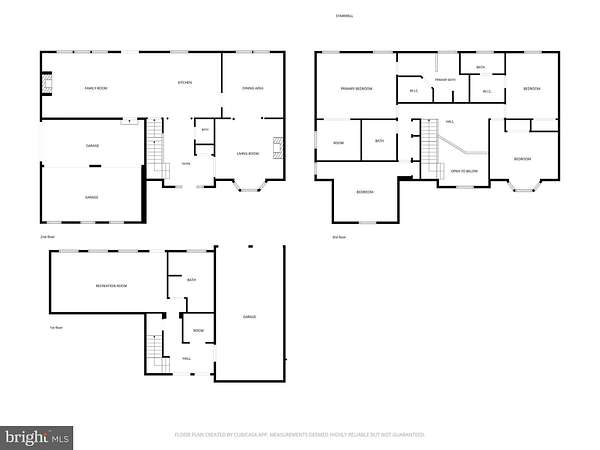
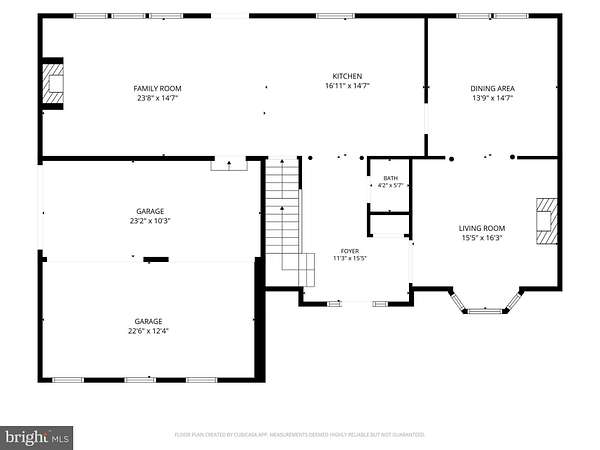
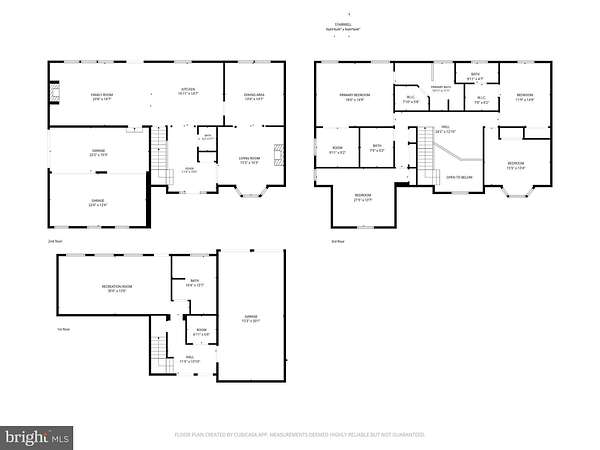
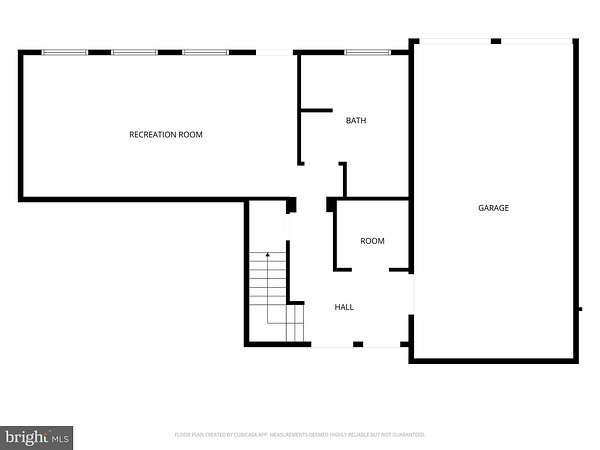
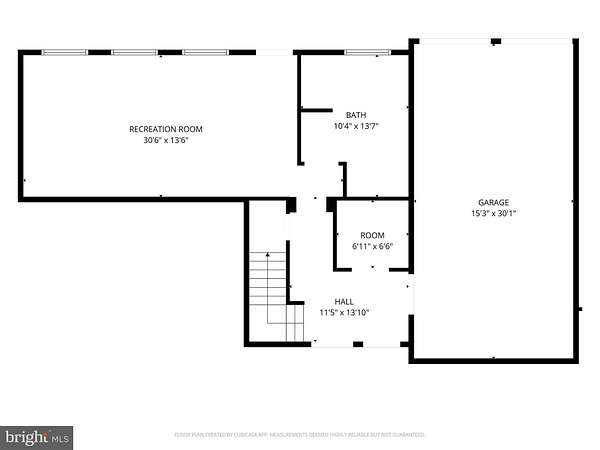
Welcome home to this magnificent Colonial estate in Heritage Grove, nestled in the tranquil community of Arden Nollville! Offering 4 bedrooms, 4 full baths, and 1 half bath across an expansive floor plan. This beautiful home perfectly balances timeless elegance with modern comfort in an amazingly convenient and tranquil location. Key Highlights Turn-Key Luxury: Freshly painted throughout with gleaming hardwood floors and brand-new bedroom carpeting-simply unpack and start living. Gourmet & Formal Spaces: A light-filled kitchen centered around a massive island opens directly to the family room with a fireplace for cozy evenings, complemented by a grand dining room featuring intricate tray ceilings, crown molding, and classic chair rails. Primary Retreat: Relax in the private oasis with a sitting area, massive walk-in closet and a spa-inspired bath complete with a soaking tub and separate shower. Flexible Living Space: A bright, daylight walkout basement is ready to become your dream home theater, private gym, or executive office. Outdoor Paradise & Energy Efficiency: Situated on 2 serene acres, featuring solar panels that drastically reduce monthly utility expenses. Includes an attached side-entry garage. Don't wait-opportunities like this in Heritage Grove are rare. Schedule your exclusive private tour!
Location
- Street address
- 18 Treasure Dr
- County
- Berkeley County
- Zip code
- 25403
- Community
- Heritage Grove
- School district
- Berkeley County Schools
- Elevation
- 616 feet
Property details
- Acreage
- 2 acres
- MLS #
- TREND WVBE2052184
- Posted
Property taxes
- Recent
- $3,251
Expenses
- Homeowner Association Fee
- $150 annually
Parcels
- 02030016001000000000
Details and features
Listing
- Type
- Residential
- Franchise
- Coldwell Banker Real Estate
Exterior
- Parking Spaces
- 2
- Parking
- Driveway, Garage-Attached
Structure
- Style
- Colonial
- Stories
- 3
- Heating
- Heat Pump
- Cooling
- Central Air
- Materials
- Brick Front, Vinyl Siding
Interior
- Rooms
- Basement, Bathroom x 5, Bedroom x 4, Dining Room, Family Room
- Appliances
- Cooktop, Dishwasher, Disposal, Dryer-Electric, Oven-Wall, Refrigerator, Washer, Washer/Dryer Hookups Only, Water Heater
- Features
- Bathroom-Soaking Tub, Bathroom-Tub Shower, Chair Railings, Crown Moldings, Dining Area, Family Room Off Kitchen, Floor Plan-Traditional, Formal/Separate Dining Room, Kitchen-Island, Walk-In Closet(s), Wood Floors
Listing history
| Date | Event | Price | Change | Source |
|---|---|---|---|---|
| Aug 25, 2026 | Price drop | $715,000 | $10,000 -1.4% | TREND |
| July 10, 2026 | New listing | $725,000 | — | TREND |