Land with Home for Sale in Charlestown, Rhode Island
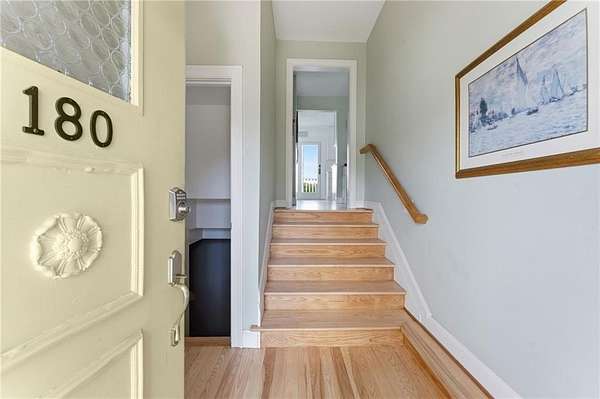
180 Clearview Rd, Charlestown, RI 02813
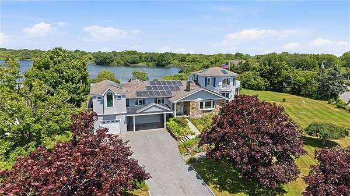
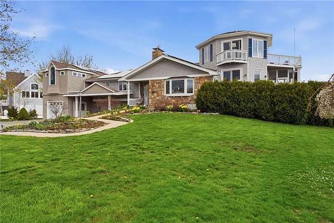
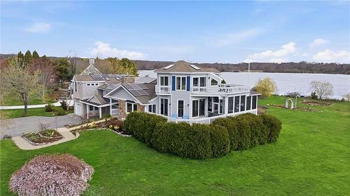
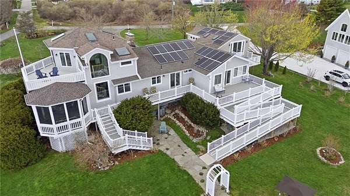
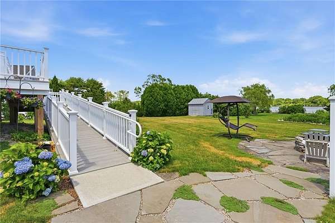
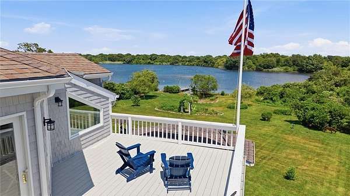
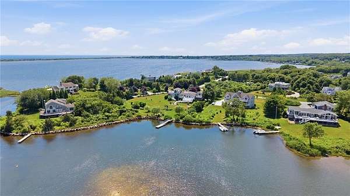
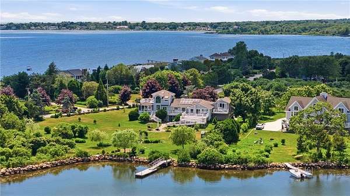
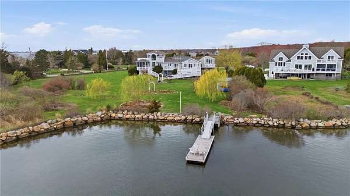
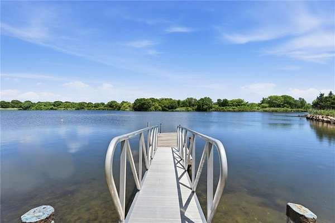
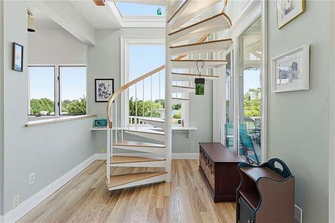
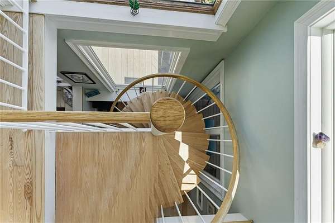
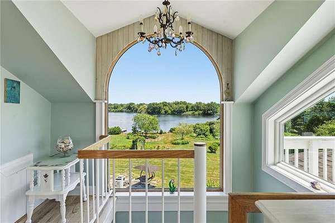
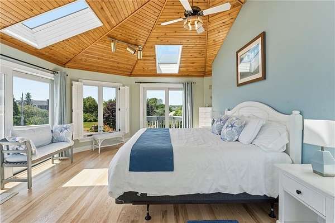
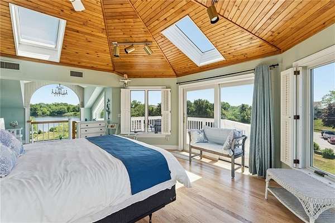
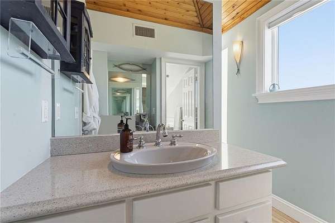
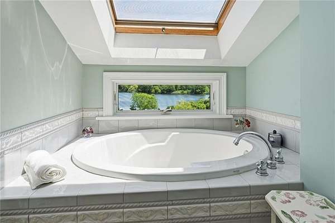
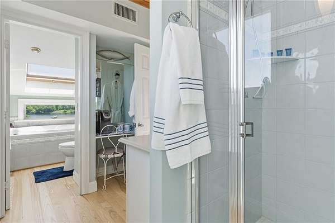
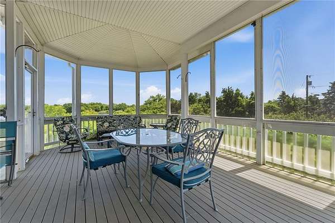
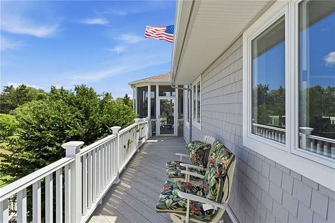
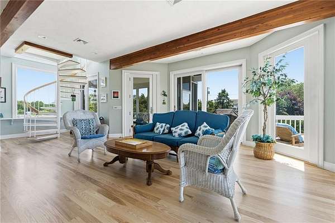
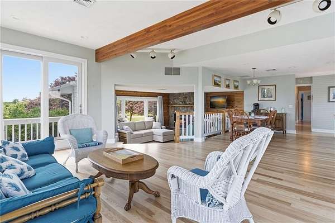
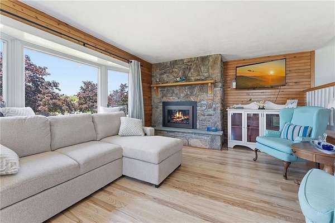
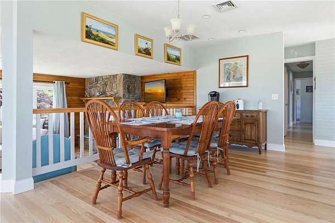
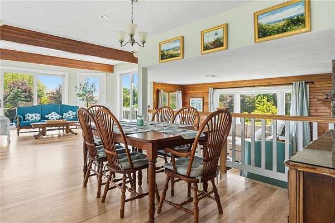
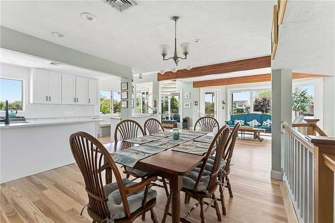
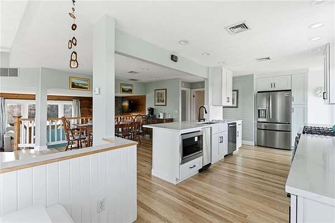
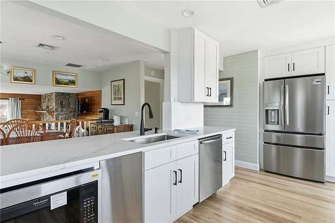
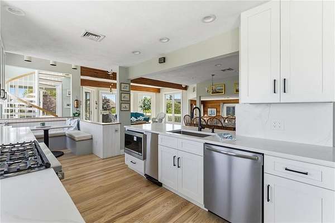
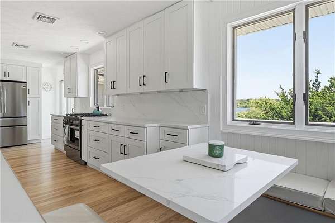
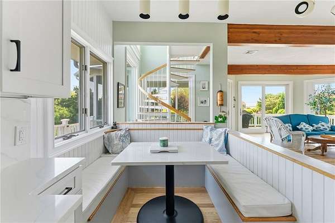
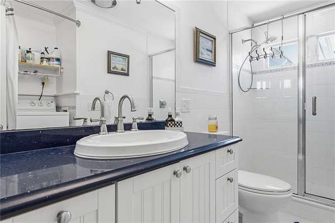
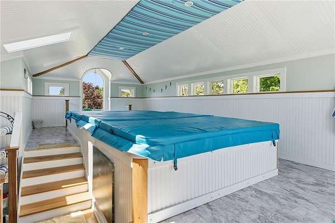
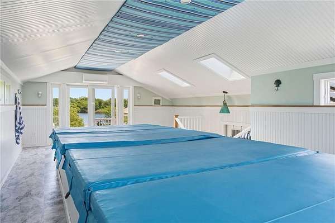
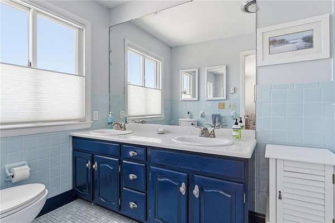
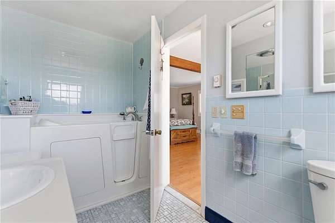
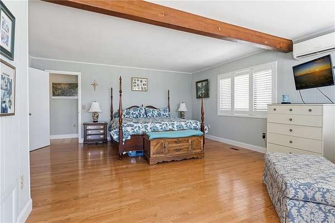
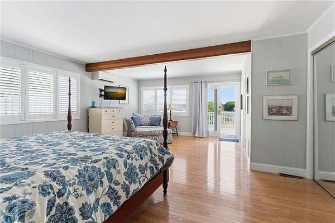
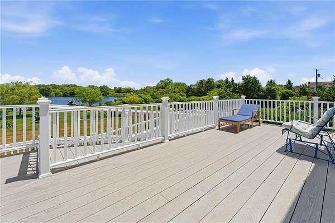
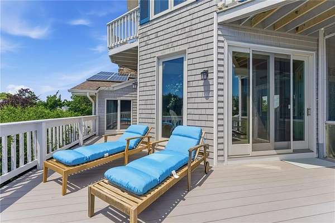
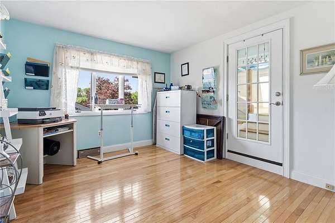
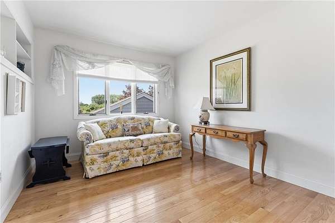
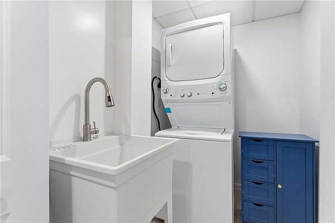
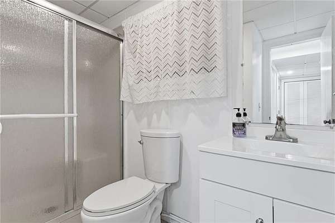
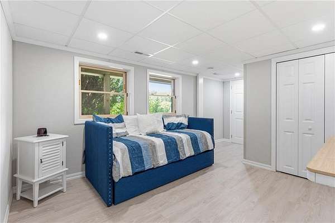
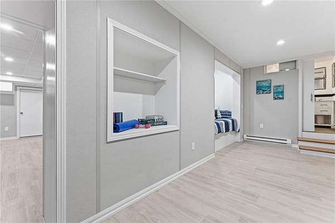
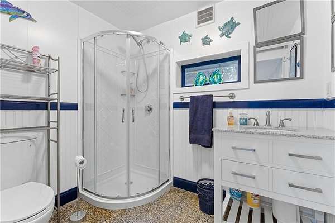
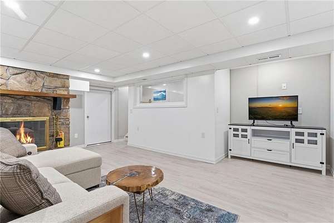
This beautiful, expansive, water front, custom built home with private dock sits on 1.95 acres and features 4 bedrooms, 5 baths. new kitchen, dining area & living room with fireplace. Sunroom with decks on either side, 2 primary suites one on each level. Hardwood, tile and laminate floors. There is a finished lower level with a family room/fireplace, office area, exercise room and 2 full baths, laundry room with a door that leads to the backyard and outside shower. Start your morning or relax at the end of the day in the dual temp swim spa. Beautiful water views, sunrise or sunset from nearly every window. Private neighborhood on Foster Cove. HOA with dock and moorings. This cove leads to Ninigret Pond then ultimately to the breachway in Charlestown. For a nice relaxing spot you can boat over to East Beach and sun bathe without all the crowds. Charlestown boasts its own town and state beaches. There are lush pollinator gardens that are on Monarch Weystation list. Exterior ramp accessing the back yard with a gas fired firepit and walkway to your dock. Charlestown is one of the few places on the east coast where you can still see the stars and the Milky Way. Solar panels are included. This is a rare opportunity to own on the pond with ocean access. This home is being offered fully furnished including patio and outdoor furniture. Ideal proximity between Boston and New York with all the local attractions available in Narragansett, Charlestown, Watch Hill/Westerly and Newport
Location
- Street address
- 180 Clearview Rd
- County
- Washington County
- Zip code
- 02813
- Elevation
- 3 feet
Property details
- Acreage
- 1.95 acres84,942 sq ft
- Zoning
- R2A
- MLS #
- SWMLS 1414758
- Posted
Property taxes
- 2026
- $15,957
Expenses
- Homeowner Association Fee
- $900 annually
Parcels
- 05-92
Details and features
Listing
- Type
- Residential
- Subtype
- Single Family Residence
- Franchise
- Coldwell Banker Real Estate
Lot
- View
- Water
- Waterfront
- Waterfront
Exterior
- Parking Spaces
- 7
Structure
- Style
- Contemporary
- Stories
- 2
- Basement
- Finished, Full
- Water
- Well
- Sewer
- Septic Tank
- Heating
- Electric, Natural Gas, Oil, Zoned
- Cooling
- Central Air
- Materials
- Dry Wall, Masonry, Shingles, Vinyl Siding
Interior
- Room Count
- 9
- Rooms
- Basement, Bathroom x 5, Bedroom x 4
- Flooring
- Hardwood, Laminate, Tile-Ceramic
- Fireplaces
- Yes
- Appliances
- Dishwasher, Dryer, Electric Water Heater, Microwave, Oven, Range, Refrigerator, Trash Compactor, Washer
- Features
- Attic Stairs, Insulation (Ceiling), Insulation (Floors), Insulation (Walls), Plumbing (Mixed), Wall (Dry Wall)
Property utilities
| Category | Type | Status |
|---|---|---|
| Gas | Natural Gas | Connected |
Listing history
| Date | Event | Price | Change | Source |
|---|---|---|---|---|
| July 15, 2026 | Price drop | $2,999,900 | $150,100 -4.8% | SWMLS |
| July 6, 2026 | Price drop | $3,150,000 | $100,000 -3.1% | SWMLS |
| June 26, 2026 | New listing | $3,250,000 | — | SWMLS |