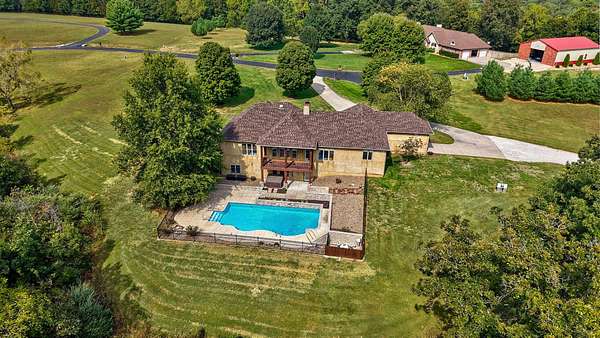
Land with Home for Sale in Strafford, Missouri
1804 N Hearthstone Ln, Strafford, MO 65757
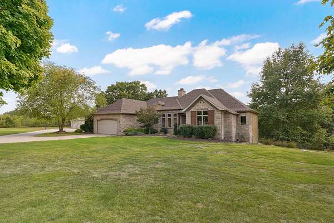
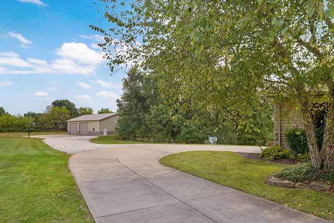
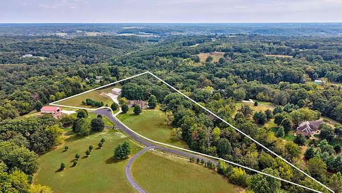
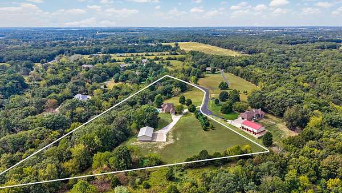
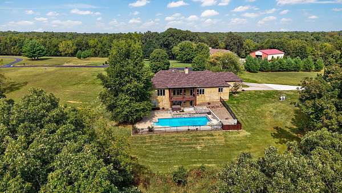
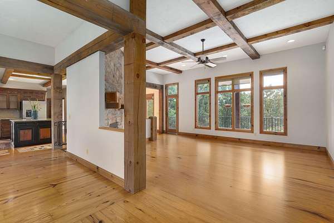
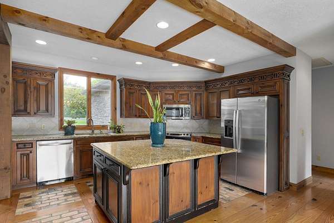
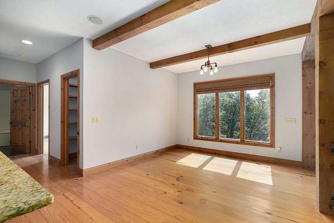
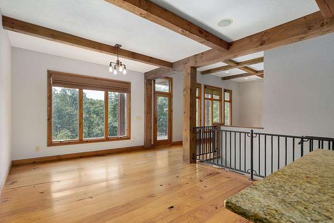
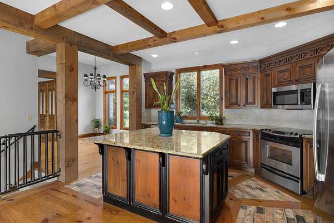
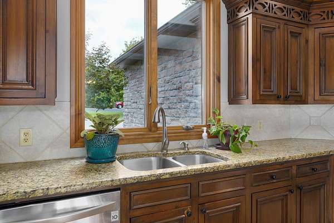
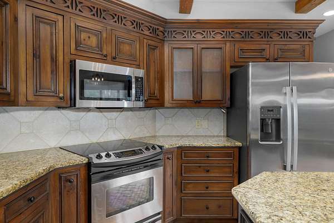
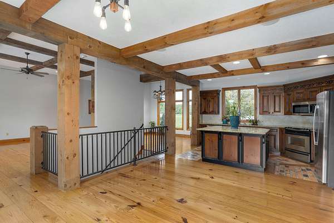
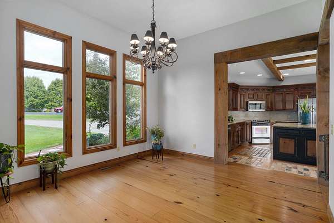
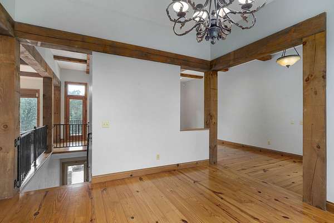
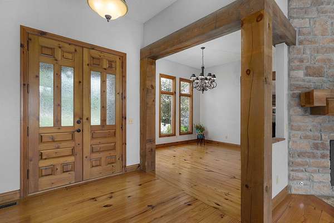
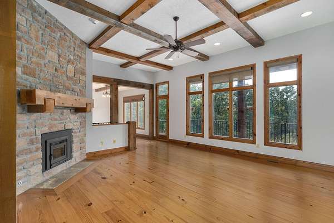
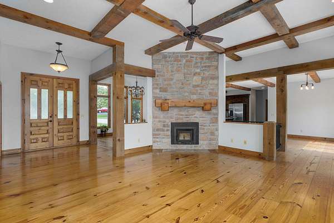
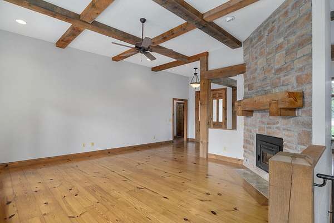
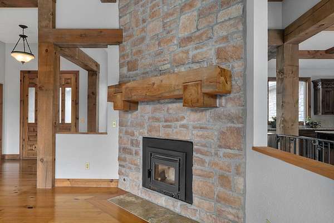
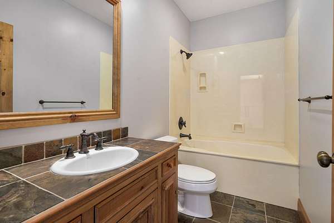
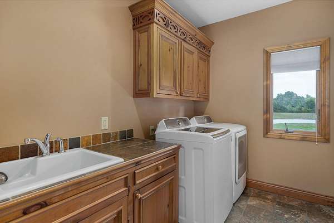
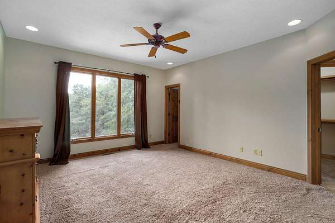
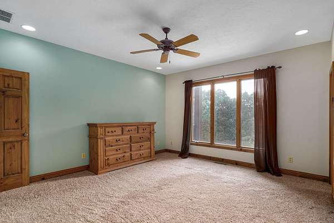
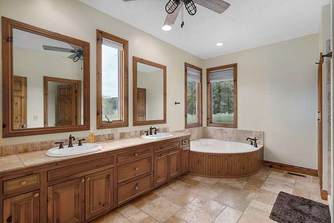
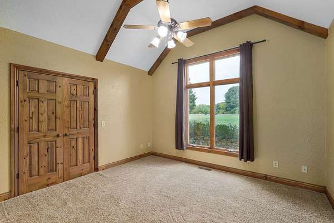
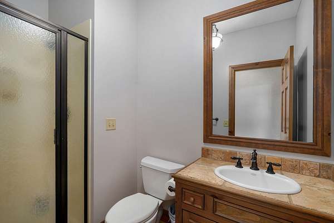
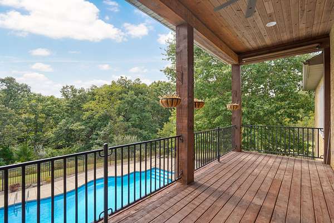
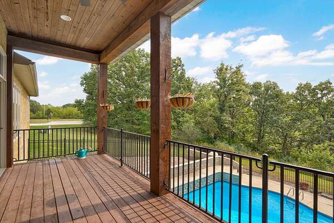
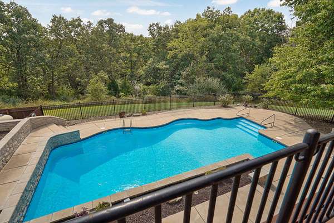
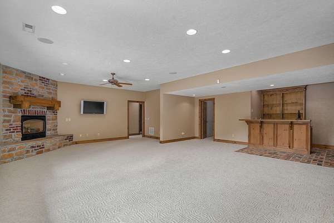
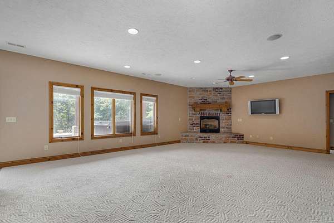
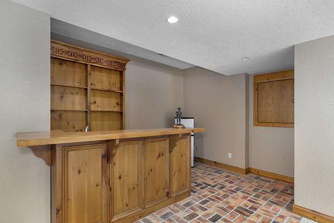
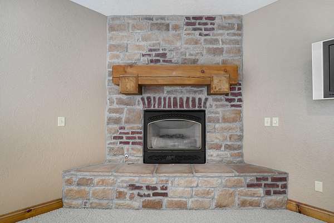
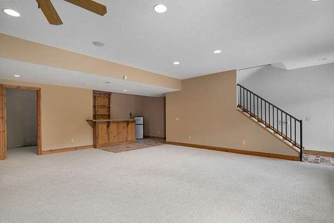
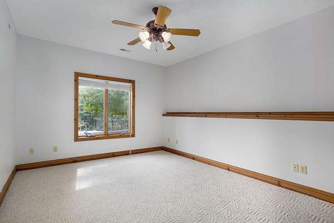
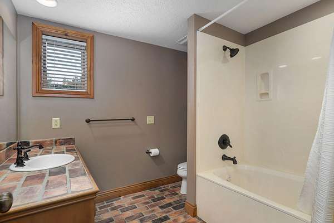
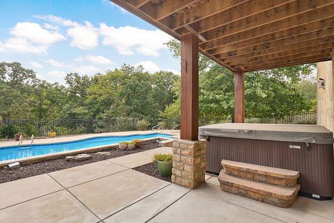
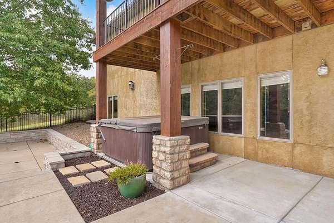
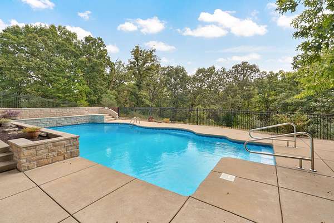
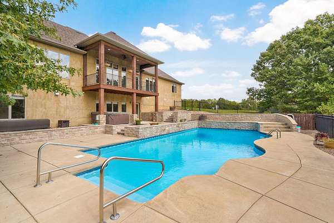
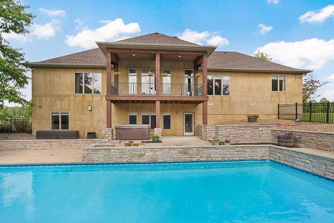
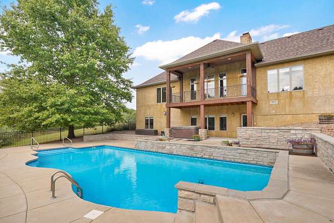
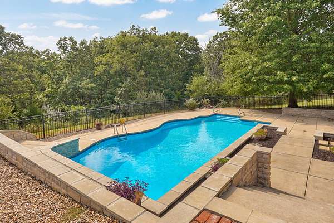
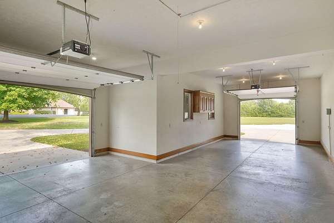
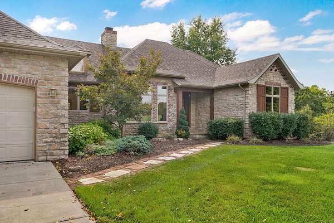
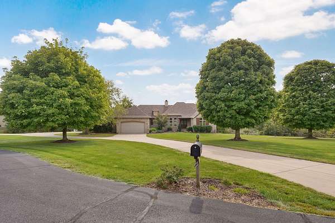
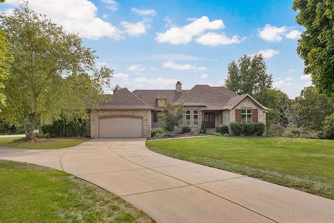
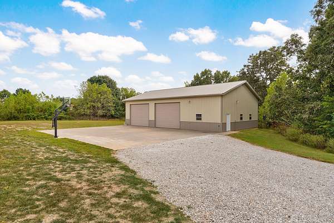
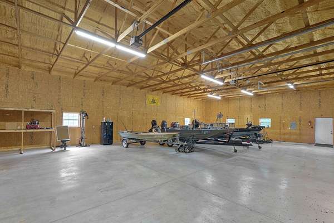
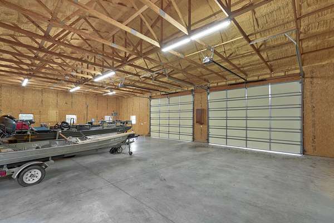
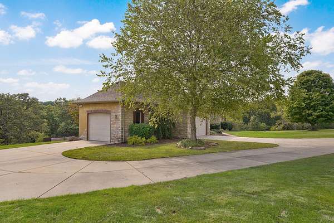
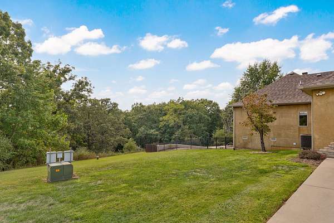
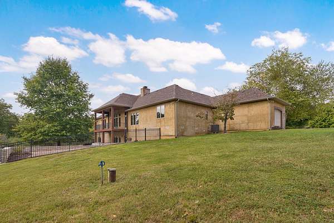
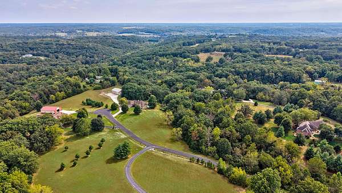
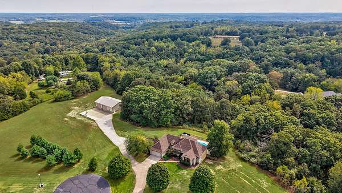
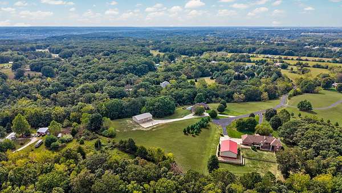
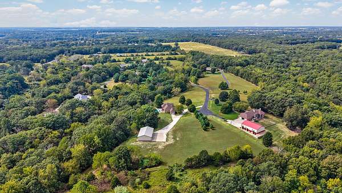
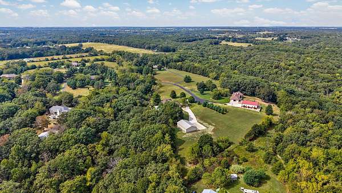
1804 N. Hearthstone Ln., Strafford, MO. - Designed with quality craftsmanship and timeless appeal, the approximately 4,000 square-foot home features 4 bedrooms, 4 full baths, spacious living areas, and a walk-out basement. Beautiful natural light, classic details, and a comfortable floor plan create a space that feels welcoming from the moment you arrive. Step outside and experience the very best of country living. Enjoy summer afternoons around the in-ground pool, unwind in the hot tub, or simply take in the peaceful views and privacy that surrounds you. The 40x60 shop provides exceptional space for hobbies, projects, equipment, or storage. It's special to have room to enjoy the outdoors while still being close to town and its conveniences. This is more than a home-it is a private country setting designed for everyday living, relaxing, entertaining, and creating lasting memories. Quality, comfort, privacy and an incredible sense of place make this a truly special property.
Location
- Street address
- 1804 N Hearthstone Ln
- County
- Greene County
- Zip code
- 65757
- Elevation
- 1,392 feet
Directions
E. on Division from 65 Hwy. L. on Hearthstone to end of cul de sac on the right.
Property details
- Acreage
- 10.09 acres
- MLS #
- GSBOR 60335302
- Posted
Property taxes
- 2025
- $4,533
Expenses
- Homeowner Association Fee
- $350 annually
Parcels
- 1111400015
Legal description
10.09A M/L Beg 1009.37 Ft E & 123.88 Ft N Sw Cor Se1/4 11/29/20 W 90.98 Ft Nly 100 Ft Nwly 384.49 Ft Sly 40.82 Ft Nwly 877.12 Ft Ely 111.67 Ft Sly 687.89 Ft Ely 322.59 Ft S
Details and features
Listing
- Type
- Residential
- Subtype
- Single Family Residence
Lot
- Features
- Acreage, Cul-De-Sac, Landscaping, Mature Trees, Sprinklers in Front, Sprinklers in Rear, Wooded
Exterior
- Parking
- Driveway, Garage, Open
- Pool
- Deck, Patio
- Features
- Rain Gutters
Structure
- Style
- French
- Stories
- 1
- Basement
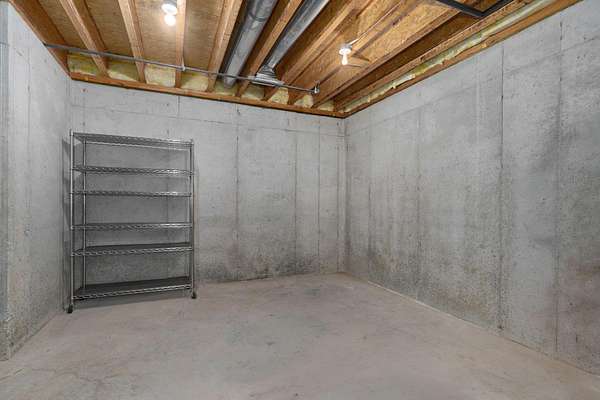
- Concrete, Finished, Full, Walk-Out Access
- Water
- Private
- Sewer
- Septic Tank
- Heating
- Forced Air
- Cooling
- Ceiling Fan(s), Central Air
- Materials
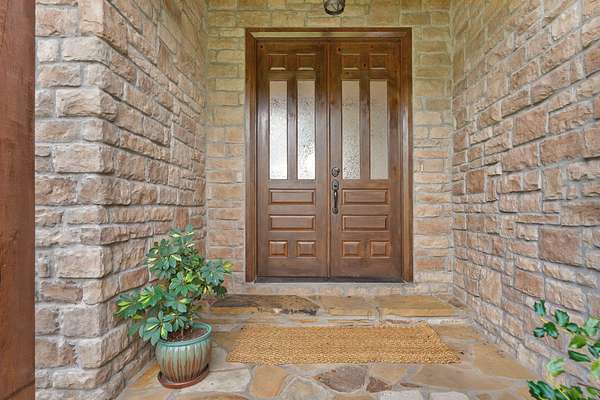
- Stone, Stucco
- Roof
- Composition
- Windows
- Blinds, Double Pane Windows, Shutters
Interior
- Rooms
- Basement, Bathroom x 4, Bedroom x 4, Dining Room, Family Room x 2
- Flooring
- Carpet, Hardwood, Tile
- Fireplaces
- Yes
- Appliances
- Dishwasher, Disposal, Free-Standing Electric Oven, Microwave, Refrigerator
- Features
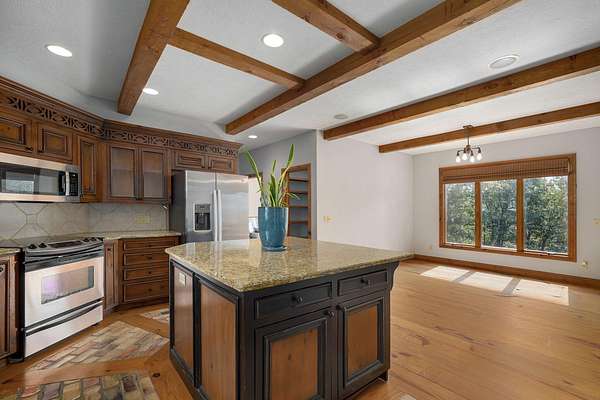
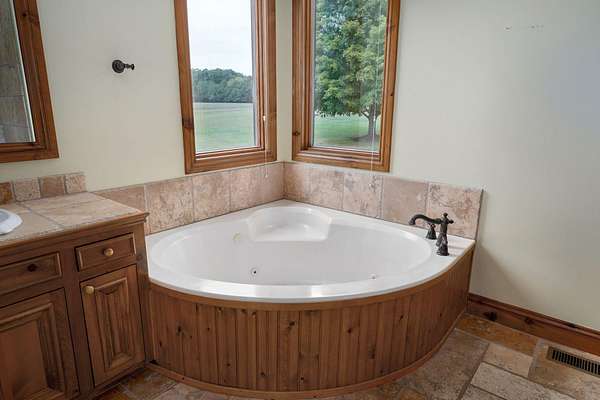
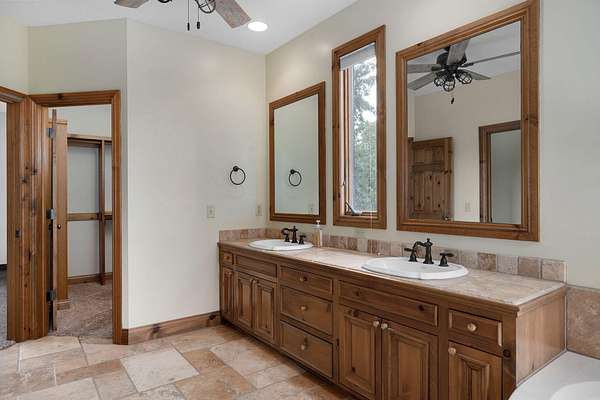
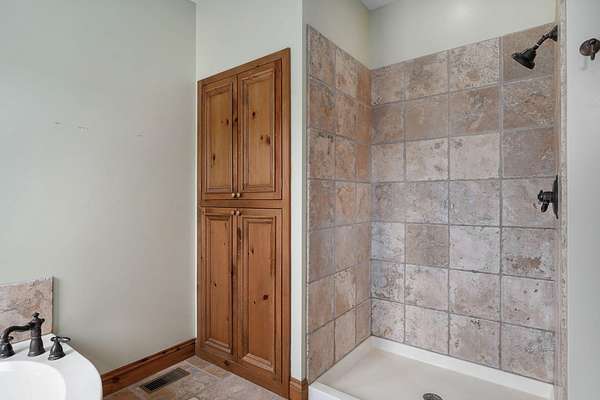
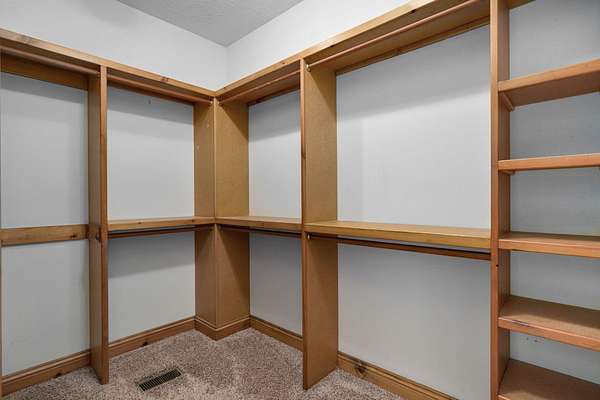
- Granite Counters, High Ceilings, High Speed Internet, Jetted Tub, Tile Counters, W/D Hookup, Walk-In Closet(s), Walk-In Shower, Wet Bar, Wired For Sound
Nearby schools
| Name | Type |
|---|---|
| Strafford | Elementary |
| Strafford | Middle |
| Strafford | High |
Listing history
| Date | Event | Price | Change | Source |
|---|---|---|---|---|
| Oct 1, 2026 | New listing | $950,000 | — | GSBOR |