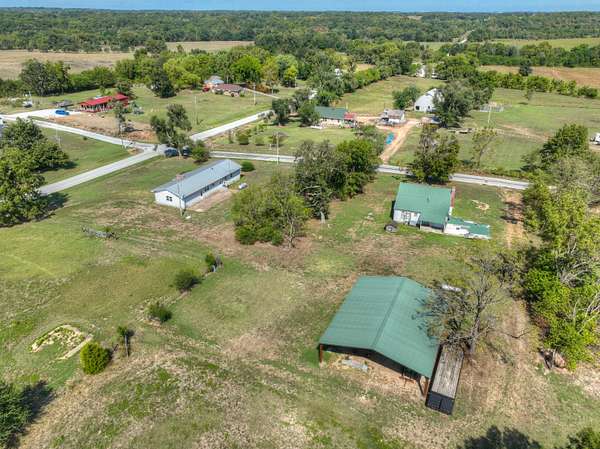
Land with Home for Sale in Stark City, Missouri
18059 Highway O, Stark City, MO 64866
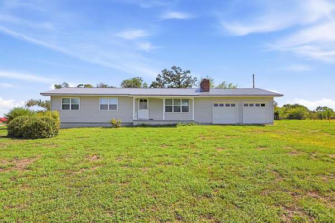
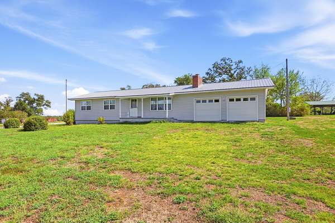
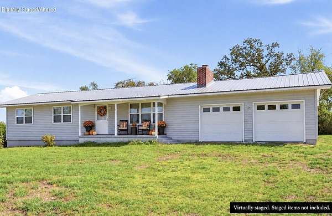
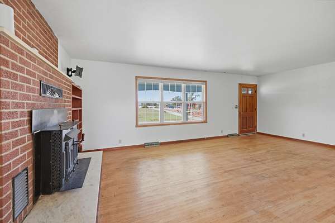
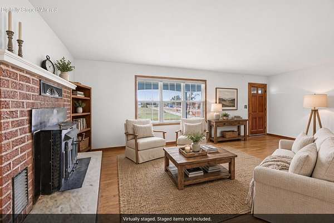
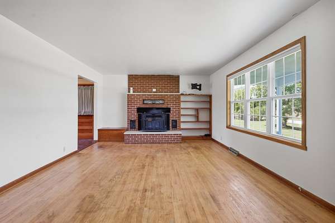
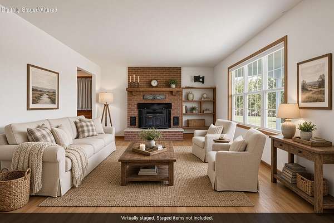
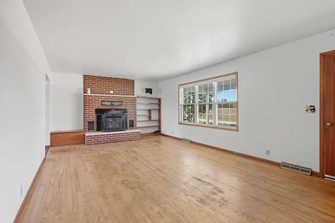
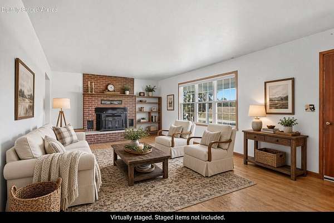
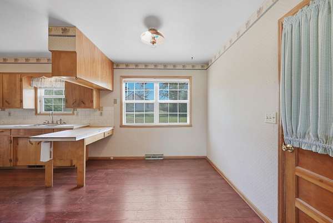
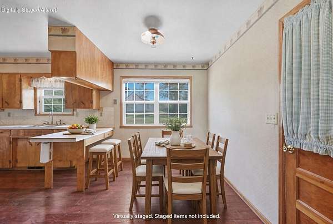
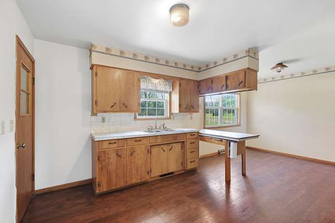
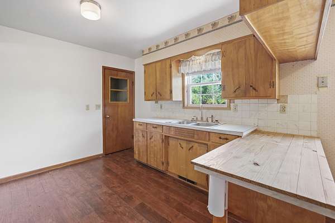
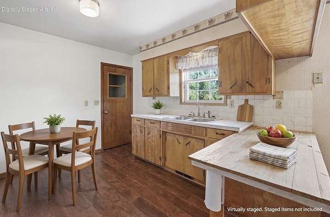
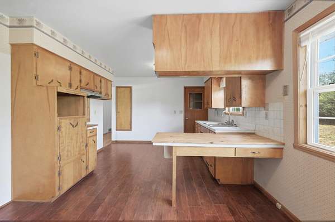
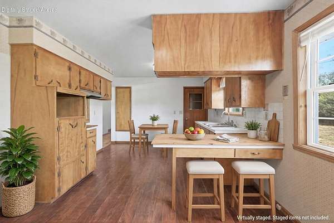
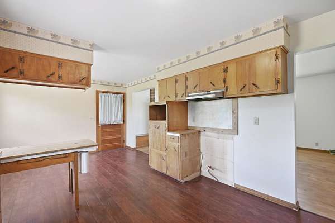
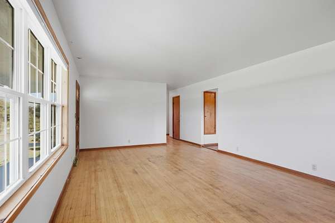
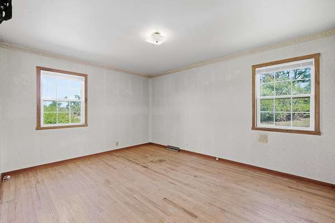
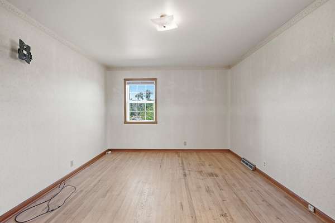
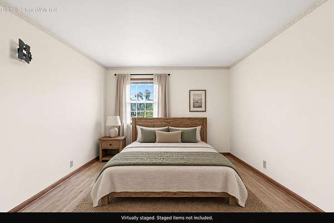
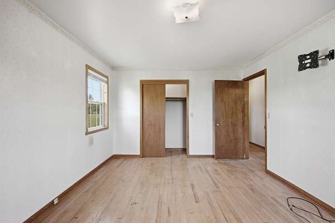
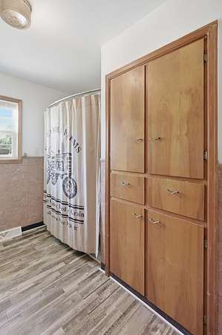
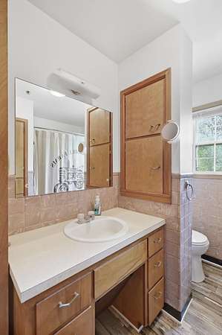
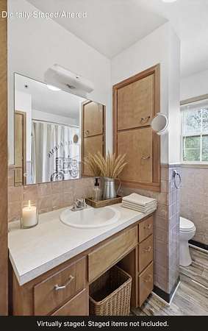
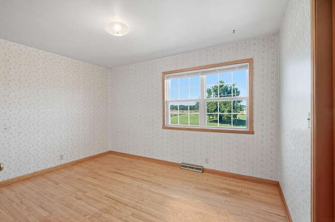
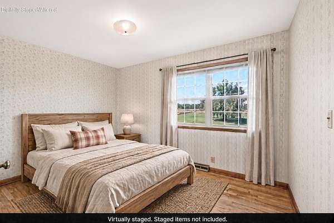
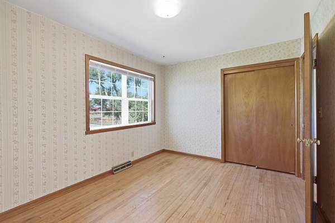
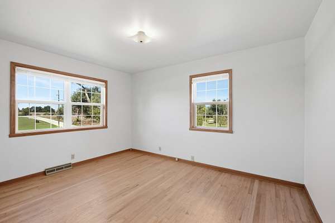
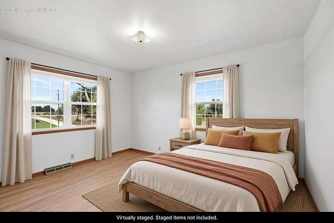
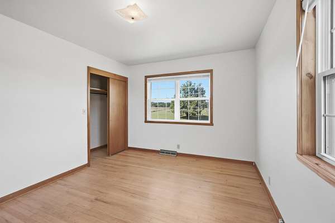
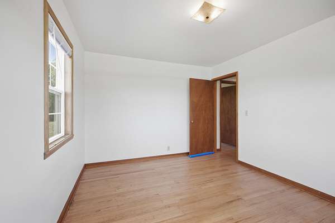
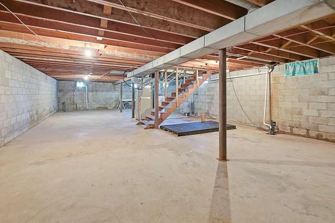
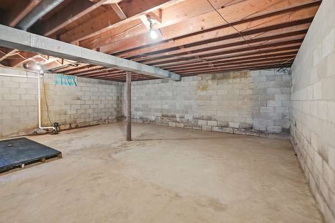
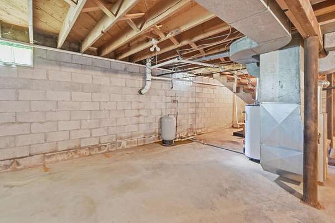
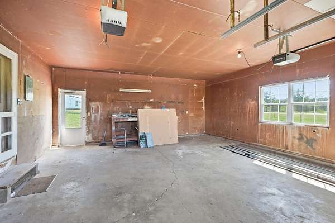
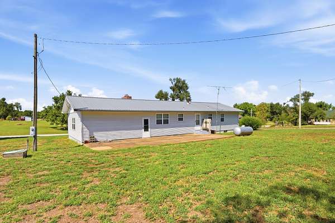
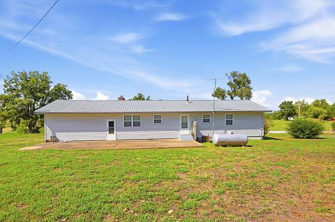
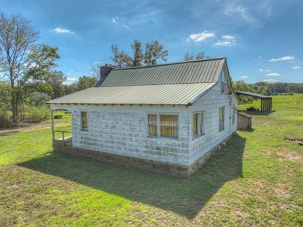
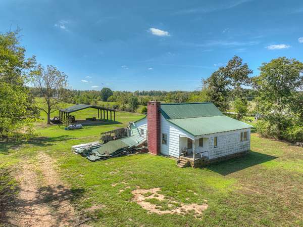
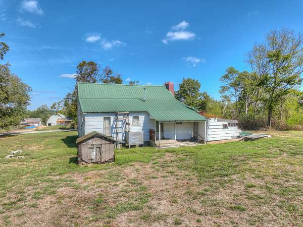
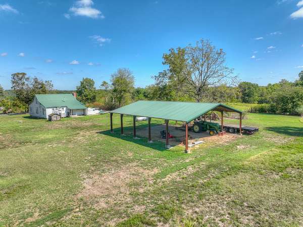
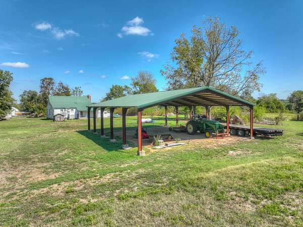
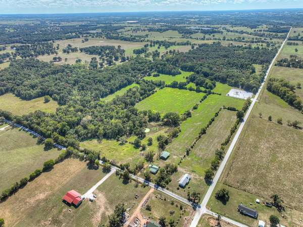
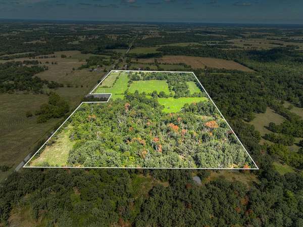
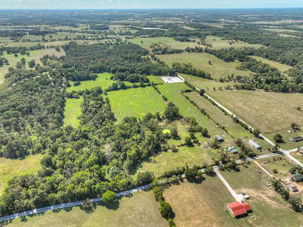
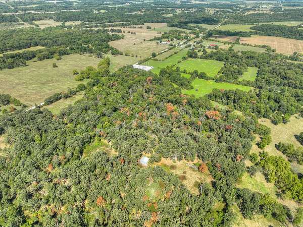
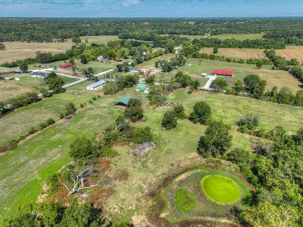
Welcome to a truly special generational farm, cherished through the years and filled with wonderful memories. Spanning three parcels totaling 75+ acres, this beautiful property offers a peaceful country setting with room to live, work, and enjoy the land for generations to come.The ranch-style home features 3 bedrooms, 1 bathroom, hardwood floors, a wood-burning fireplace, vinyl siding, a metal roof, and a 2-car attached garage. A full unfinished basement provides abundant storage and additional space with room to grow.The farm itself offers open pastureland ready for hay production or livestock, along with wooded acreage, a pond, and a red iron equipment shed ideal for hay or farm equipment.An additional farmhouse provides potential for a second home or investment property. Due to its current condition, certain areas of the structure may be unsafe. Buyers and agents are advised to use extreme caution when viewing the property. The additional farmhouse is being sold as-is; buyer to conduct their own due diligence regarding the structure and its potential use.More than just acreage, this is a place with a special history--a farm where generations have gathered, worked the land, celebrated milestones, and made lasting memories. Now, this beloved property is ready for its next chapter and the opportunity for a new owner to create memories of their own.Some photos have been digitally enhanced or AI-staged to illustrate potential furnishings and decor. Furniture and decor shown in digitally staged photos are not included.
Location
- Street address
- 18059 Highway O
- County
- Newton County
- Zip code
- 64866
- Elevation
- 1,194 feet
Directions
From Stark City. Travel south on O Hwy 4 miles to Poppy Drive. Property will be on your left.
Property details
- Acreage
- 75.1 acres
- MLS #
- GSBOR 60335067
- Posted
Property taxes
- 2025
- $1,477
Parcels
- 23-4.0-17-000-000-005.000
Details and features
Listing
- Type
- Farm
- Subtype
- Single Family Residence
Exterior
- Parking
- Garage
- Fencing
- Barbed Wire, Perimeter
Structure
- Style
- Ranch
- Stories
- 1
- Basement
- Block, Full, Sump Pump, Unfinished
- Water
- Private
- Sewer
- Septic Tank
- Heating
- Central, Fireplace(s), Wood, Wood Stove
- Cooling
- Central Air
- Materials
- Vinyl Siding
- Roof
- Metal
Interior
- Rooms
- Basement, Bathroom, Bedroom x 3
- Flooring
- Hardwood, Vinyl
- Fireplaces
- Yes
Nearby schools
| Name | Type |
|---|---|
| Triway | Elementary |
| Triway | Middle |
| East Newton | High |
Listing history
| Date | Event | Price | Change | Source |
|---|---|---|---|---|
| Sept 29, 2026 | New listing | $680,000 | — | GSBOR |