Land with Home for Sale in Wildwood, Missouri
18409 Woodland Meadows Dr, Wildwood, MO 63038
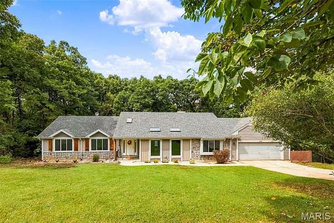
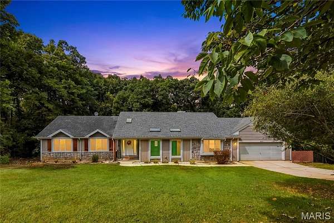
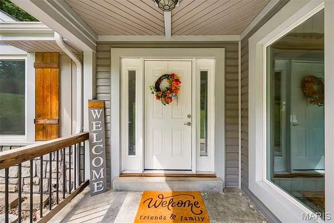
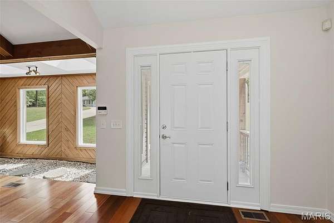
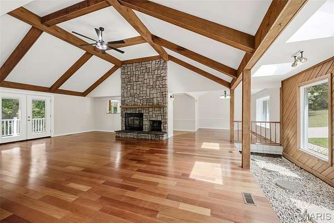
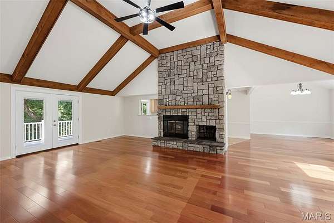
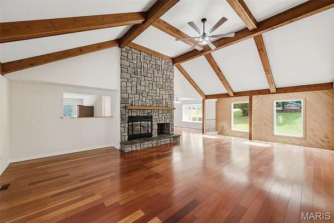
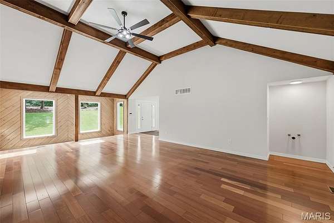
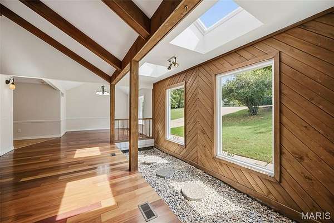
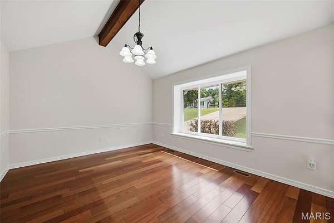
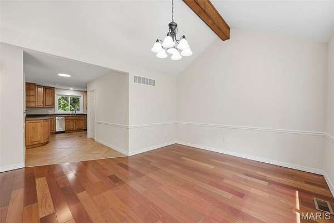
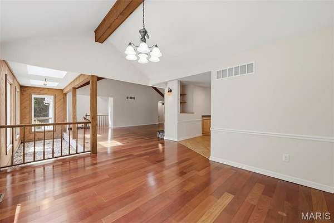
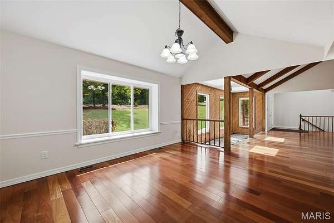
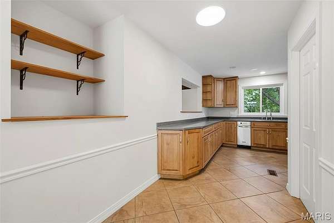
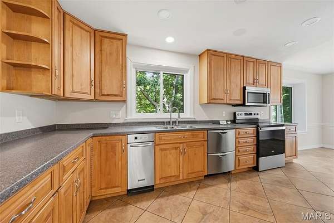
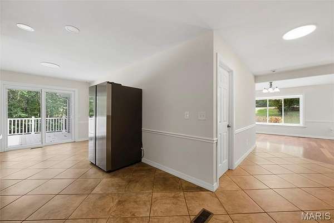
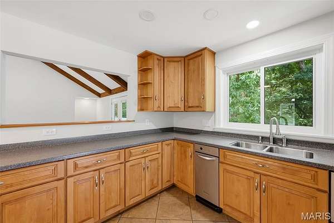
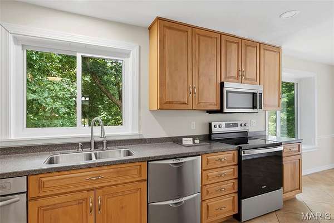
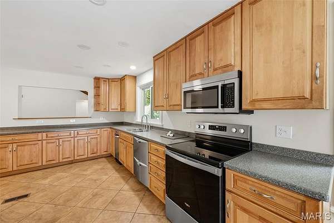
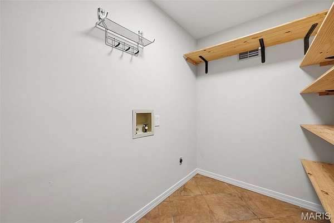
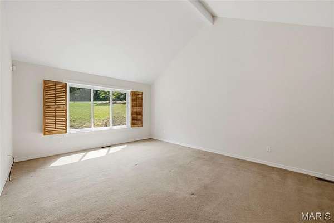
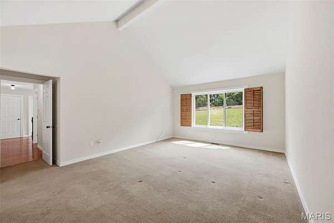
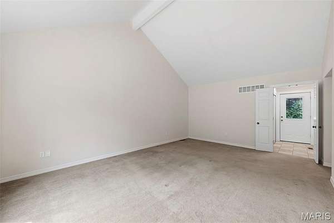
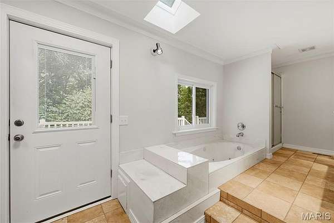
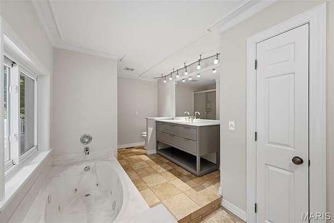
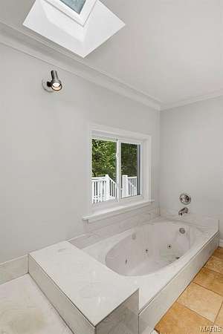
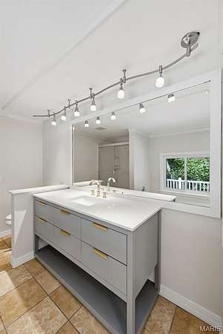
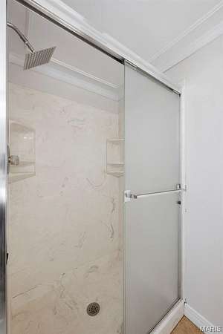
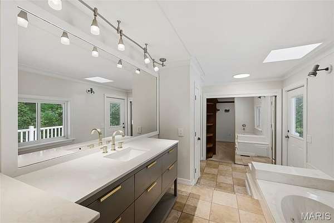
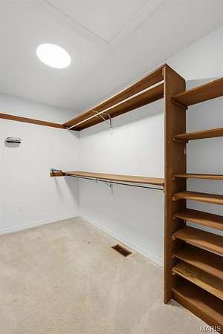
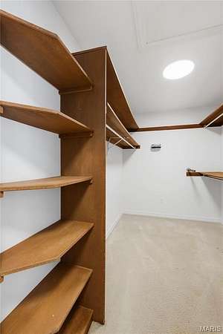
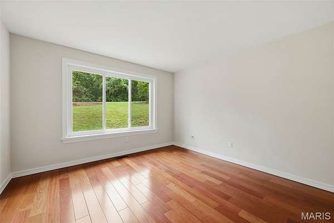
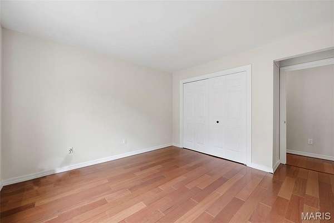
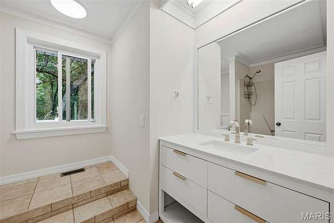
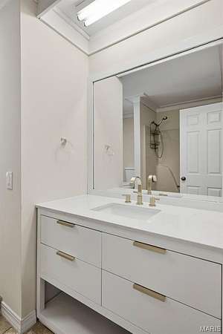
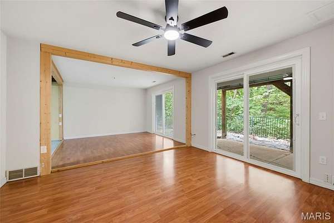
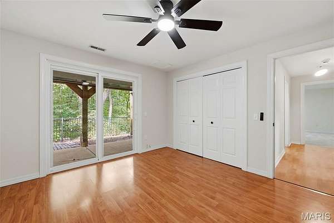
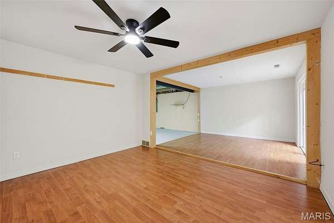
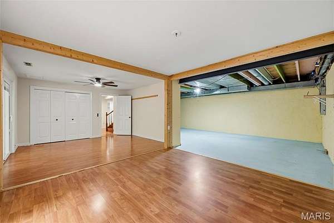
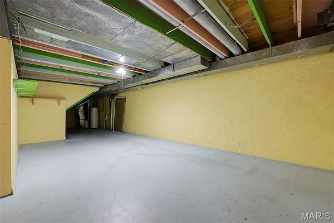
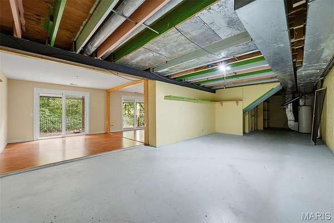
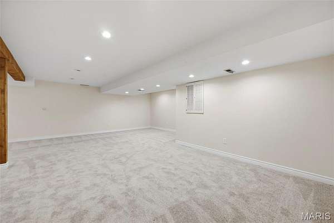
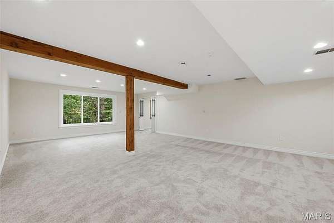
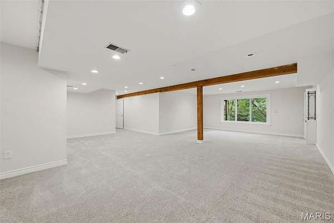
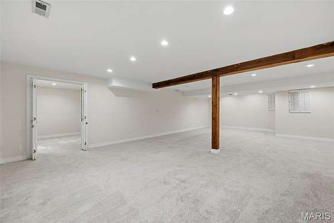
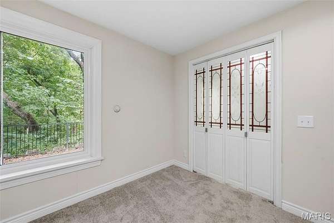
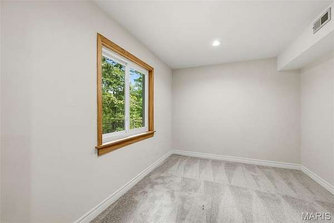
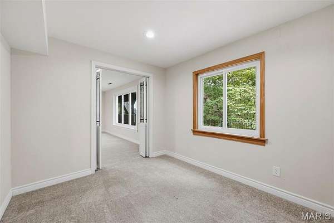
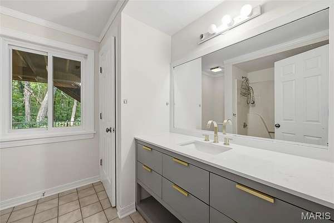
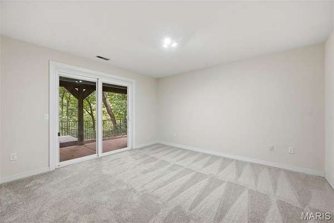
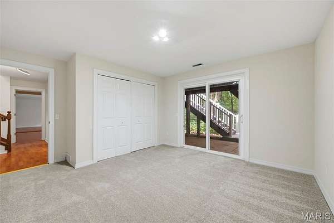
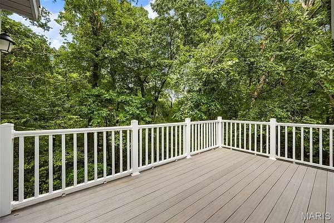
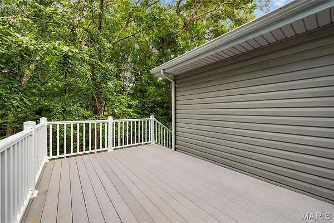
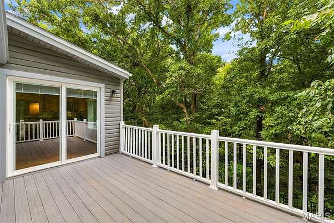
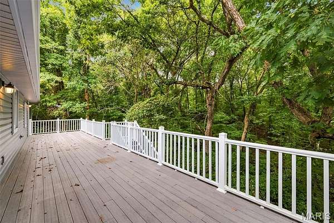
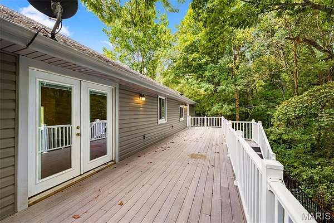
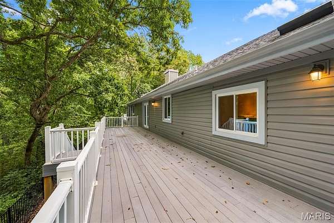
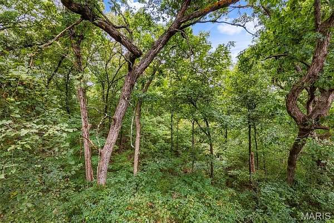
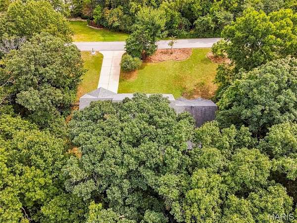
Tucked away on four beautiful acres, this spacious four bedroom, three bathroom offers the perfect blend of privacy and comfort. Just off the entryway, a gorgeous atrium creates a dream for plant lovers. The spacious vaulted living room is the heart of the home with cherry wood floors to die for, stunning wood beams and a cozy wood burning fireplace for memories to be made here. The updated kitchen has light wood 42' cabinets and quartz countertops. All Stainless Steel appliances and a garbage compactor as well as a walk in pantry with washer and dryer hook up. In the lower level the possibilities continue with an expansive media room, perfect for movie nights, game days or any type of entertainment that fills your cup. There is a bonus room connected to the media room that you could use for a private office. The home also includes two walk outs, one in the third bedroom and the other in the fourth room that you could use for a gym, craft room, or even a large kids playroom! The unfinished basement has plenty or storage as well as a secondary washer and dryer hook up. Enjoy the gorgeous wooded backyard on one of the two composite decks. The yard is fully enclosed with a black aluminum fence, perfect for the man's best friend. The home also has an oversized garage nice for adding a workstation or a couple of extra toys. If you have been searching for a home that boast in enjoying the beauty of nature, as well as having plenty of room to entertain, this home is waiting for you to call it your own!
Location
- Street address
- 18409 Woodland Meadows Dr
- County
- Saint Louis County
- Zip code
- 63038
- Community
- Woodland Meadows
- School district
- Rockwood R-VI
- Elevation
- 772 feet
Property details
- Acreage
- 4.1 acres
- MLS #
- MARIS 26058081
- Posted
Property taxes
- 2025
- $6,437
Expenses
- Homeowner Association Fee
- $500 annually
Parcels
- 25X-54-0041
Details and features
Listing
- Type
- Residential
- Subtype
- Single Family Residence
Lot
- Features
- Landscaped, Wooded
Structure
- Style
- Ranch
- Stories
- 1
- Basement
- Full, Partially Finished, Walk-Out Access
- Water
- Public
- Sewer
- Septic Tank
- Heating
- Electric, Forced Air
- Cooling
- Attic Fan, Ceiling Fan(s), Central Air
- Materials
- Stone Veneer, Vinyl Siding
- Roof
- Shingle
Interior
- Room Count
- 14
- Rooms
- Bathroom x 3, Bedroom x 4, Bonus Room, Dining Room, Laundry Room
- Fireplaces
- Yes
- Appliances
- Dishwasher, Disposal, Electric Oven, Free-Standing Electric Range, Microwave, Refrigerator, Stainless Steel Appliance(s), Trash Compactor
- Features
- Beamed Ceilings, Breakfast Room, Ceiling Fan(s), Pantry, Separate Dining, Soaking Tub, Special Millwork, Walk-In Pantry
Nearby schools
| Name | Type | District |
|---|---|---|
| Pond Elem. | Elementary | Rockwood R-VI |
| Wildwood Middle | Middle | Rockwood R-VI |
| Eureka Sr. High | High | Rockwood R-VI |
Listing history
| Date | Event | Price | Change | Source |
|---|---|---|---|---|
| Sept 29, 2026 | Price drop | $519,900 | $10,000 -1.9% | MARIS |
| Sept 15, 2026 | New listing | $529,900 | — | MARIS |