Land with Home for Sale in Stockton, Missouri
18505 E 1000 Rd, Stockton, MO 65785
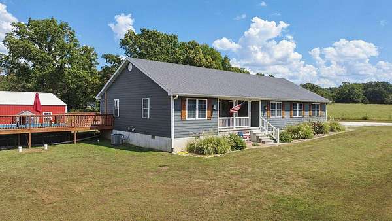
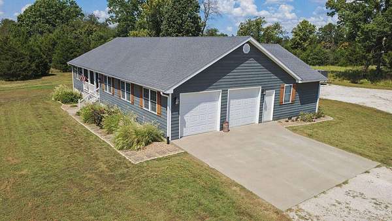
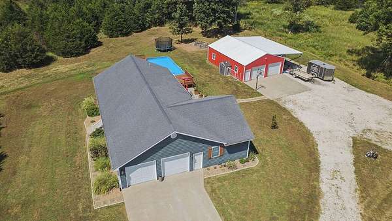
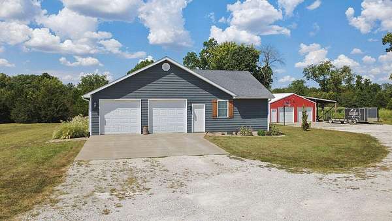
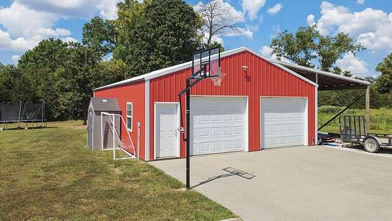
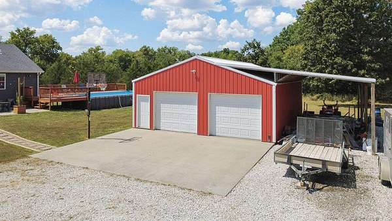
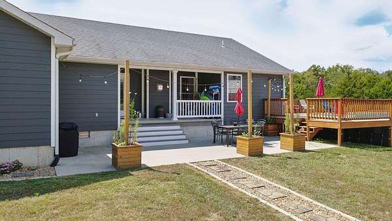
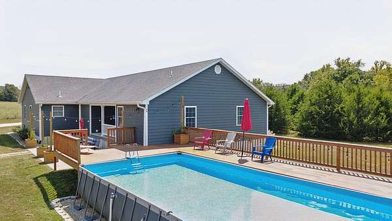
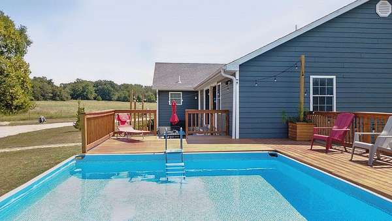
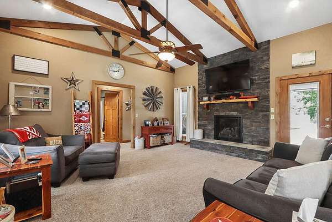
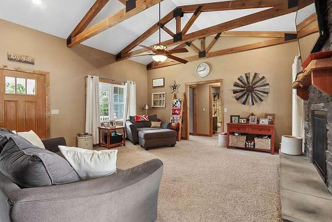
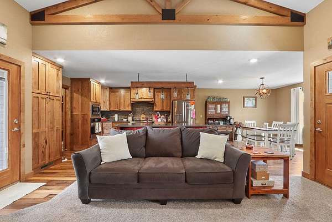
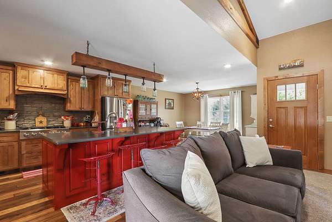
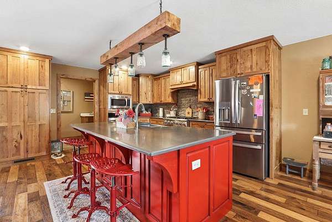
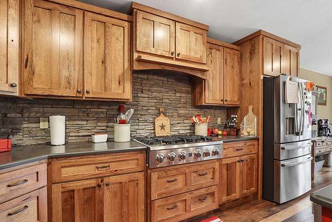
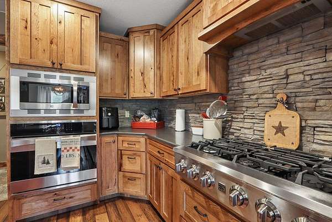
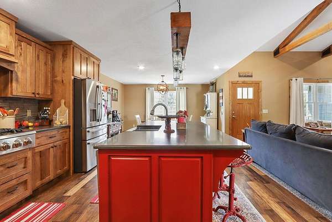
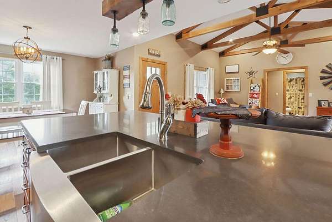
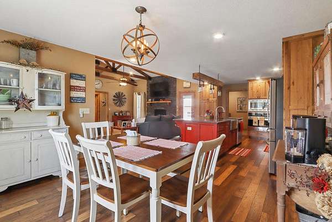
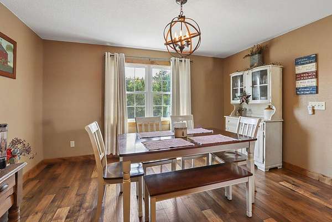
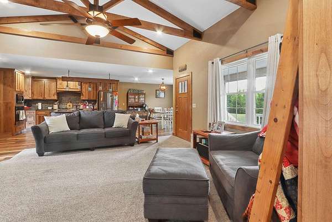
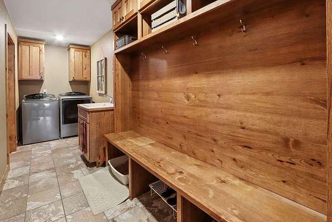
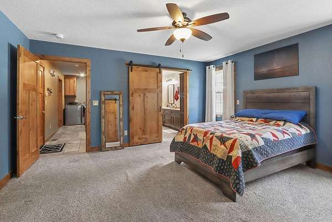
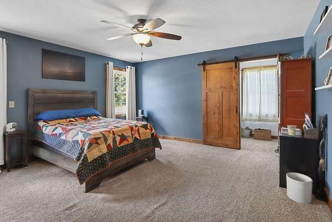
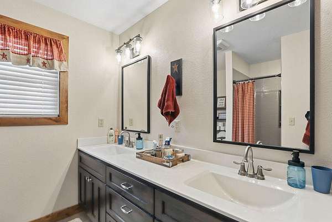
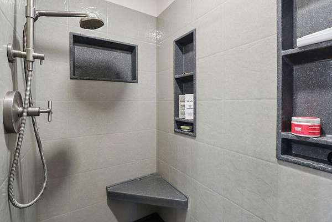
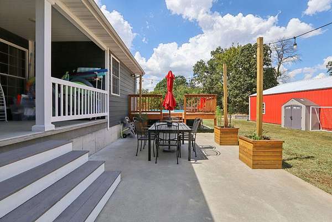
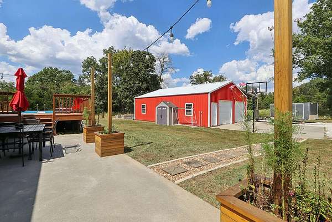
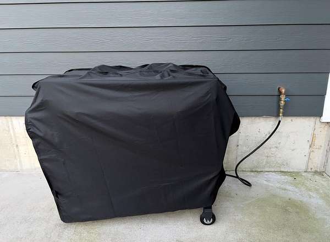
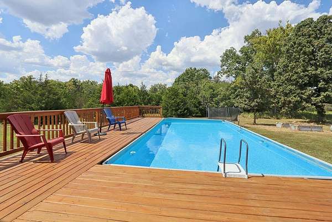
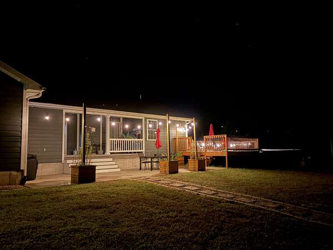
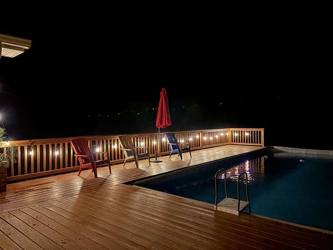
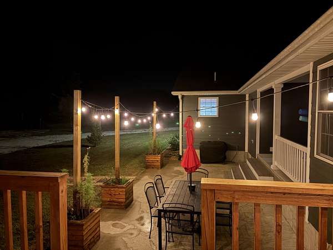
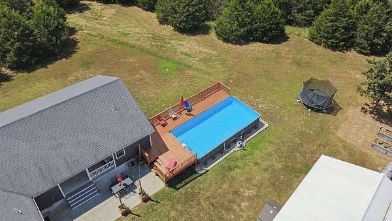
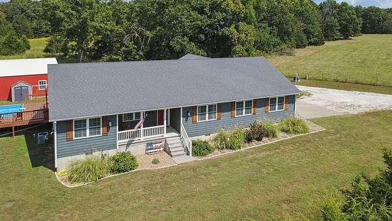
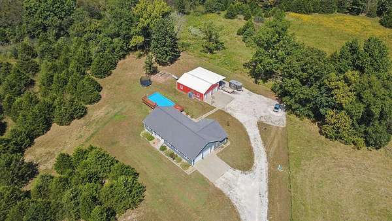
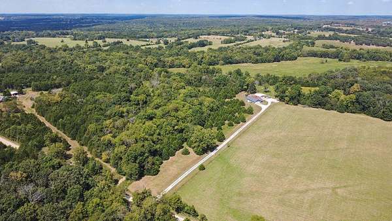
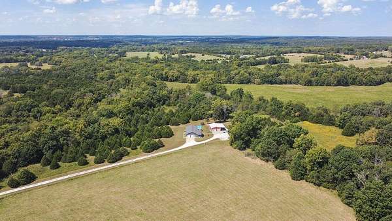
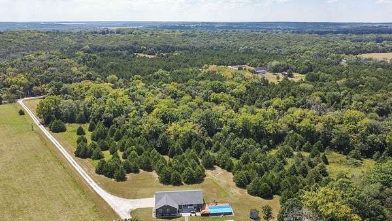
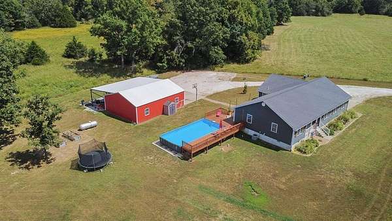
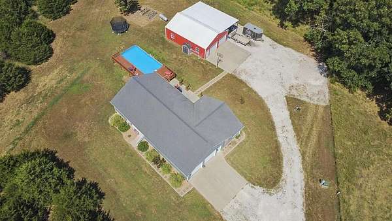
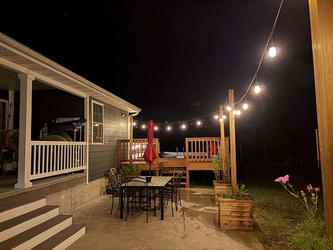
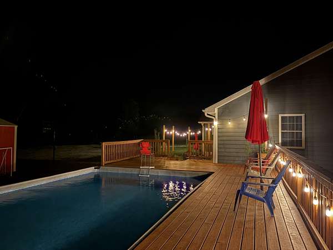
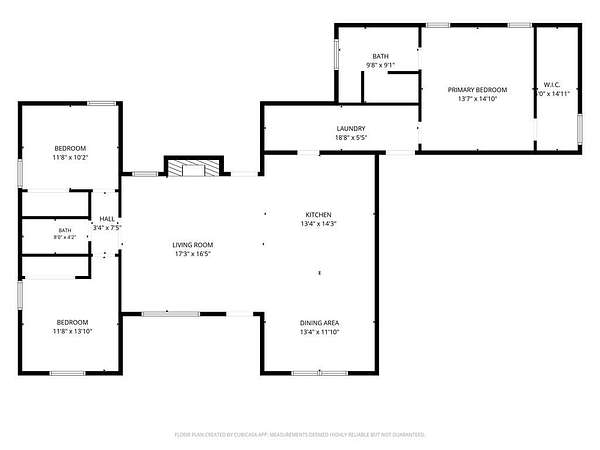
Nestled in the trees down a long, private driveway, this beautiful custom built home awaits. Walk in the front door to the open concept living and kitchen area. High vaulted ceilings, with real cedar beams and a large stone fireplace in the living room gives a rustic feel. In the kitchen, custom hickory cabinets and red island are a perfect compliment to the rustic flow of the home. The master suite has a walk in closet and newly updated Onyx walk in shower. Off the laundry room is the 2 car attached garage with a storm shelter poured into the concrete. Out the back door onto the large patio, there is more than enough room for entertaining. The home features a plumbed propane line for your gas grill or fire pit. The other end of the patio leads to a large deck that wraps around two sides of a 16x32 above ground pool. All of this is next to a 30x40 shop building with lean to. All of this sits on 11 acres, pasture on one side and a wet weather creek with an abundance of trees on the other. There's so much to see, call your local trusted agent for a showing. Agent owned home.
Location
- Street address
- 18505 E 1000 Rd
- County
- Cedar County
- Zip code
- 65785
- Elevation
- 849 feet
Directions
From Stockton Square, head east on Highway 32/East Street. Turn left on J Highway. Follow approximately 4 miles and turn right on 1000 Road. Approximately 2 miles down, home is on the left.
Property details
- Acreage
- 11.4 acres
- MLS #
- GSBOR 60333020
- Posted
Property taxes
- 2025
- $1,594
Parcels
- 07-0.9-31-000-000-011.06
Legal description
Beg Ne Cor W2 S2 Lot 1 Sw4 Thence S 1315.65; W 115.40; Nw 1520.6; N 391.47; E 666.08' To Pob
Details and features
Listing
- Type
- Residential
- Subtype
- Single Family Residence
Lot
- Features
- Wet Weather Creek, Wooded/Cleared Combo
Exterior
- Fencing
- Barbed Wire
- Pool
- Deck, Patio
Structure
- Style
- Ranch
- Stories
- 1
- Water
- Private
- Sewer
- Septic Tank
- Heating
- Central, Fireplace(s), Forced Air
- Cooling
- Ceiling Fan(s), Central Air
- Materials
- Concrete
- Windows
- Double Pane Windows
Interior
- Rooms
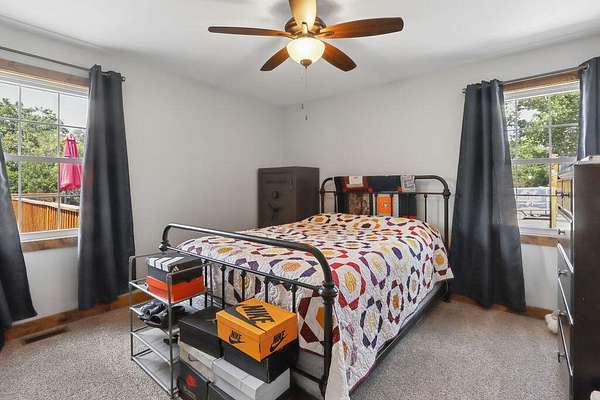
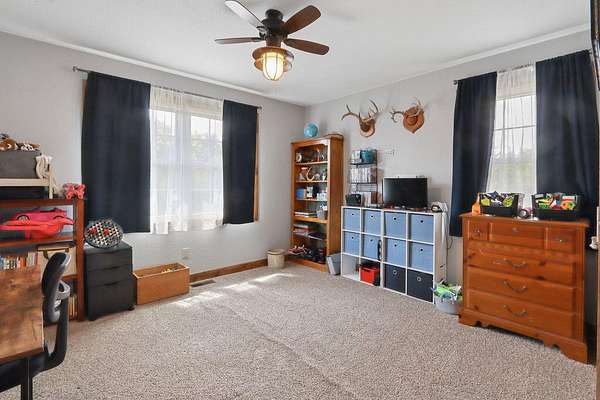
- Bathroom x 2, Bedroom x 3
- Flooring
- Carpet, Engineered, Laminate, Tile
- Fireplaces
- Yes
- Appliances
- Built-In Electric Oven, Dishwasher, Electric Water Heater, Microwave, Propane Cooktop, Refrigerator, Water Softener Owned
- Security
- Security System
- Features
- Internet-Fiber Optic, Quartz Counters, Vaulted Ceiling(s), W/D Hookup, Walk-In Closet(s), Walk-In Shower
Nearby schools
| Name | Type |
|---|---|
| Stockton | Elementary |
| Stockton | Middle |
| Stockton | High |
Listing history
| Date | Event | Price | Change | Source |
|---|---|---|---|---|
| Sept 3, 2026 | New listing | $443,500 | — | GSBOR |