

Land with Home for Sale in Eagle Rock, Missouri
18578 Farm Rd 2258, Eagle Rock, MO 65641
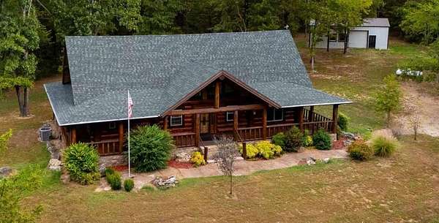
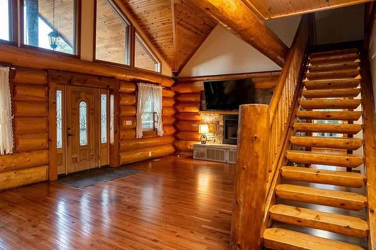
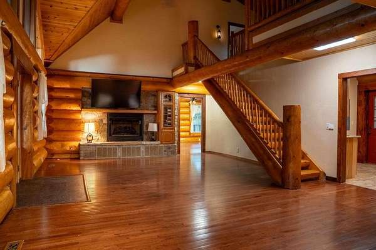
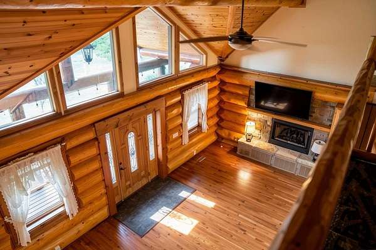
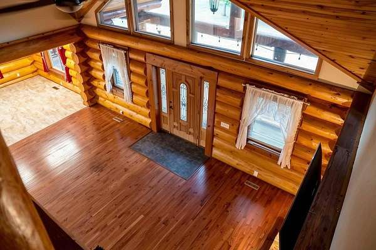
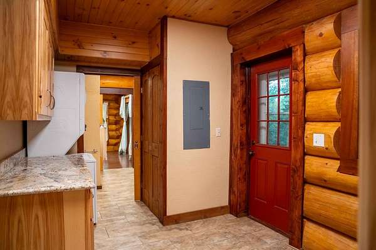
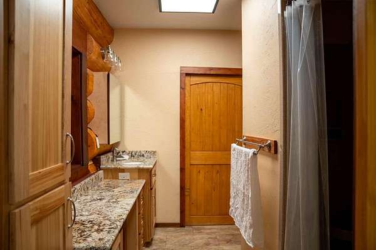
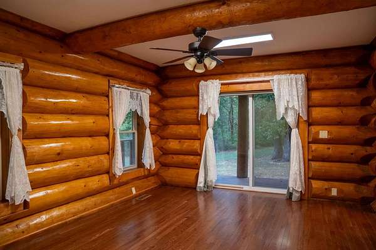
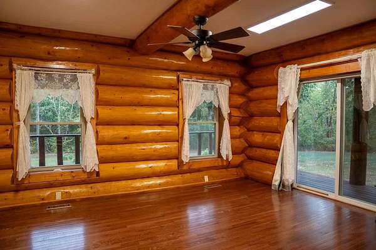
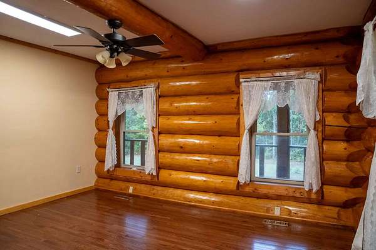
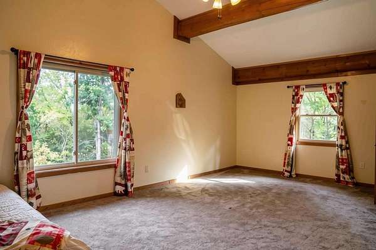
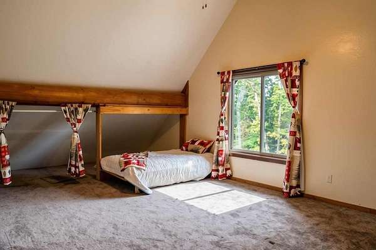
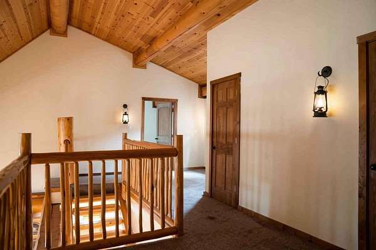
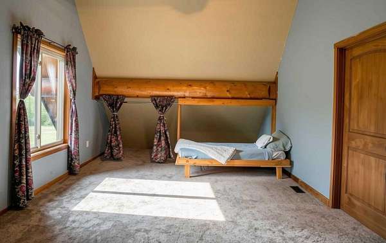
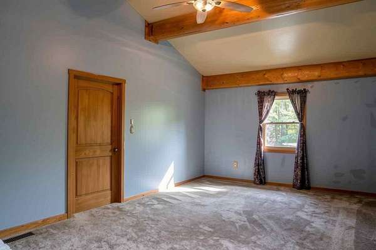
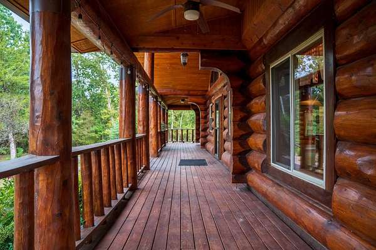
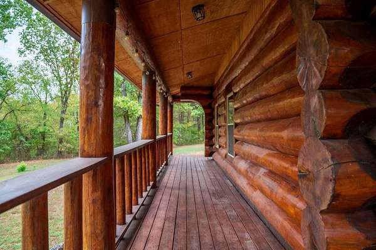
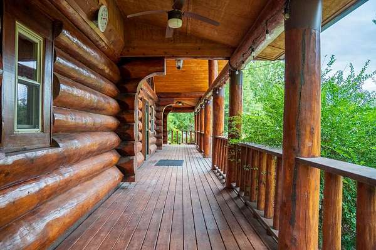
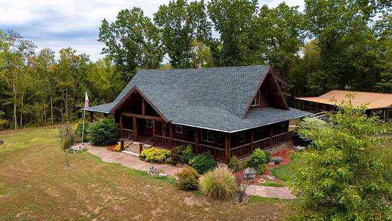
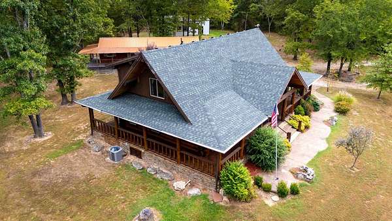
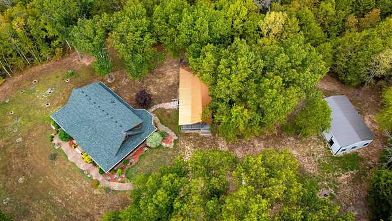
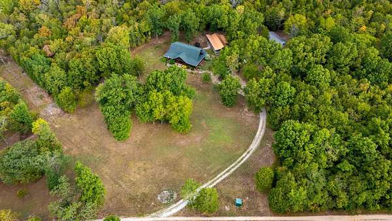
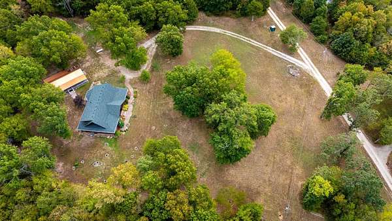
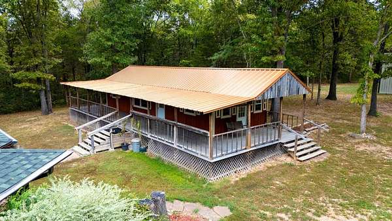
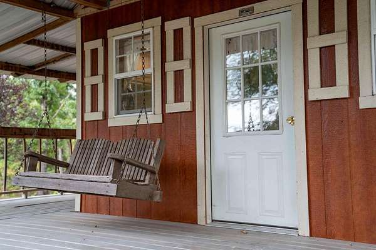
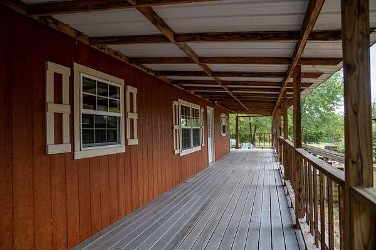
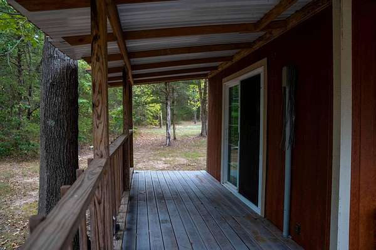
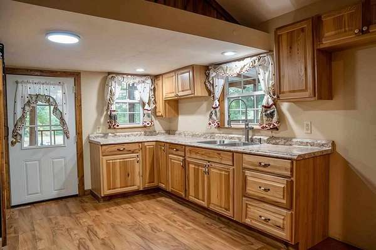
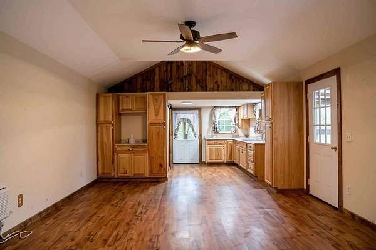
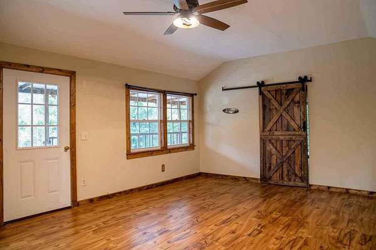
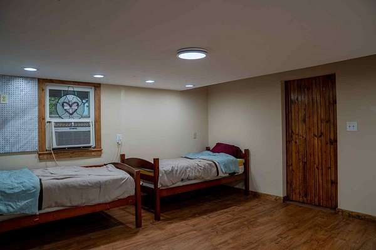
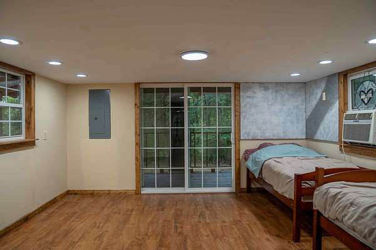
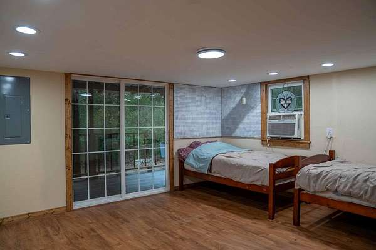
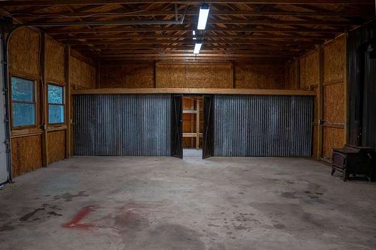
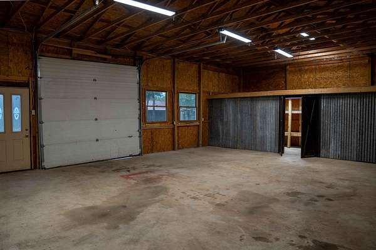
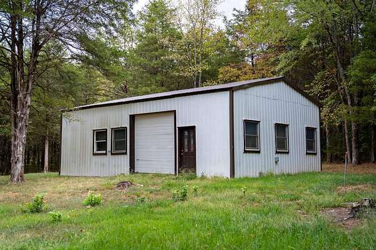
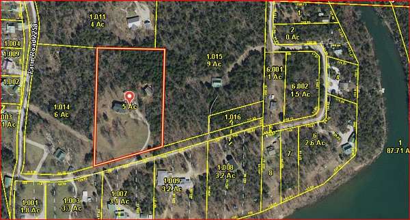
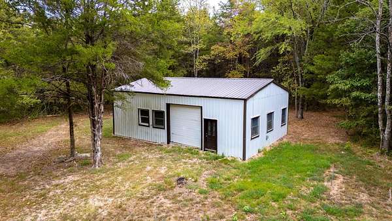
Custom log cabin, guest home, garage/shop, and acreage -- all the boxes checked. Set on 5 private acres with second-tier views of the Roaring River arm of Table Rock Lake, this property offers a warm, lodge-inspired interior featuring vaulted ceilings, natural timber detail, and a full wrap-around porch designed to enjoy the peaceful wooded setting and seasonal lake visibility.The separate guest house provides flexible space for extended family, private office use, or potential rental options. The 2640 shop offers substantial room for vehicles, equipment, lake gear, or hobby projects. The acreage includes a balanced mix of open and wooded areas, creating a private environment suitable for full-time living or recreational use.This Eagle Rock property blends craftsmanship, usable land, multiple structures, and proximity to Table Rock Lake in a highly desirable location near the Roaring River arm. A versatile opportunity for buyers seeking space, privacy, and lake-area appeal.
Location
- Street address
- 18578 Farm Rd 2258
- County
- Barry County
- Zip code
- 65641
- Community
- Servants Acres
- Elevation
- 998 feet
Directions
Starting from F Hwy & State Hwy 86, turn right onto St Hwy 86. Drive .6 miles, turn left on Farm Rd 2258. Drive .8 miles, turn left (Private Road Sign). Go approximately .1 mile. House on left. SIY
Property details
- Acreage
- 5 acres
- MLS #
- GSBOR 60333777
- Posted
Property taxes
- 2025
- $3,067
Expenses
- Homeowner Association Fee
- $150 annually
Parcels
- 29-2.0-09-001-003-0001.000
Legal description
Pt. N 1/2 Ne : Sec:9 Twn:21 Rng:26
Details and features
Listing
- Type
- Residential
- Subtype
- Single Family Residence
Lot
- Features
- Acreage, Cleared, Few Trees, Landscaping, Seasonal Lake Views, Wooded/Cleared Combo
Exterior
- Parking
- Driveway, Garage, RV
- Pool
- Porch
- Features
- Accessory Dwelling Unit, Rain Gutters
Structure
- Stories
- 2
- Water
- Well
- Sewer
- Septic Tank
- Heating
- Forced Air, Heat Pump
- Cooling
- Ceiling Fan(s), Central Air
- Materials
- Frame
- Roof
- Composition
Interior
- Rooms
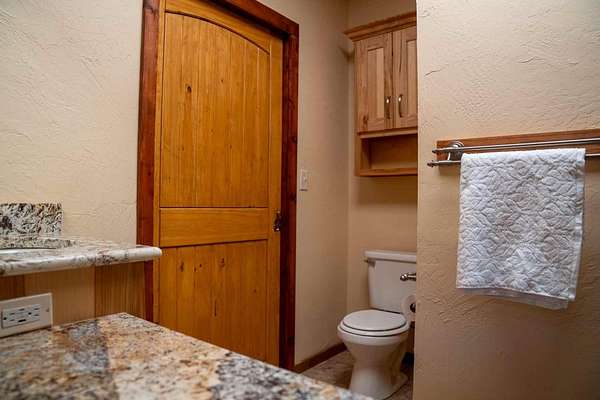
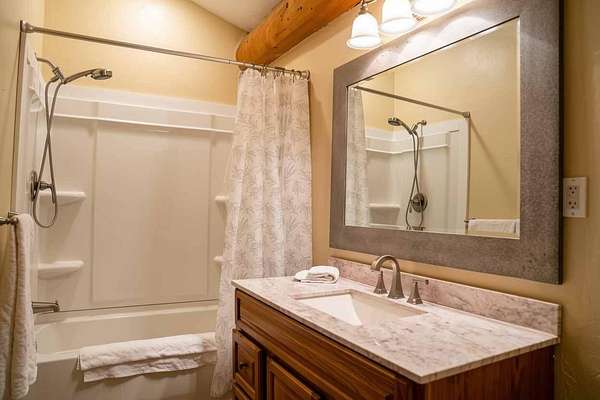
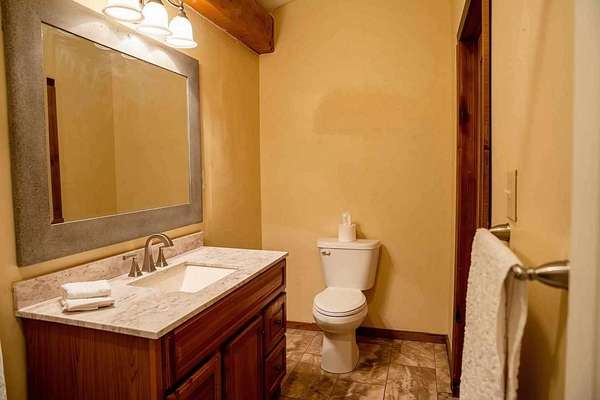
- Bathroom x 4, Bedroom x 4, Master Bedroom
- Flooring
- Carpet, Hardwood, Laminate
- Fireplaces
- Yes
- Appliances
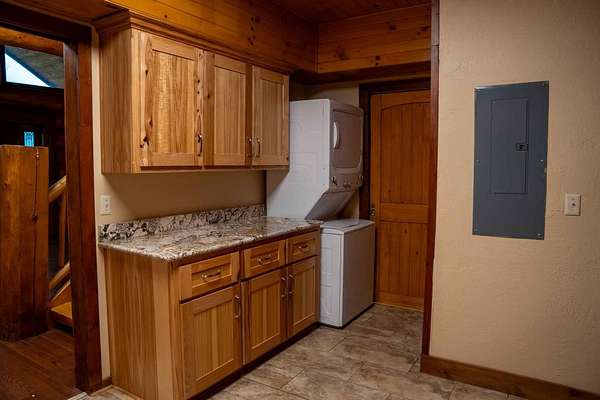
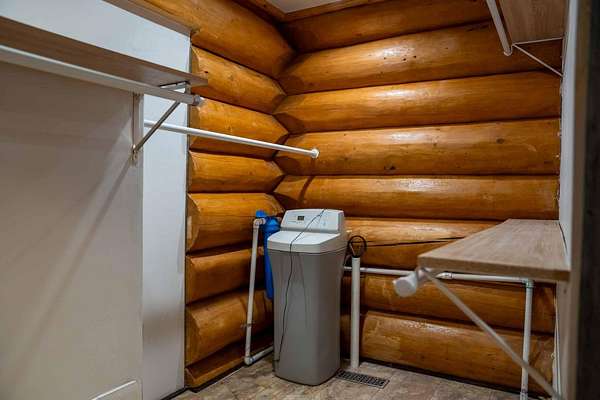
- Dishwasher, Disposal, Dryer, Free-Standing Propane Oven, Microwave, Washer, Water Softener Owned
- Features
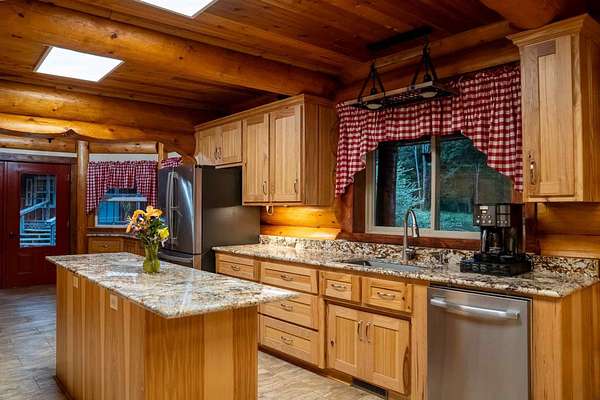
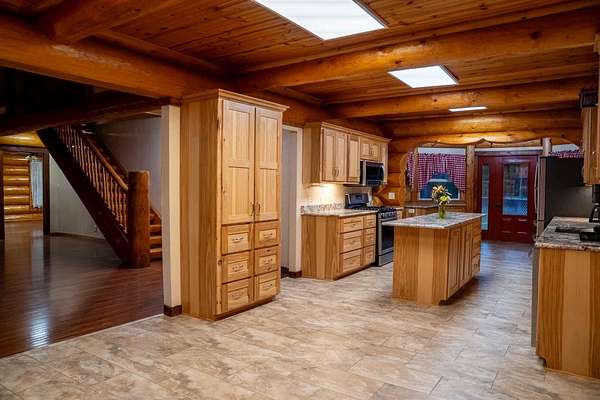
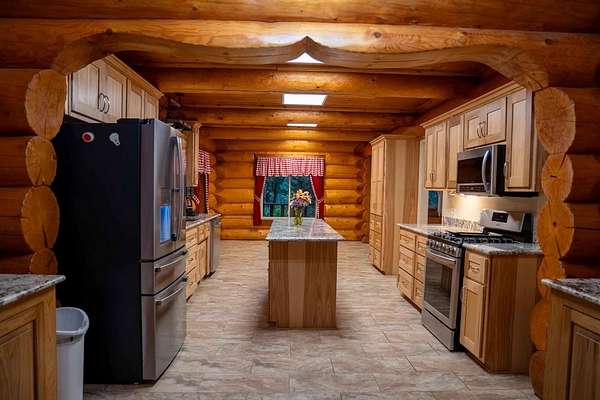
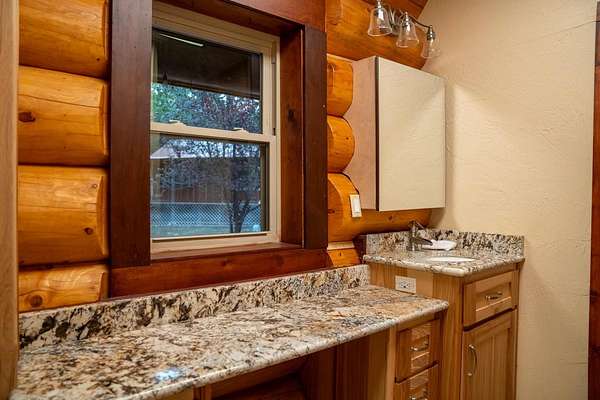
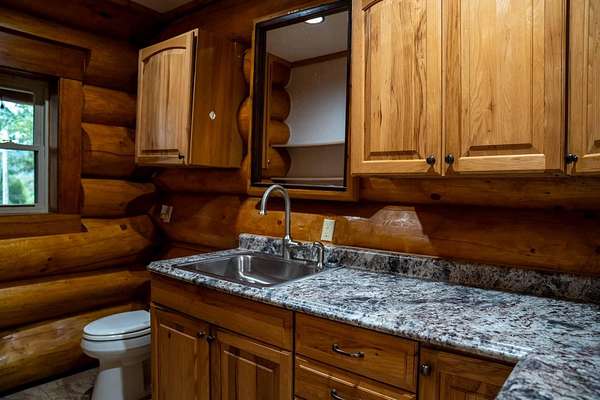
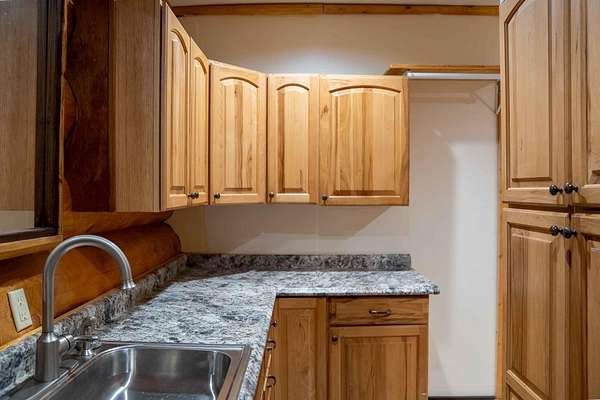
- Beamed Ceilings, Granite Counters, Vaulted Ceiling(s), Walk-In Closet(s)
Nearby schools
| Name | Type |
|---|---|
| Cassville | Elementary |
| Cassville | Middle |
| Cassville | High |
Listing history
| Date | Event | Price | Change | Source |
|---|---|---|---|---|
| Sept 13, 2026 | New listing | $569,900 | — | GSBOR |