Land with Home for Sale in Bethany, Missouri
18657 W 240th Ave, Bethany, MO 64424
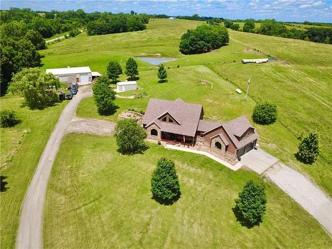
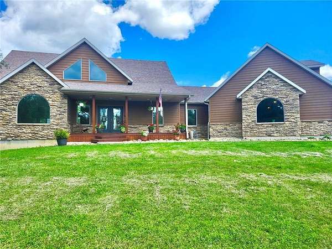
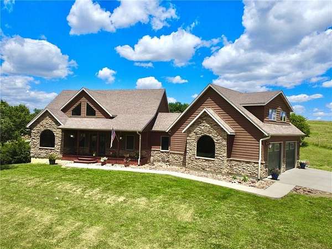
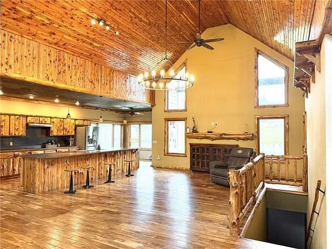
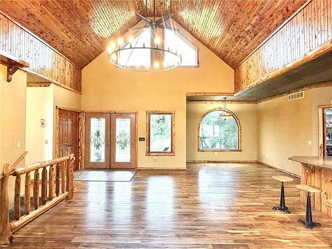
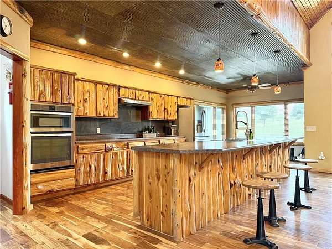
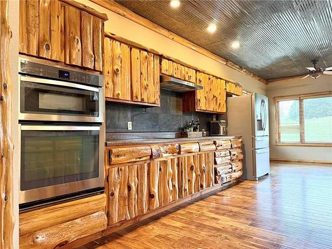
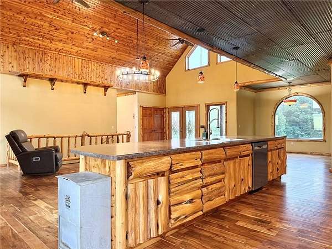
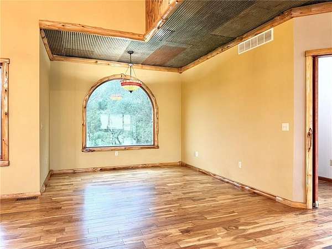
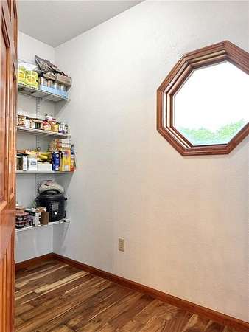
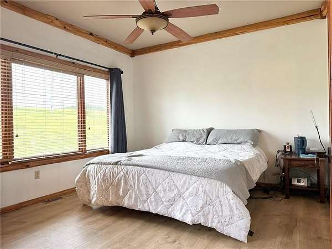
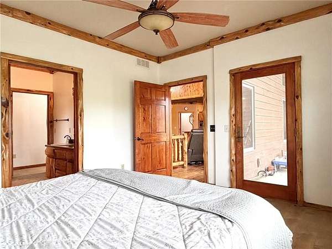
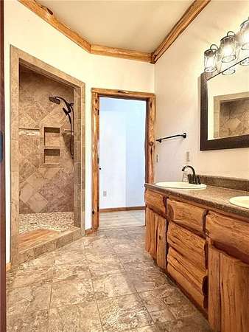
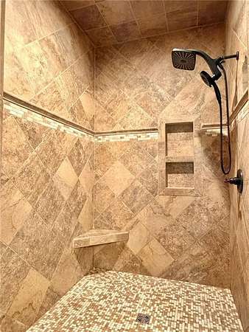
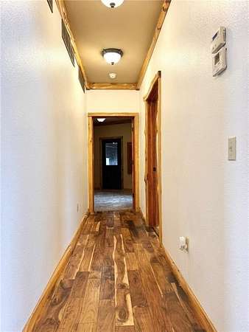
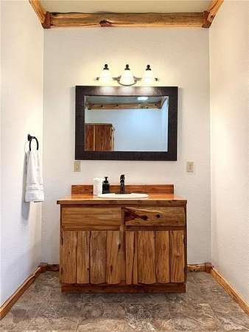
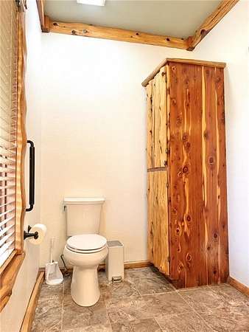
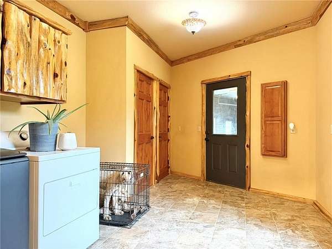
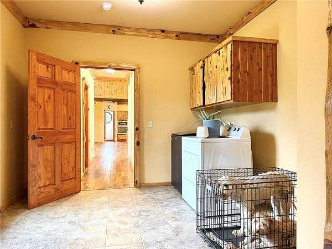
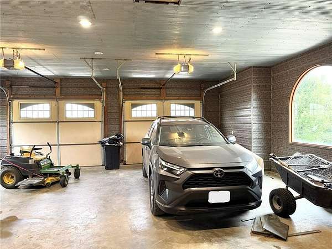
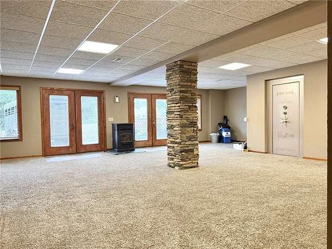
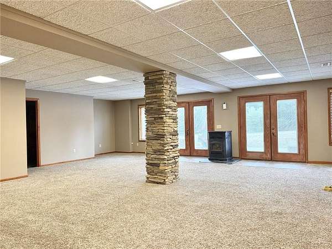
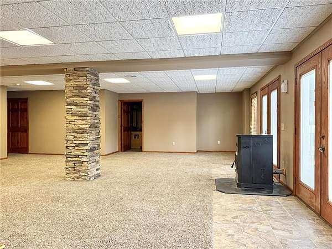
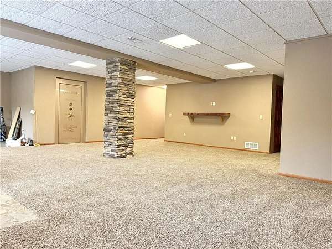
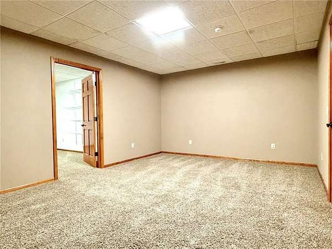
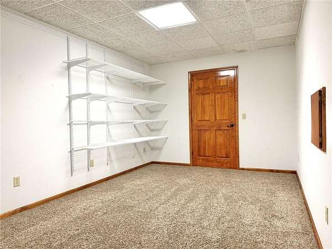
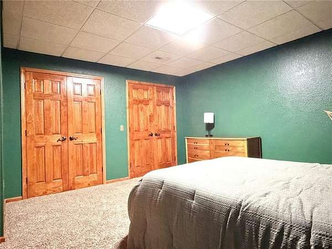
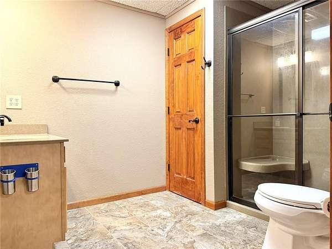
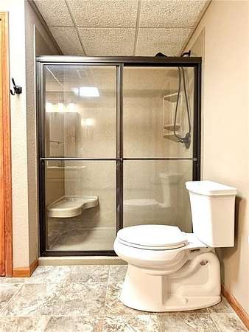
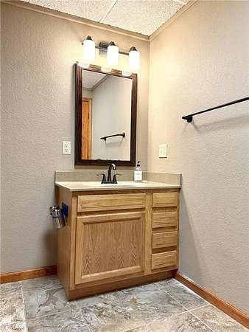
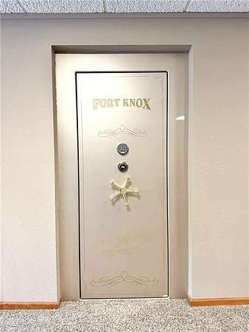
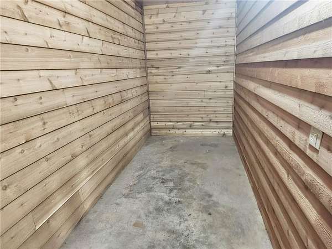
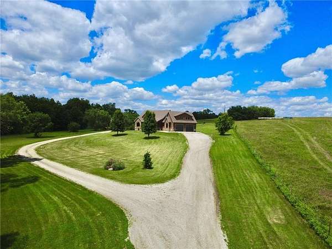
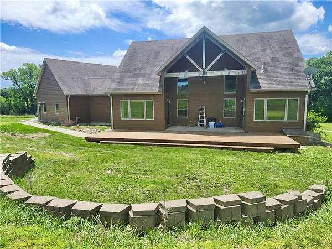
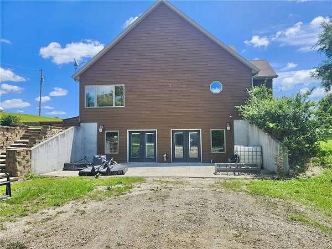
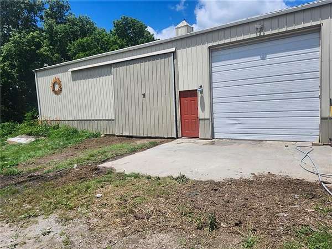
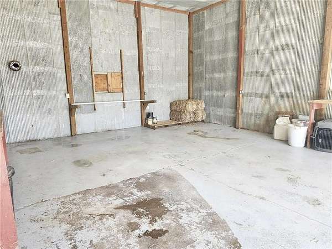
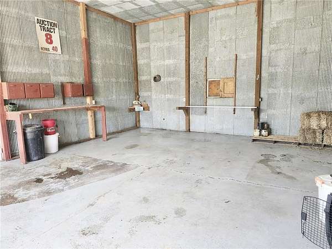
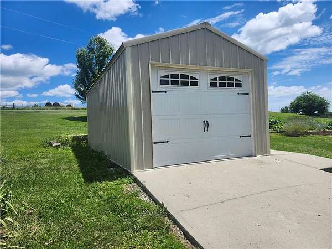
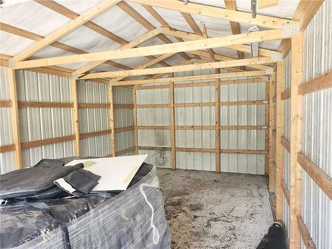
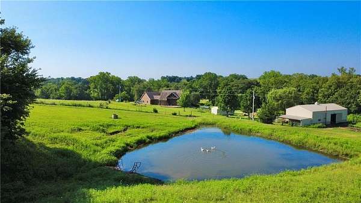
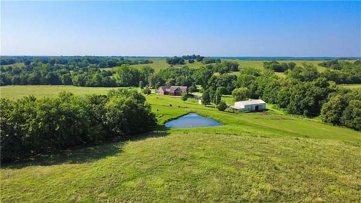
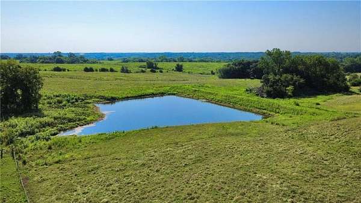
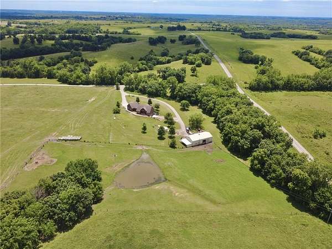
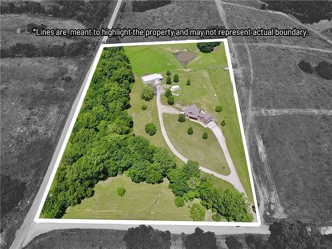
Price Reduction on this custom-built and beautifully situated home on 10 acres just north of Bethany, Missouri, this exceptional property offers the perfect blend of comfort, functionality, and self-sufficiency. Located only one mile from Harrison County Lake and the outdoor recreation it provides, this property is ideal for those seeking country living without sacrificing convenience. Additional 47 acres are available if you need a larger farm. Designed with sustainability in mind, the acreage features multiple outbuildings for livestock or storage, a nice pond, fruit trees, established garden spaces, and a raised garden bed. The home offers more than 3,400 square feet of finished living space between the main level and fully finished walkout basement. A unique feature of the home is its built-in safe room and secure vault, providing both storm protection and a safe place for valuables. For added peace of mind, the basement includes a pellet stove that serves as a supplemental heat source during power outages. The main level features an open-concept design with a spacious living room, dining area, and kitchen. Custom-built cabinetry, a large walk-in pantry, and beautiful cedar finishes throughout-including the vaulted ceilings, trim work, and stairways-showcase the craftsmanship of the home. The main floor also includes a bedroom, two bathrooms, a laundry area, and convenient access to the attached two-car garage.
Location
- Street address
- 18657 W 240th Ave
- County
- Harrison County
- Zip code
- 64424
- School district
- Bethany
- Elevation
- 982 feet
Directions
Bethany Missouri 64424 Head toward S 23rd St Turn right onto N 12th St Turn left onto Taylor St Continue onto County Rd W/State Rte W/W 190th Ave Continue to follow County Rd W/State Rte W Turn right onto W 240th St 18657 W 240th St Bethany, MO 64424.
Property details
- Acreage
- 10 acres
- MLS #
- HMLS 2627550
- Posted
Property taxes
- Recent
- $4,519
Parcels
- 1431050902
Details and features
Listing
- Type
- Residential
- Subtype
- Single Family Residence
- Franchise
- Century 21 Real Estate
Lot
- Features
- Acreage
Exterior
- Pool
- Deck, Porch
Structure
- Basement
- Concrete, Finished, Full, Walk-Out Access
- Water
- Public
- Sewer
- Septic Tank
- Heating
- Forced Air, Propane
- Cooling
- Electric
- Materials
- Lap Siding, Stone Veneer
- Roof
- Composition
Interior
- Room Count
- 12
- Rooms
- Basement, Bathroom x 3, Bedroom x 3, Dining Room, Family Room, Laundry Room, Utility Room
- Flooring
- Carpet, Tile, Wood
- Fireplaces
- Yes
- Appliances
- Cooktop, Dishwasher, Disposal, Electric Range, Microwave, Refrigerator, Trash Compactor
- Features
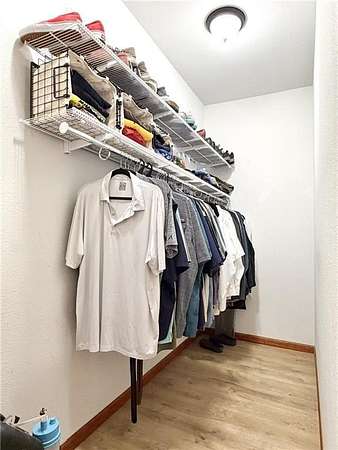
- Ceiling Fan(s), Custom Cabinets, Kitchen Island, Pantry, Vaulted Ceiling(s), Walk-In Closet(s)
Property utilities
| Category | Type | Status |
|---|---|---|
| Gas | Propane | Connected |
Listing history
| Date | Event | Price | Change | Source |
|---|---|---|---|---|
| Sept 17, 2026 | Price drop | $599,000 | $361,000 -37.6% | HMLS |
| Aug 3, 2026 | Price increase | $960,000 | $270,000 39.1% | HMLS |
| June 22, 2026 | New listing | $690,000 | — | HMLS |