Land with Home for Sale in Wildwood, Missouri
18742 Eatherton Valley Rd, Wildwood, MO 63005
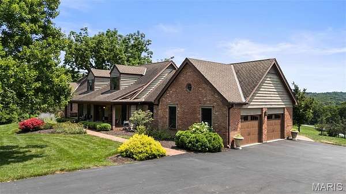
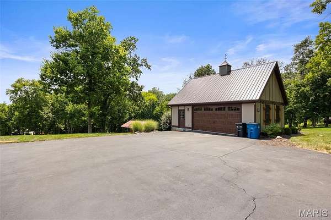
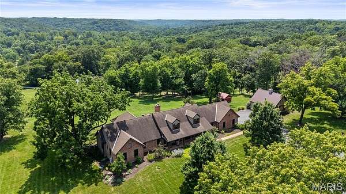
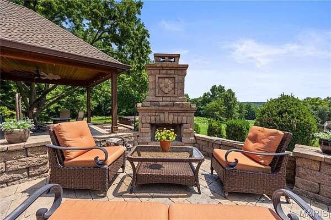
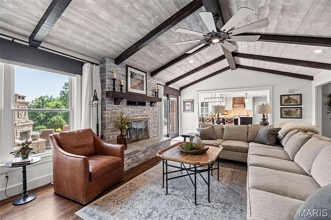
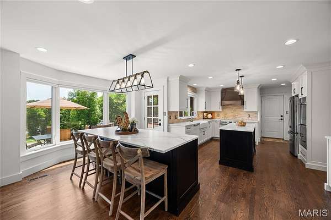
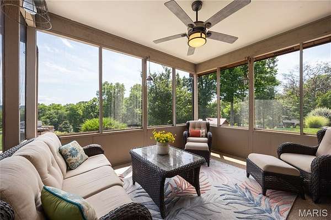
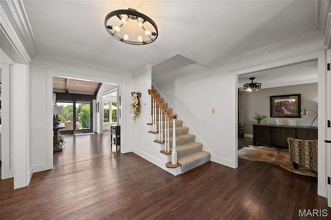
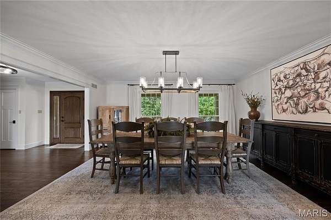
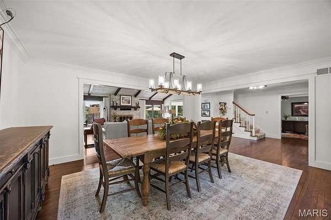
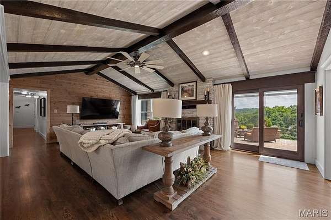
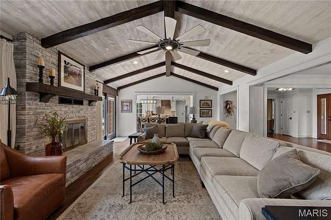
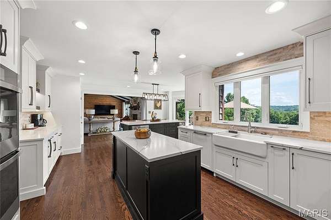
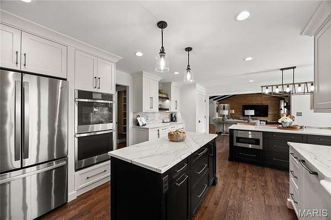
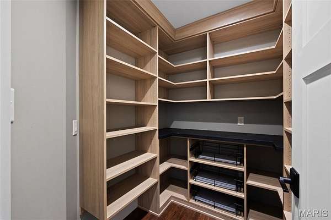
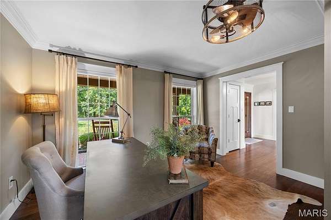
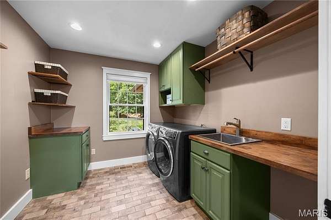
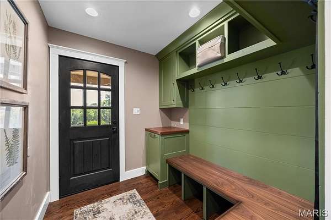
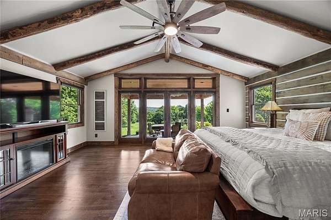
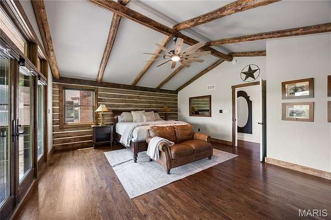
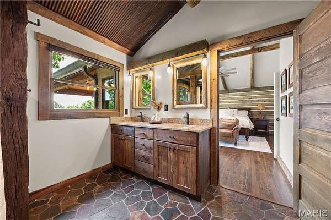
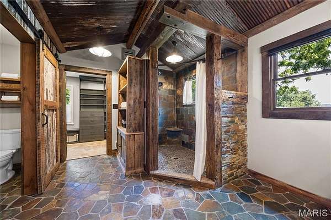
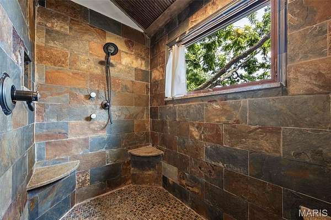
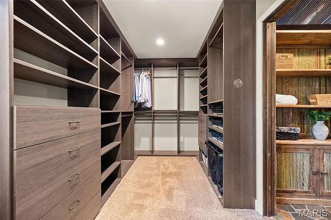
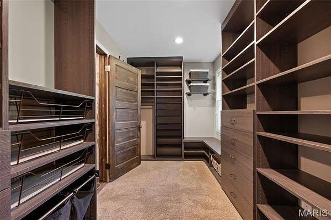
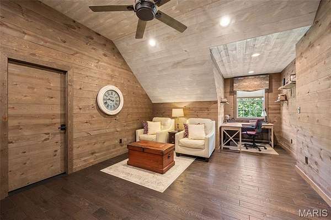
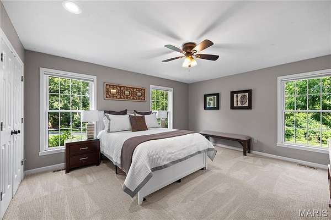
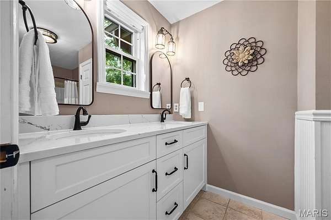
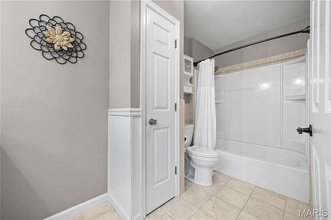
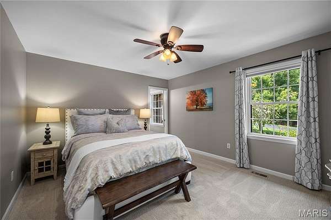
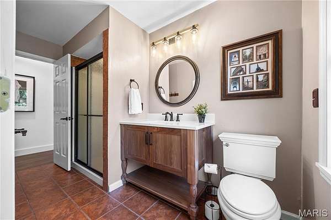
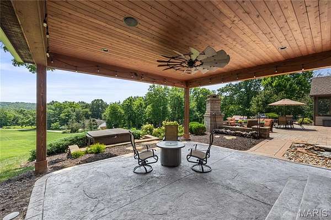
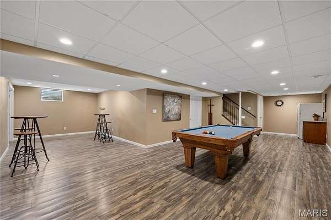
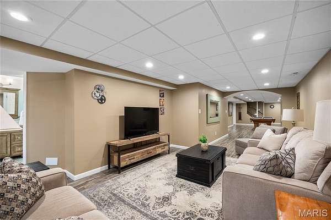
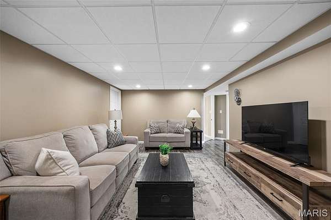
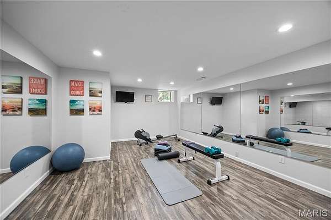
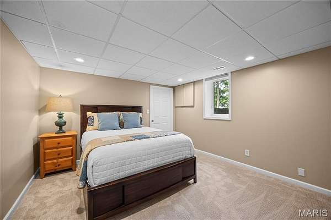
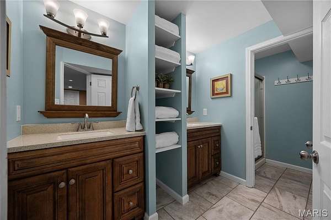
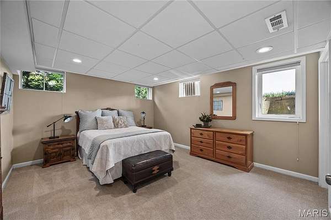
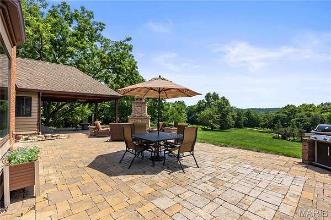
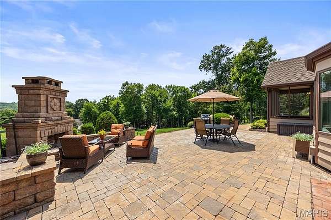
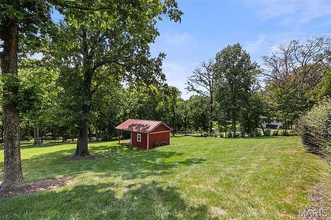
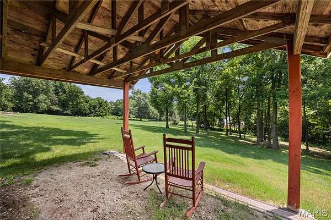
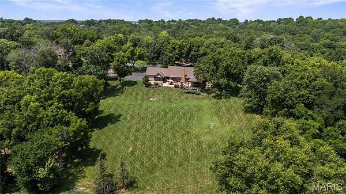
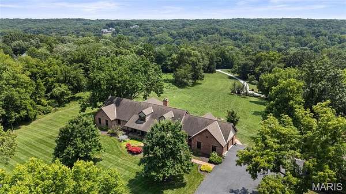
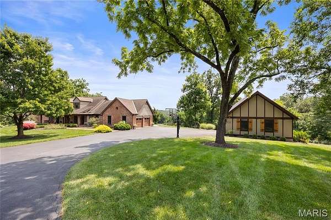
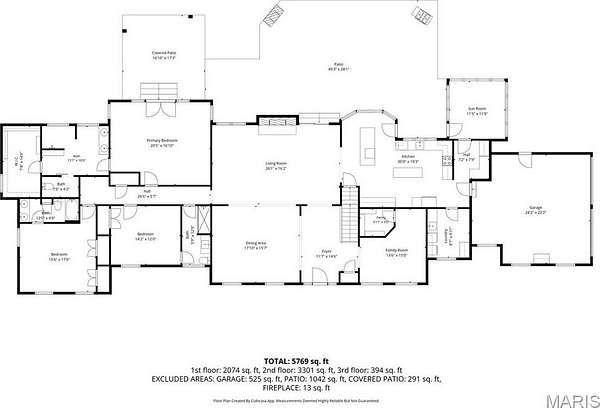
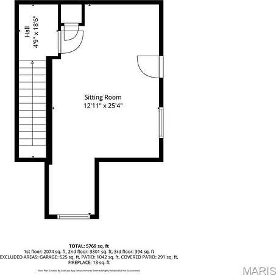
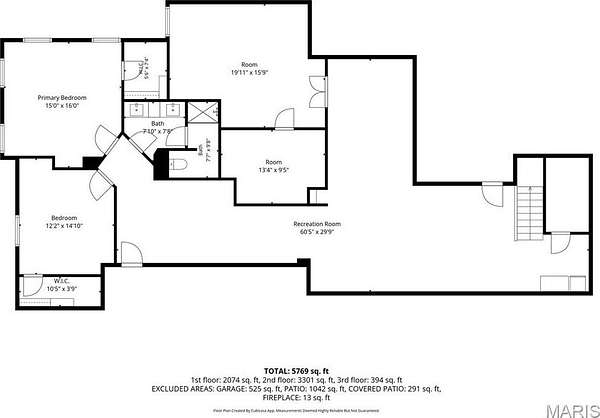
Nestled on three picturesque acres in the heart of Wildwood, this extraordinary custom ranch offers a rare blend of luxury, privacy, and timeless craftsmanship with a designer level mountain lodge aesthetic. Gently rolling grounds, sweeping valley views, and resort-inspired outdoor living create a peaceful retreat just minutes from shopping, dining, and parks. Inside, an open-concept floor plan is anchored by a stunning great room with a soaring timber-beamed cathedral ceiling and a cozy wood-burning fireplace. The chef's kitchen is designed for entertaining with two oversized islands, custom cabinetry, a walk-in pantry, Fulgor Milano induction cooktop, custom copper range hood, double wall ovens, built-in beverage refrigerators, and an ice maker. The thoughtfully designed main level features an expansive primary suite with direct access to a covered patio and hot tub, an additional primary suite plus another guest room, all with full baths. The first floor also features a full dining room, in-home office, mudroom, and laundry room. Another second-floor office / den provides added privacy, while the finished lower level includes a spacious recreation room, home gym, two additional bedrooms, a full bath, hobby area, and abundant storage. Outdoor living is equally impressive with a covered front porch, expansive patio with stone fireplace and water garden, screened porch, and breathtaking valley views. Oversized attached and detached garages accommodate four vehicles and are complemented by a picturesque red barn outbuilding, offering additional storage and versatility. A truly one-of-a-kind Wildwood property with sweeping views-- don't wait to see this very special luxury retreat!
Location
- Street address
- 18742 Eatherton Valley Rd
- County
- Saint Louis County
- Zip code
- 63005
- Community
- Eatherton Valley
- School district
- Rockwood R-VI
- Elevation
- 620 feet
Property details
- Acreage
- 3 acres
- MLS #
- MARIS 26034353
- Posted
Property taxes
- 2025
- $10,679
Expenses
- Homeowner Association Fee
- $500 annually
Parcels
- 19W-24-0044
Details and features
Listing
- Type
- Residential
- Subtype
- Single Family Residence
Lot
- View
- Hills
- Features
- Gently Rolling, Landscaped, Scattered Woods, Views
Exterior
- Parking
- Garage, Oversize
- Pool
- Patio, Porch
- Structures
- Outbuilding, Storage, Workshop
- Features
- Lighting, Water Garden
Structure
- Style
- Ranch
- Stories
- 2
- Basement
- Full, Partially Finished, Storage Space
- Water
- Well
- Sewer
- Septic Tank
- Heating
- Electric
- Cooling
- Central Air, Zoned
- Materials
- Brick, Wood Siding
- Windows
- Bay Window(s)
Interior
- Room Count
- 15
- Rooms
- Basement, Bathroom x 4, Bedroom x 5, Dining Room, Game Room
- Fireplaces
- Yes
- Appliances
- Bar Fridge, Built-In Range, Dishwasher, Double Oven, Electric Cooktop, Electric Oven, Electric Range, Ice Maker, Microwave, Refrigerator, Washer/Dryer, Water Heater
- Features
- Beamed Ceilings, Bookcases, Built-In Features, Ceiling Fan(s), Custom Cabinetry, Double Vanity, Entrance Foyer, Kitchen Island, Master Downstairs, Open Floorplan, Recessed Lighting, Separate Dining, Shower, Tub, Vaulted Ceiling(s), Walk-In Pantry, Workshop/Hobby Area
Nearby schools
| Name | Type | District |
|---|---|---|
| Chesterfield Elem. | Elementary | Rockwood R-VI |
| Rockwood Valley Middle | Middle | Rockwood R-VI |
| Lafayette Sr. High | High | Rockwood R-VI |
Listing history
| Date | Event | Price | Change | Source |
|---|---|---|---|---|
| July 24, 2026 | New listing | $1,175,000 | — | MARIS |