Land with Home for Sale in Kingsville, Missouri
1884 NW 550th Rd, Kingsville, MO 64061
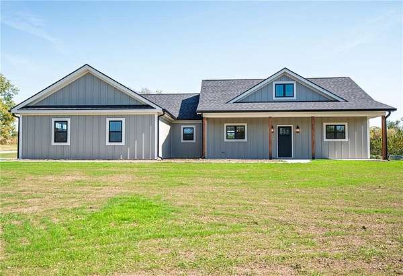
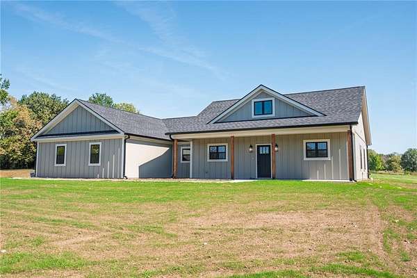
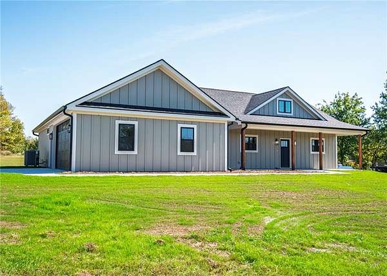
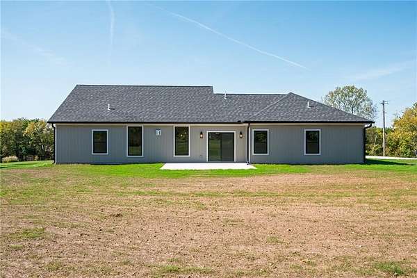
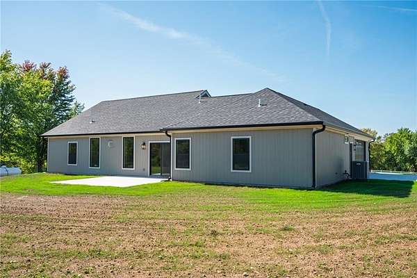
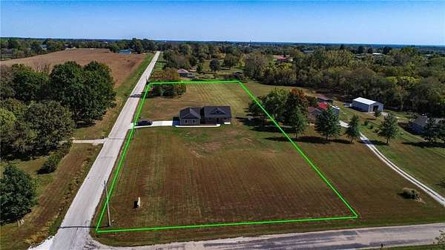
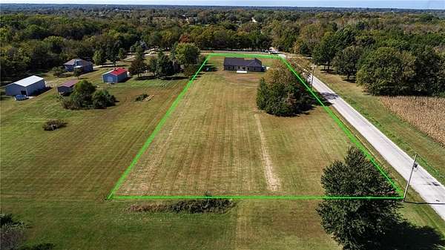
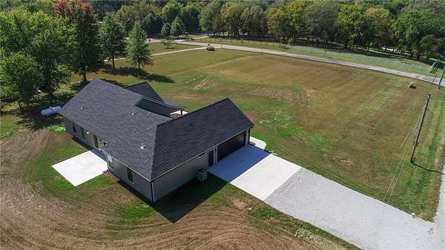
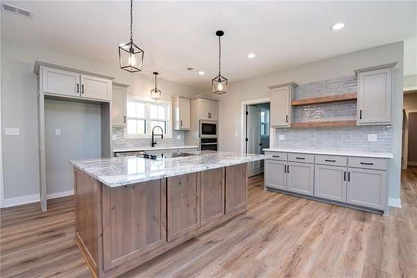
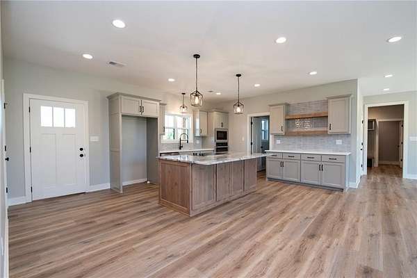
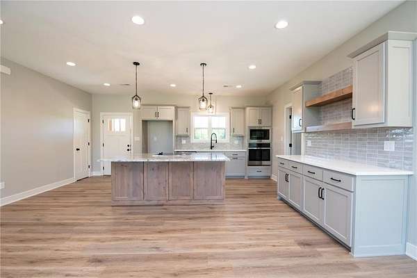
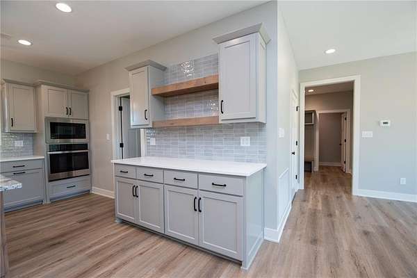
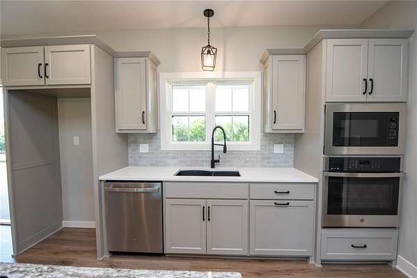
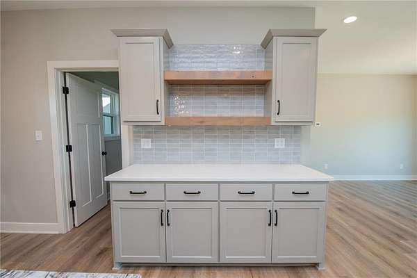
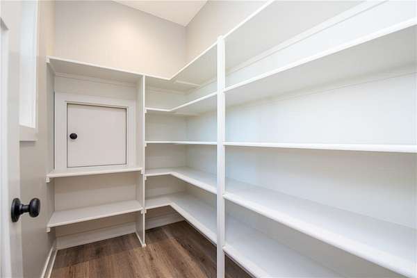
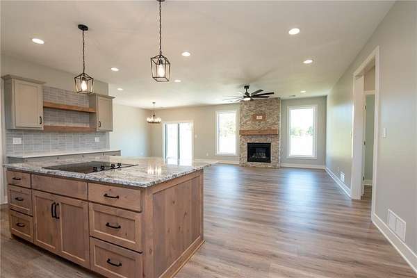
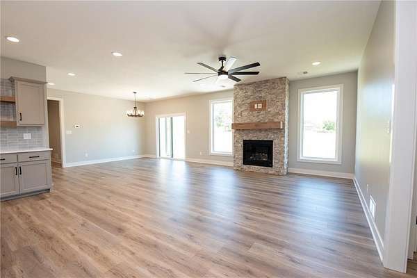
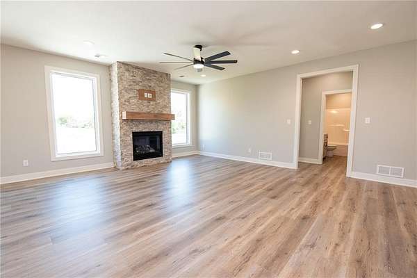
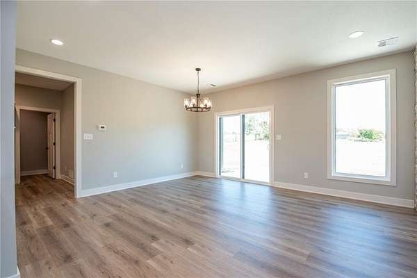
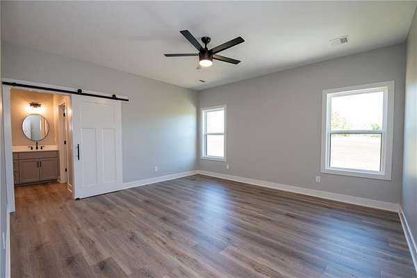
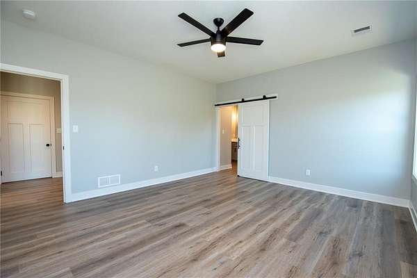
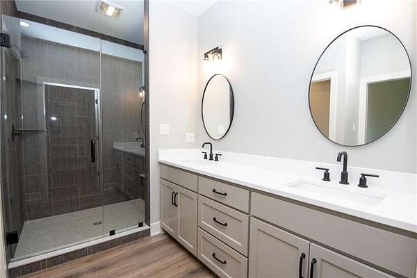
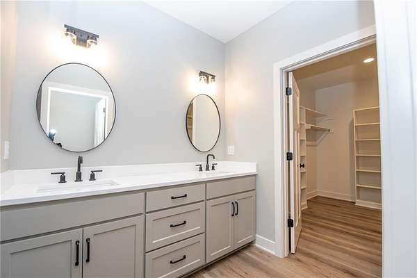
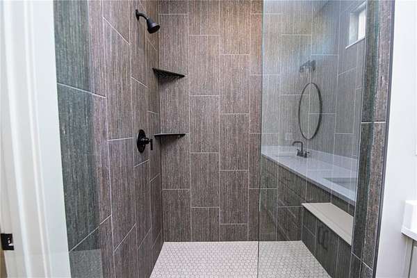
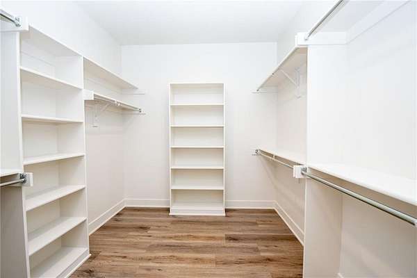
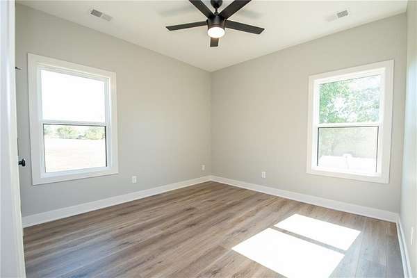
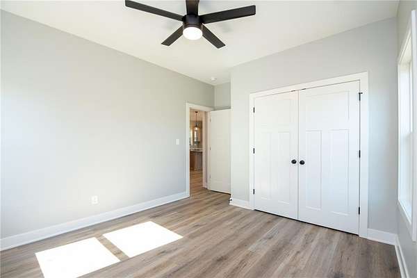
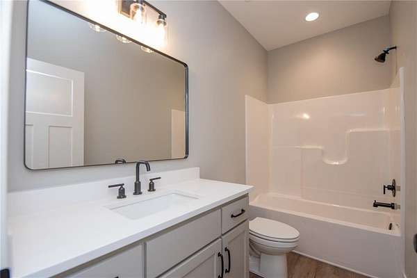
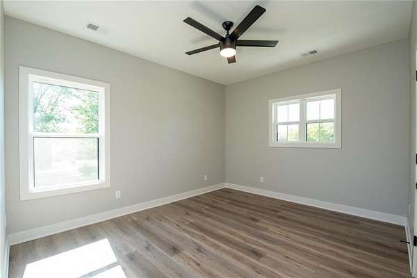
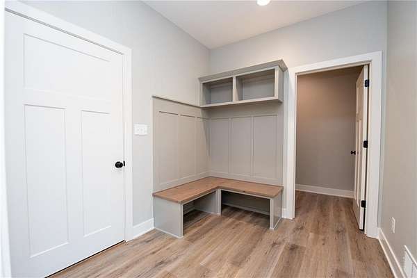
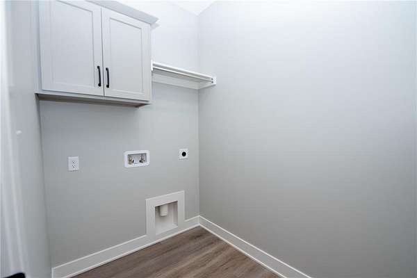
Brand-New Quality Construction by JSW Homes on 3 Level Acres! Enjoy the perfect combination of modern comfort, quality craftsmanship, and peaceful country living at 1884 NW 550 Rd in Kingsville! This beautifully designed 3-bedroom, 2-bath home offers 1,839 sq. ft. of thoughtfully planned single-level living with an inviting open floor plan. The spacious kitchen features custom cabinetry, a large center island, and a walk-in pantry, making it ideal for everyday living and entertaining. The adjoining living area is highlighted by a cozy gas fireplace, creating a warm and welcoming atmosphere. The primary suite offers a private retreat with a double vanity, beautifully tiled walk-in shower, and an impressive oversized walk-in closet. Relax on the covered front porch or enjoy the outdoors from the back patio. Situated on 3 level acres with room for a future outbuilding, this property offers the space and flexibility to enjoy country living your way. A wonderful opportunity to enjoy the benefits of brand-new construction, all on one level, modern finishes, and plenty of room to spread out!
Location
- Street address
- 1884 NW 550th Rd
- County
- Johnson County
- Zip code
- 64061
- Community
- Kiowa Hills
- School district
- Holden
- Elevation
- 1,004 feet
Directions
50 Hwy to AA Hwy, south 1 mile to 550 Rd, west to address/sign.
Property details
- Acreage
- 3 acres
- MLS #
- HMLS 2645994
- Posted
Property taxes
- Recent
- $30
Parcels
- 04-7.0-26-000-000-009.02
Legal description
Lot 1, Kowa Hills, Johnson County, MO
Details and features
Listing
- Type
- Residential
- Subtype
- Single Family Residence
- Franchise
- Realty Executives International
Lot
- Features
- Acreage
Exterior
- Parking
- Garage
- Pool
- Patio
Structure
- Condition
- Under Construction
- Style
- Craftsman
- Water
- Private
- Sewer
- Septic Tank
- Heating
- Heat Pump, Natural Gas
- Materials
- Frame, Wood Siding
- Roof
- Composition
Interior
- Room Count
- 8
- Rooms
- Bathroom x 2, Bedroom x 3, Dining Room
- Flooring
- Vinyl
- Fireplaces
- Yes
- Features
- Custom Cabinets, Kitchen Island, Pantry, Walk-In Closet(s)
Property utilities
| Category | Type | Status |
|---|---|---|
| Gas | Natural Gas | Connected |
Nearby schools
| Name | Type | District |
|---|---|---|
| Holden | Elementary | Holden |
| Holden | Middle | Holden |
| Holden | High | Holden |
Listing history
| Date | Event | Price | Change | Source |
|---|---|---|---|---|
| Oct 9, 2026 | New listing | $500,000 | — | HMLS |