Land with Home for Sale in Emigrant, Montana
19 Aquila Ln, Emigrant, MT 59027
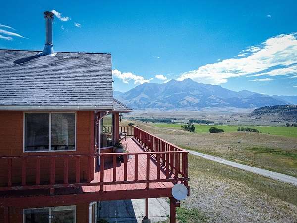
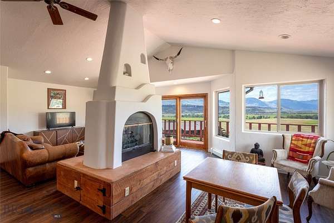
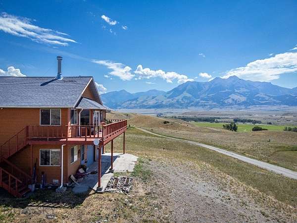
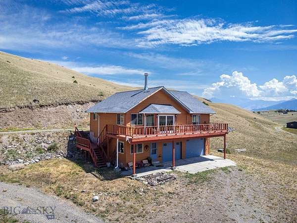
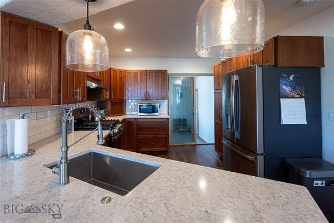
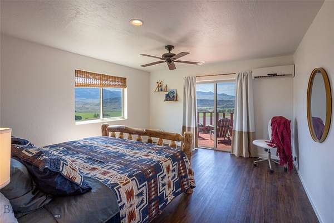
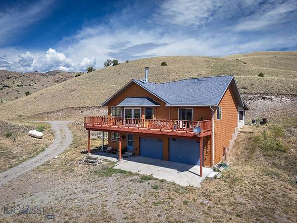
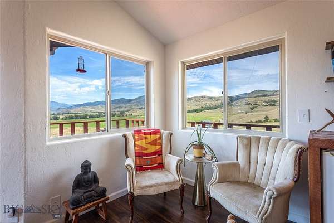
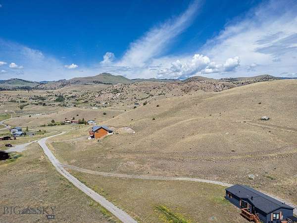
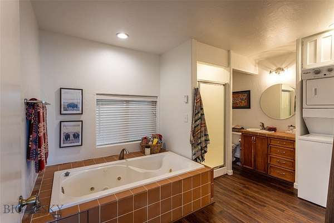
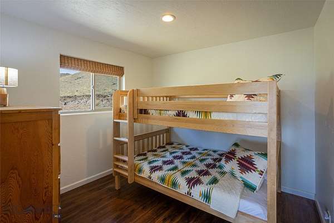
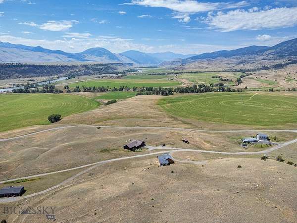
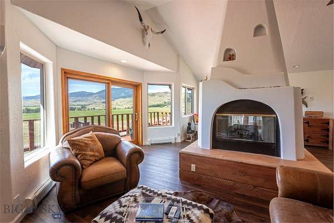
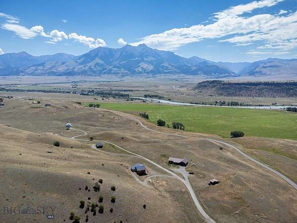
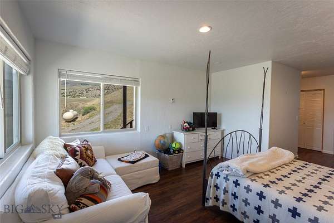
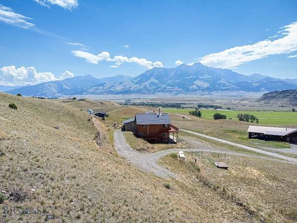
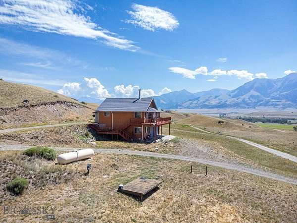
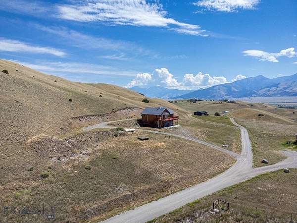
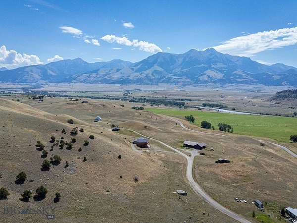
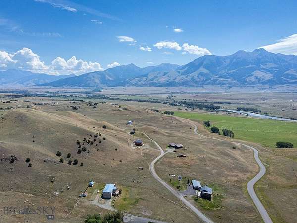
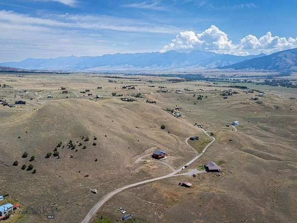
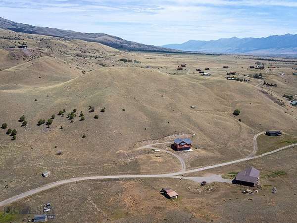
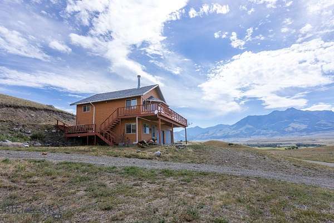
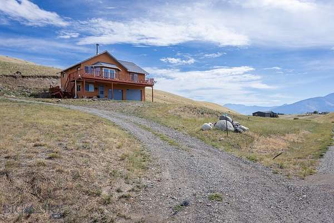
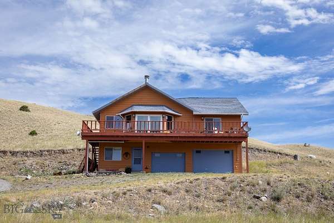
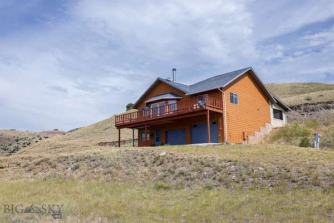
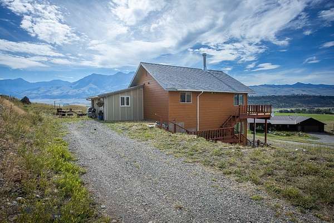
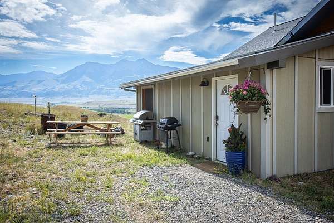
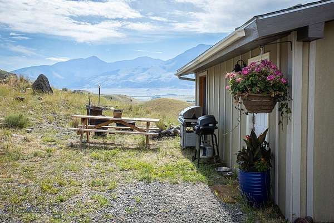
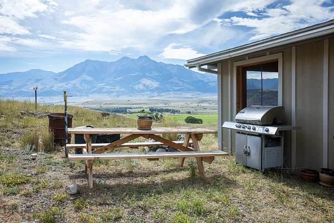
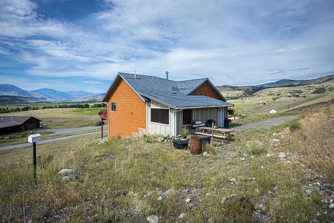
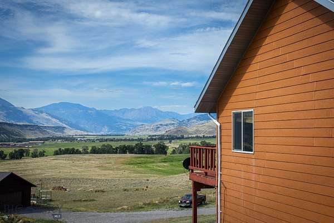
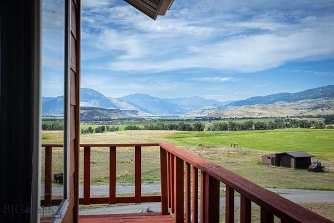
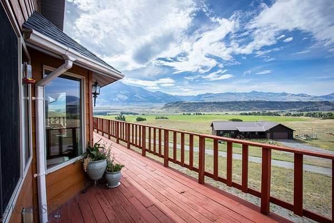
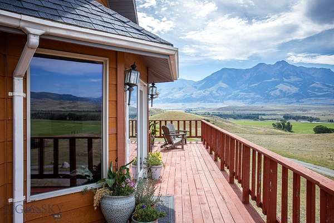
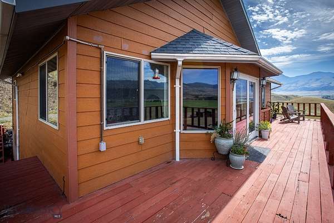
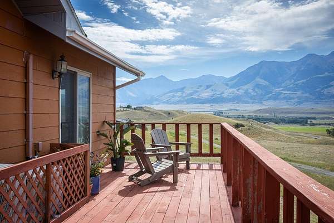
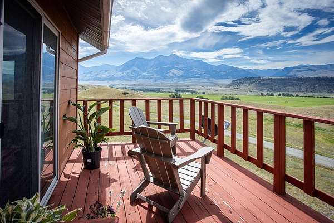
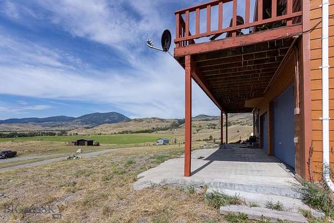
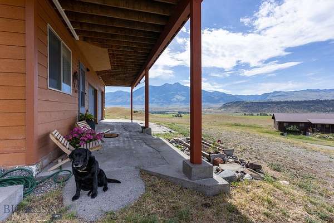
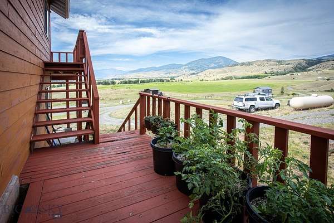
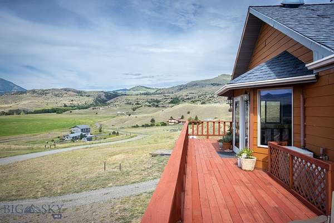
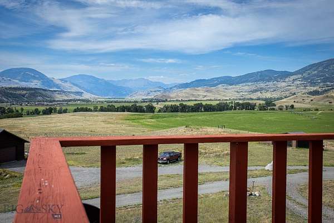
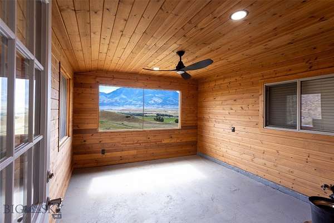
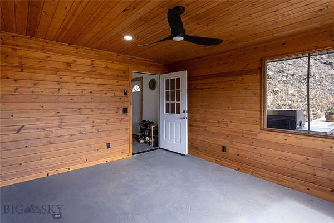
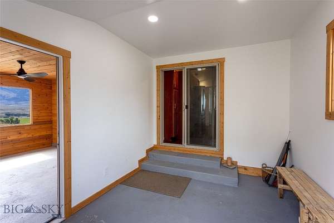
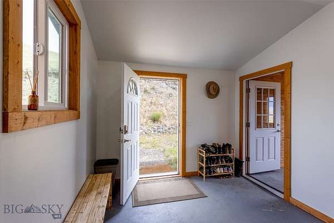
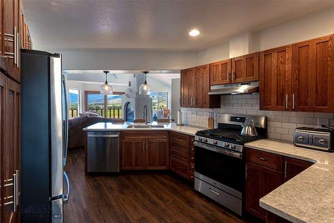
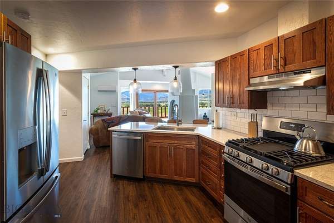
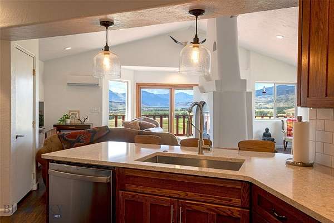
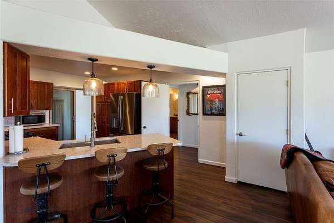
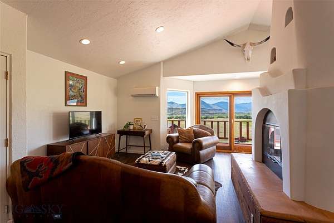
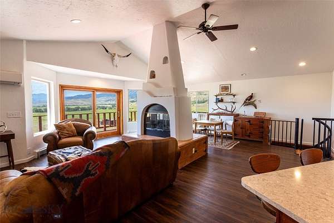
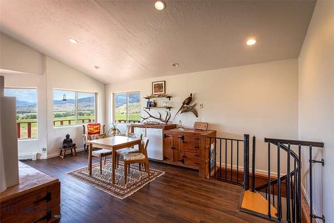
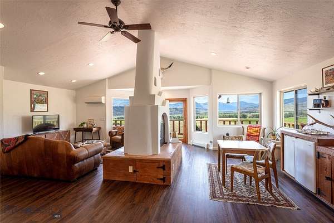
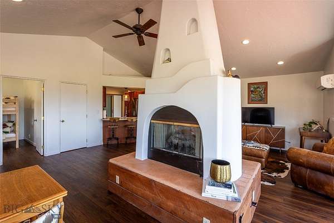
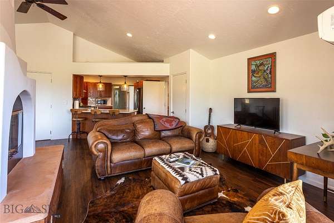
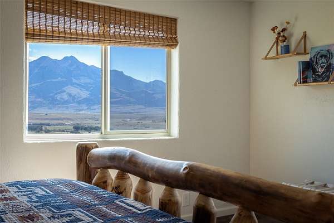
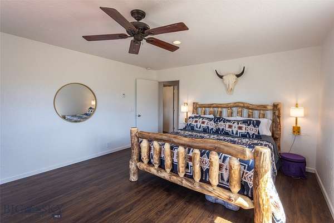
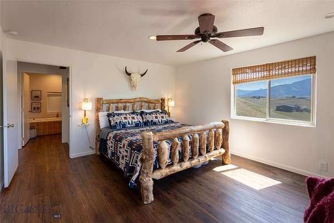
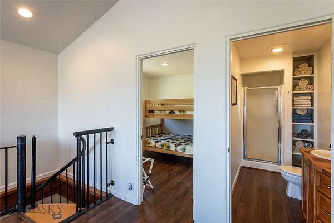
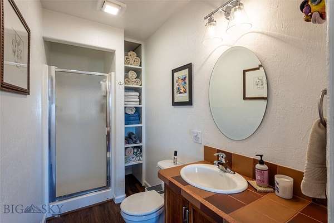
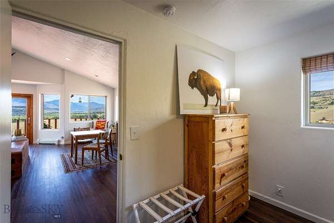
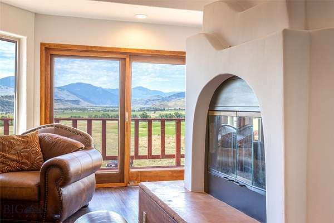
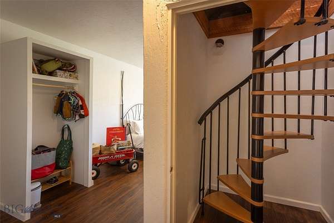
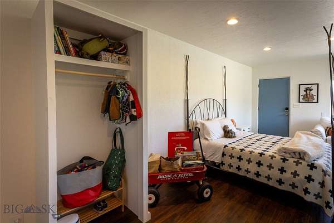
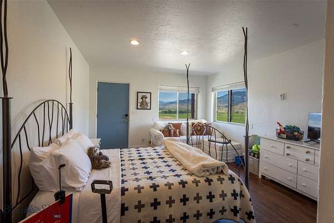
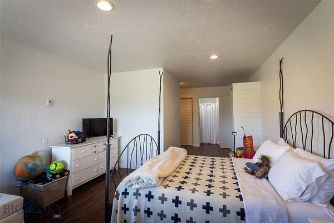
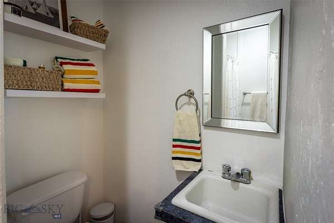
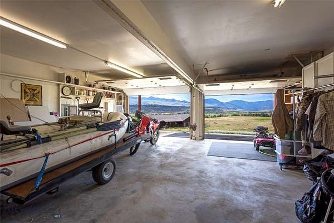
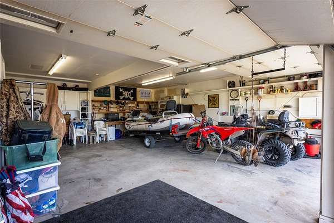
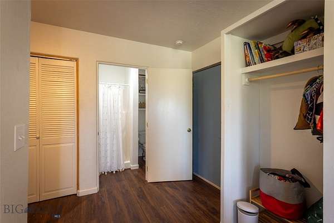
Dreaming of stunning mountain views and space to breathe? 19 Aquila is located in the heart of Paradise Valley with Emigrant Peak as a dramatic focal point, along with panoramic views of the Absaroka Range, Gallatin Range, and Yellowstone River. This 2 bedroom, 3 bathroom home sits on just over 5 acres, offering plenty of space to enjoy the Montana lifestyle. Cozy up next to the gas fireplace or take in the fresh air and incredible mountain and river views from the deck overlooking the Yellowstone River. The open-concept main living area makes it easy to relax or entertain friends and family in your Montana getaway. An oversized attached 2-car garage provides plenty of room for vehicles, recreational toys, and additional storage. Downstairs, there is also a non-conforming bedroom or flexible office/workshop space with its own exterior access. With year-round access and the town of Emigrant, including Follow Yer' Nose BBQ and The Old Saloon, approximately 10 minutes away, this Paradise Valley property offers a great combination of privacy, acreage, mountain views, and convenient access to local amenities. Whether you're looking for a full-time Montana residence or a Paradise Valley getaway, 19 Aquila is not to be missed.
Location
- Street address
- 19 Aquila Ln
- County
- Park County
- Zip code
- 59027
- Community
- Glastonbury
- Elevation
- 5,134 feet
Directions
From Livingston, head south on HWY 89 to Emigrant. Right on Dry Creek Rd for 1.4mi, Right On Aquila Ln for .2 miles. Cedar color house on the left. Use top/back door for access.
Property details
- Acreage
- 5.205 acres
- Zoning
- Call Listing Agent for Details
- MLS #
- GAR 415075
- Posted
Property taxes
- 2025
- $2,670
Expenses
- Homeowner Association Fee
- $485 annually
Parcels
- 0006852194
Legal description
GLASTONBURY SOUTH, S12, T06 S, R07 E, LOT 26C, SD 285 GLASTONBURY SOUTH
Details and features
Listing
- Type
- Residential
- Subtype
- Single Family Residence
- Franchise
- Realty ONE Group
Exterior
- Parking
- Garage
- Pool
- Deck
- Features
- Gravel Driveway
Structure
- Stories
- 1
- Water
- Well
- Sewer
- Septic Tank
- Heating
- Baseboard, Propane
- Cooling
- Window Unit(s)
Interior
- Rooms
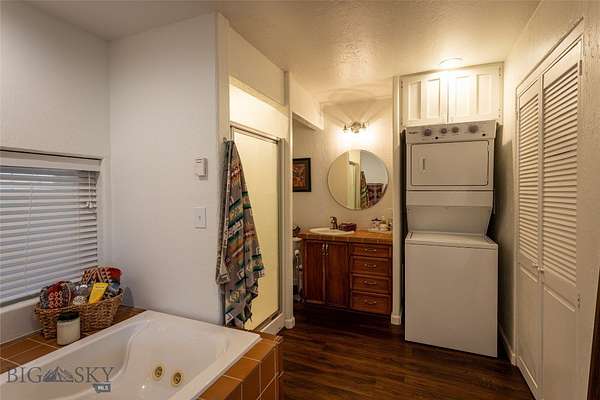
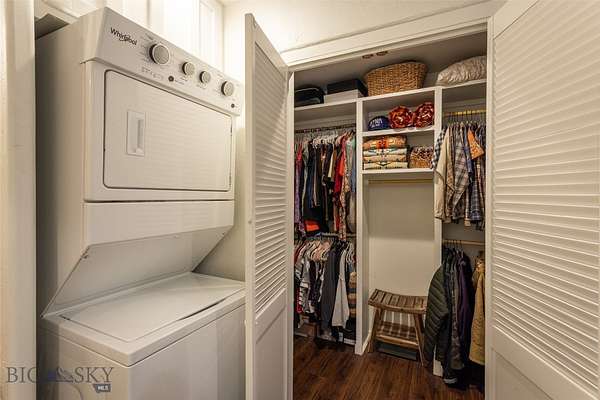
- Bathroom x 3, Bedroom x 2, Dining Room, Laundry Room x 2
- Flooring
- Carpet, Laminate
- Appliances
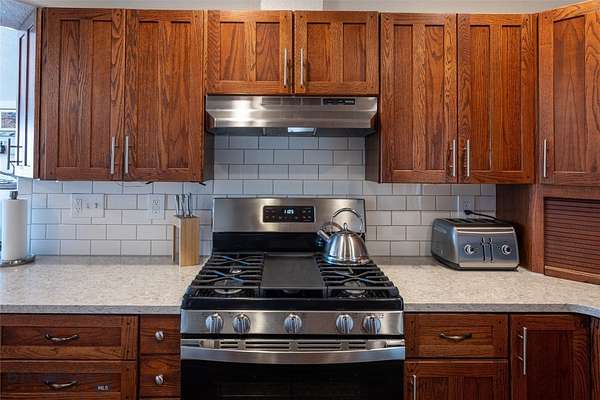
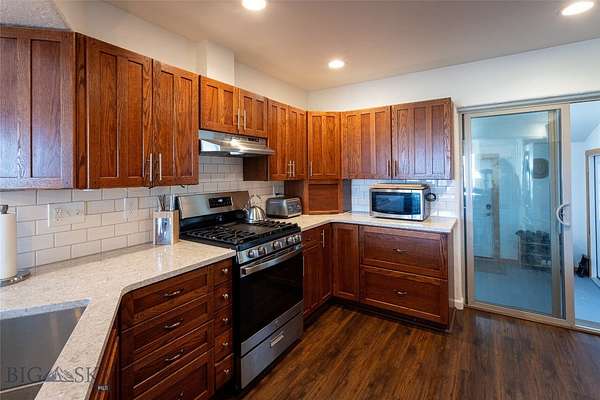
- Cooktop, Dishwasher, Dryer, Range, Refrigerator, Washer, Wine Cooler
- Features
- Bedroom On Main Level, Main Level Primary, Sun Room
Property utilities
| Category | Type | Status |
|---|---|---|
| Gas | Propane | Connected |
Listing history
| Date | Event | Price | Change | Source |
|---|---|---|---|---|
| Oct 2, 2026 | New listing | $799,000 | — | GAR |