Skip to main contentSkip to navigation
1 / 48

Land with Home for Sale in Derby Town, Vermont

190 Lakeview Dr, Derby Town, VT 05855

$485,000
2.88 acres
Active sale
ago
Est $2,854/mo

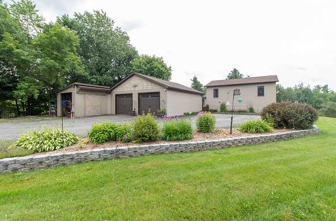
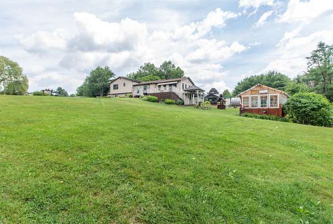
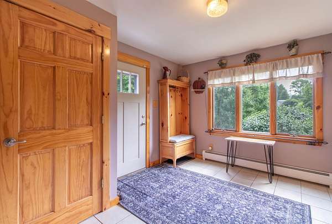
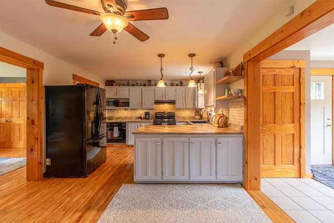
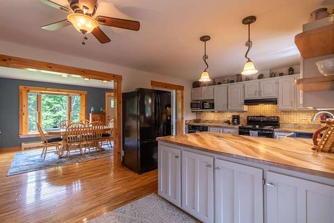
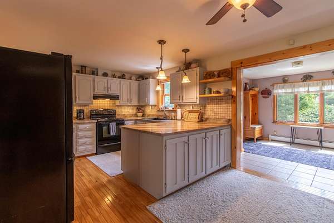
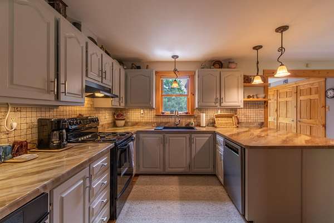
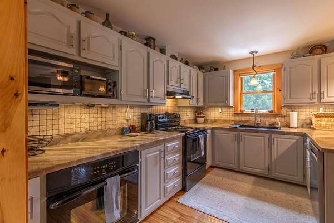
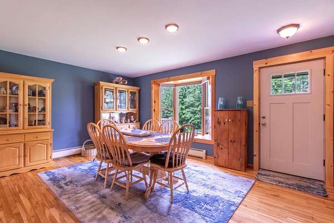
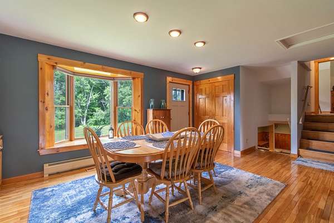
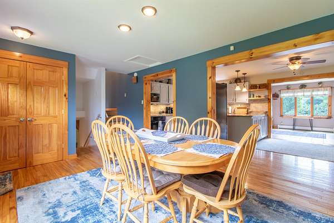
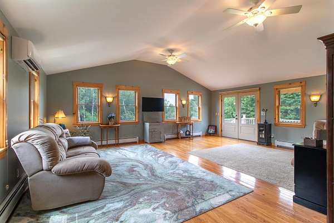
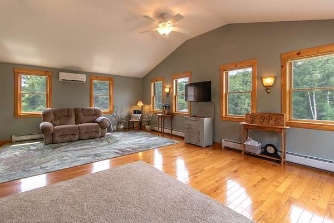
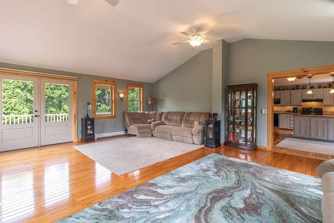
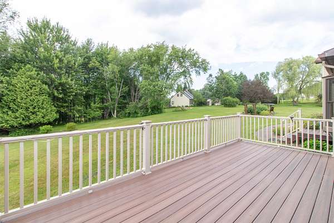
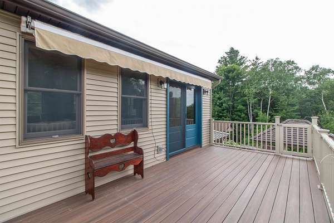
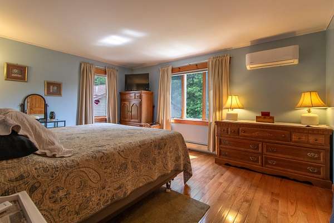
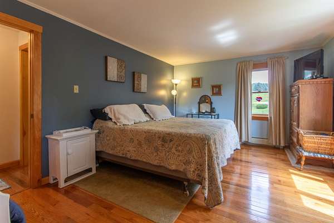
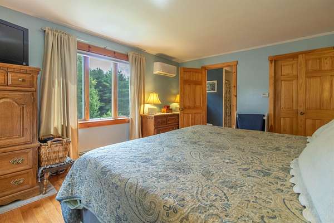
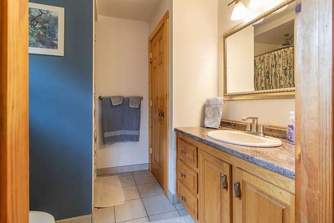
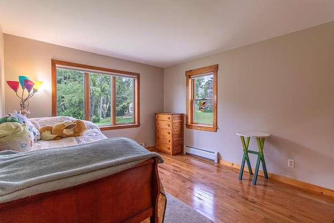
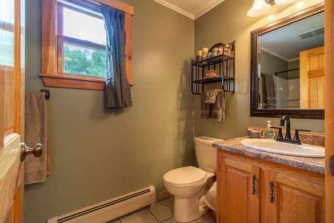
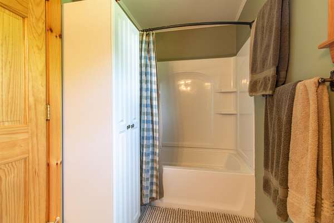
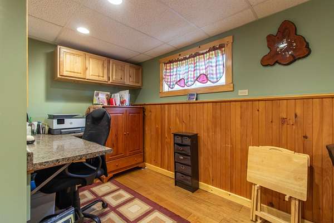
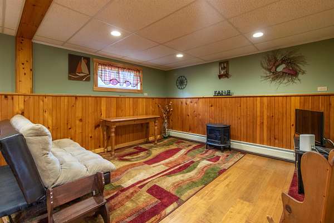
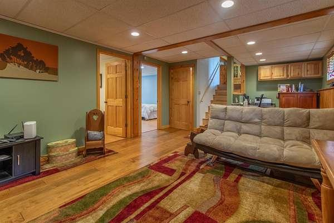
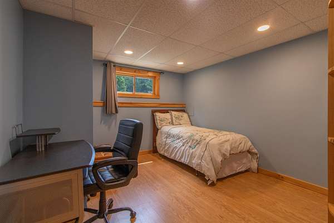
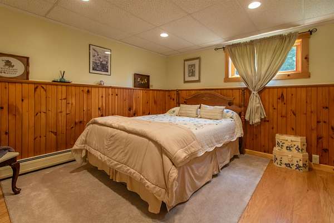
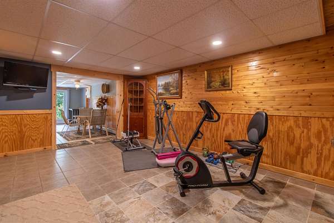
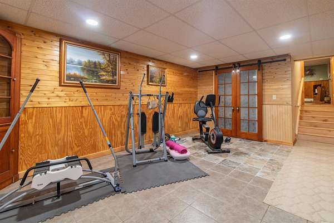
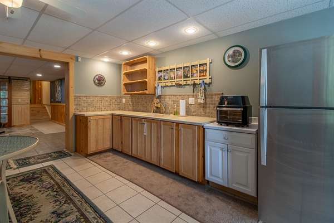
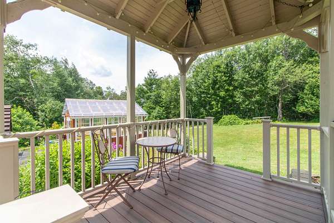
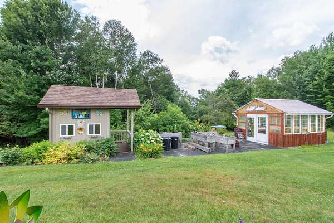
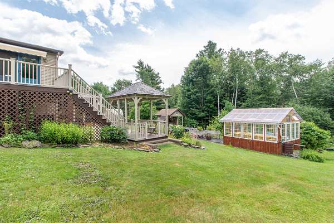
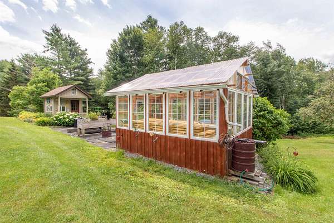
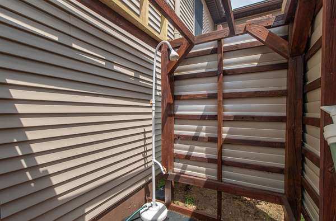
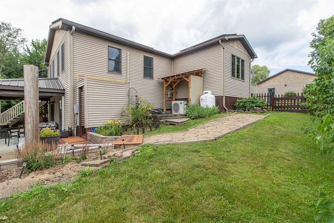
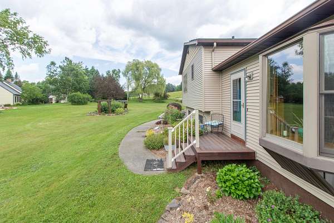
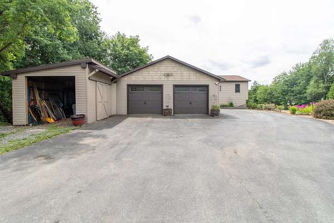
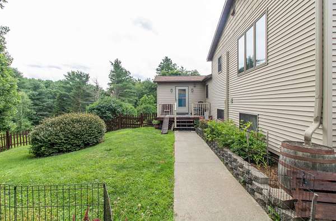
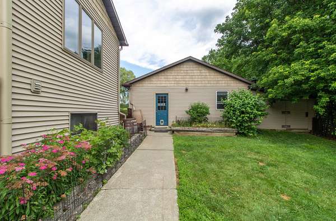
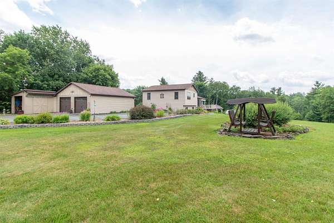
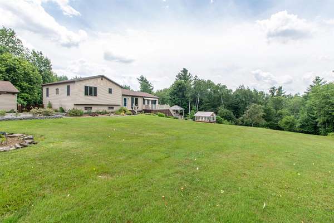
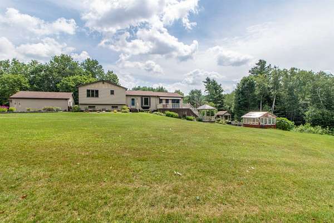
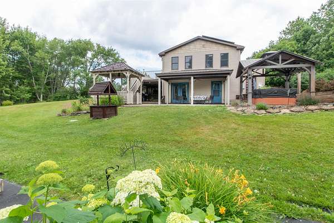
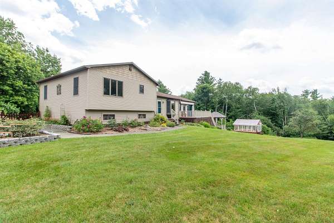
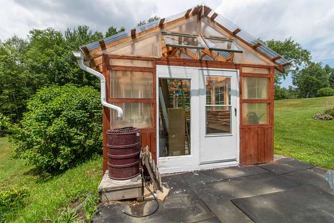
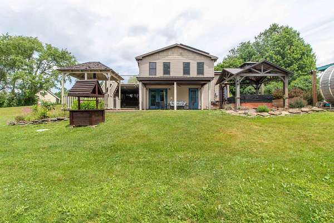
Exceptionally well maintained 1987 modular split-level home on 2.88 acres offers an abundance of living space, efficiency, and exceptional outdoor amenities. From the moment you step inside, you'll appreciate the spacious tiled entryway featuring a full wall of closets. The heart of the home is the inviting U-shaped kitchen, complete with painted oak cabinets, epoxy countertops, and two ovens (including a convection oven). It flows into the dining room and the 19' x 23' living room, where windows on three sides fill the space with natural light and a sliding door leads to the composite deck perfect for relaxing or entertaining. The upper level offers a primary suite with a walk-in closet and 3/4 bath, along with a second bedroom and a full bathroom. On the middle level, you'll find an office space, a den, and two additional rooms. The lower level provides even more flexibility with a second partial kitchen featuring cabinets, a sink, and generous counter space, making it ideal for multi-generational living, or future expansion. This level also includes a home gym area, utility room, workshop, and is plumbed for an additional bathroom. Step outside to your backyard retreat, complete with a concrete patio, hot tub, gazebo, and outdoor shower. Garden enthusiasts will love the greenhouse, established gardens with peonies, lilacs, weigelas, and colorful flowering plants, along with grapevines, blueberry bushes, and raspberry plants. A separate outbuilding is perfect as a garden shed or playhouse. The fenced side yard provides a secure space for pets. Additional outdoor features include a detached two-bay garage and a 12' x 14' barn. The home is heated by a wood boiler with propane backup and is equipped with 26 solar panels and four mini-split heat pumps to help keep utility costs low. Updates include all new windows and exterior doors, vinyl siding installed in 2016, and shingles replaced in phases in 2019 and 2021. This home is ready to be enjoyed both inside and out.
3,108
Sq feet
4
Beds
1
Full bath
1
3/4 bath
1987
Built

Location

Street address
190 Lakeview Dr
Zip code
05855
School district
Orleans Essex North
Elevation
728 feet
Coordinates
44.9825, -72.1826

Directions

Darling Hill Road to N Derby Road left onto Lakeview Drive, home is on your left.
Property details

Acreage
2.88 acres
MLS #
NNEREN 5100392
Posted

Property taxes

2025
$4,518

Parcels

  • 17705612054

Details and features

Listing

Type
Residential
Franchise
Century 21 Real Estate

Lot

Features
Landscaped, Near Hospital, Rural, Sloping

Exterior

Parking
Driveway, Garage, Open
Fencing
Fenced
Pool
Deck, Patio
Structures
Greenhouse, Outbuilding
Features
Dog Fence, Garden Space, Hot Tub

Structure

Style
Split Level
Stories
2
Water
Private, Well
Heating
Baseboard, Ductless, Hot Water, Propane, Wood
Cooling
Zoned
Materials
Vinyl Siding
Roof
Shingle

Interior

Room Count
10
Rooms
Basement, Bathroom x 2, Bedroom x 4, Dining Room, Game Room
Flooring
Hardwood, Tile
Appliances
Dishwasher, Double Oven, Dryer, Electric Range, Electric Stove, Microwave, Propane Water Heater, Range Hood, Refrigerator, Washer, Wood Water Heater
Features
Blinds, Ceiling Fan, Dining Area, Kitchen Island, Primary BRW/BA, Walk-In Closet, Window Treatment

Property utilities

CategoryTypeStatus
GasPropaneConnected

Nearby schools

NameTypeDistrict
Derby ElementaryElementaryOrleans Essex North
North Country Junior HighMiddleOrleans Essex North
North Country Union High SCHHighOrleans Essex North

Listing history

DateEventPriceChangeSource
July 17, 2026New listing$485,000NNEREN
Subscribe to listing updates

Payment calculator

This 2.88-acre property is located at 190 Lakeview Dr in Derby Town, VT 05855. The property is available for sale, priced at $485,000. It has a 3,108 square foot 4-bedroom, 2-bath house built in 1987.
Listed by Century 21 Farm & Forest, (802) 334-1200

Checked 1 hour agoUpdated Source

Report listing issue

Copyright © 2026 PrimeMLS. All rights reserved. All information provided by the listing agent/broker is deemed reliable but is not guaranteed and should be independently verified.

Contact listing agent Rules
By submitting, I agree to the terms of use and to be contacted by real estate professionals. Message and data rates may apply.
Contact