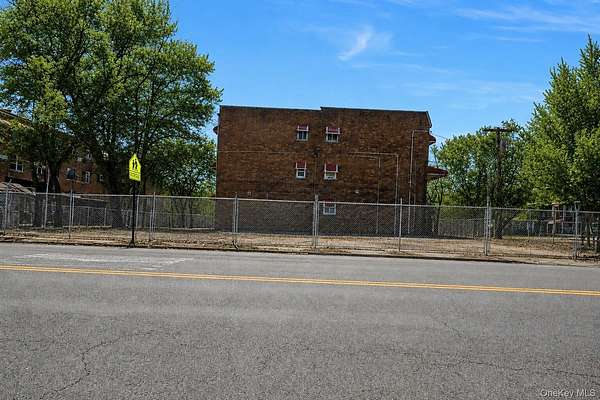
Corner-lot development opportunity in the Bronx with R5 zoning and DOB-approved plans for a three-story, six-unit residential building. The approved plan set shows approximately 2,893 square feet of lot area and 5,800 square feet of gross building area, including the cellar and roof bulkhead. Currently used as a parking lot, the property offers access to public transportation, shopping, dining, and neighborhood amenities. Architectural drawings and engineering documents are available for review. The architectural rendering illustrates a potential completed design and does not depict an existing building. Buyers should independently verify lot dimensions, approval status, permitted buildable area, utilities, and any remaining permit requirements.