Land with Home for Sale in Stockton, Missouri
19125 E 1200 Rd, Stockton, MO 65785
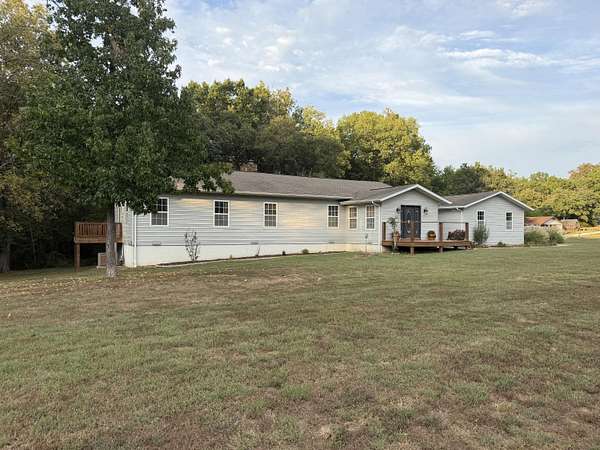
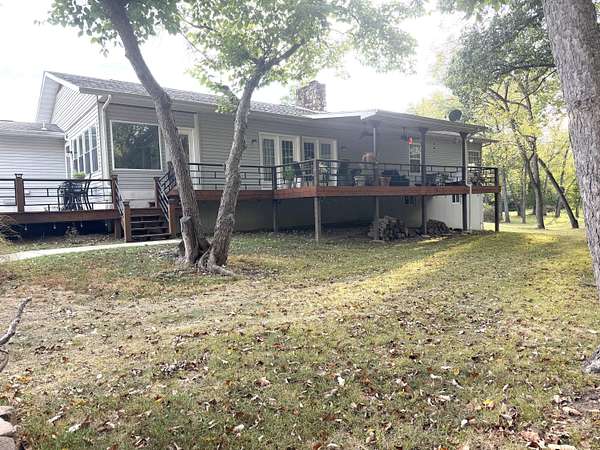
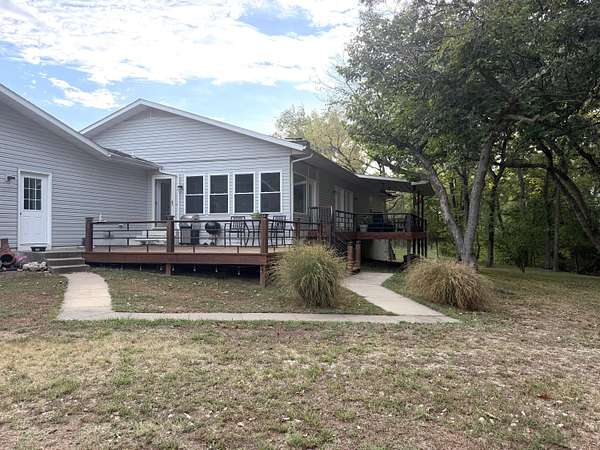
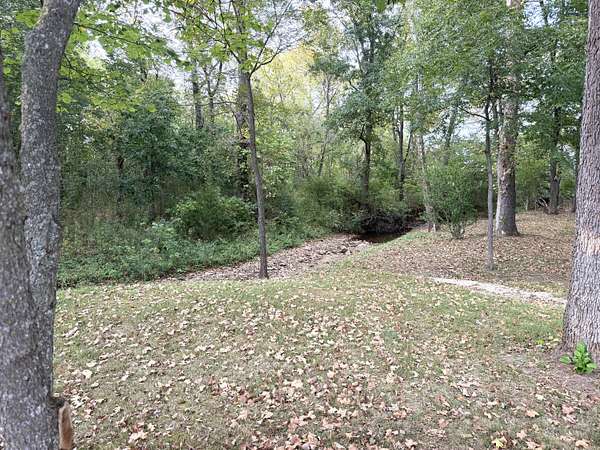
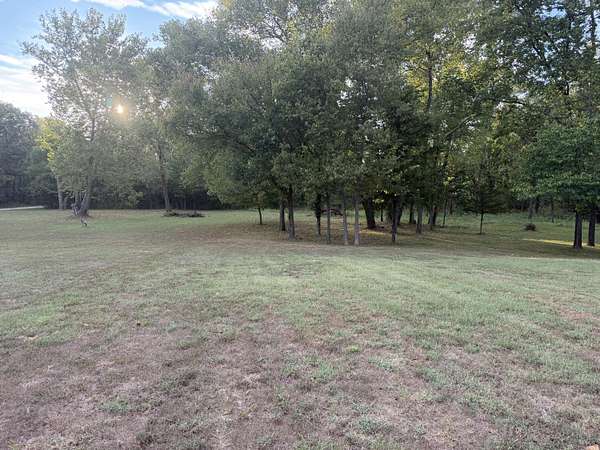
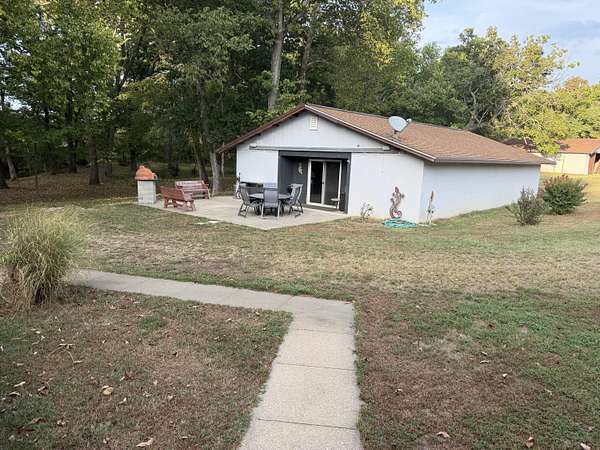
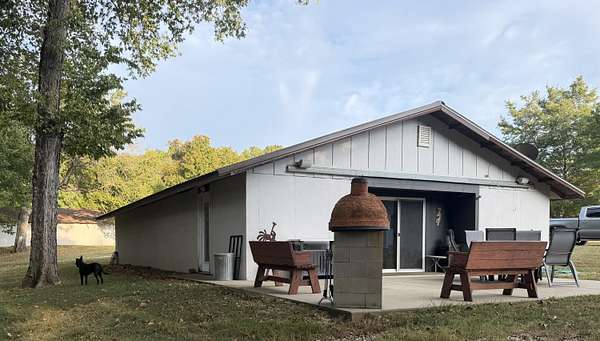
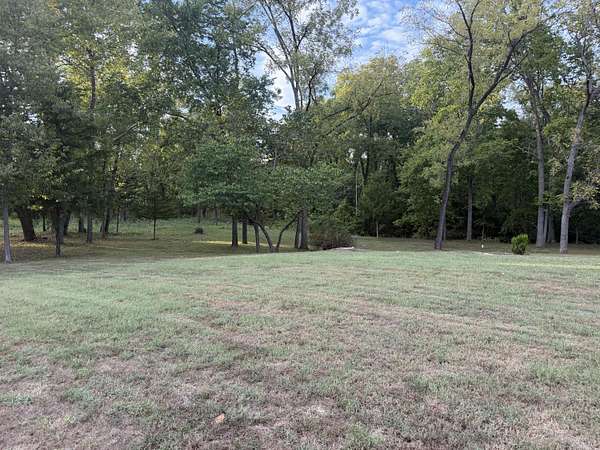
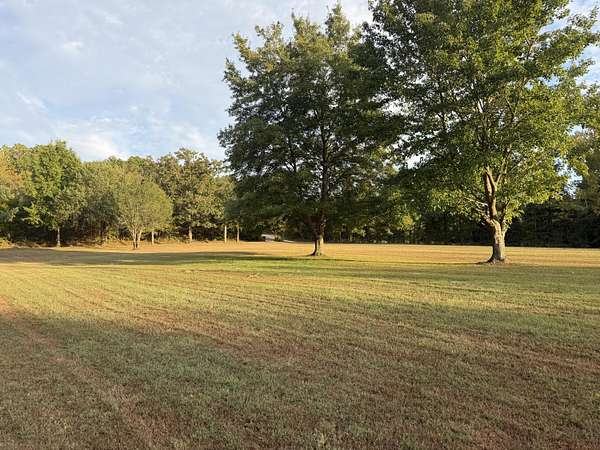
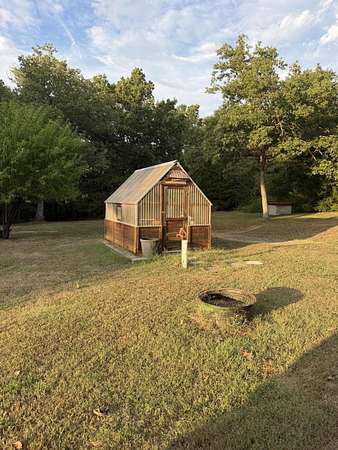
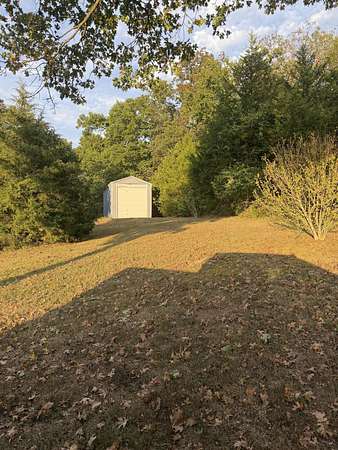
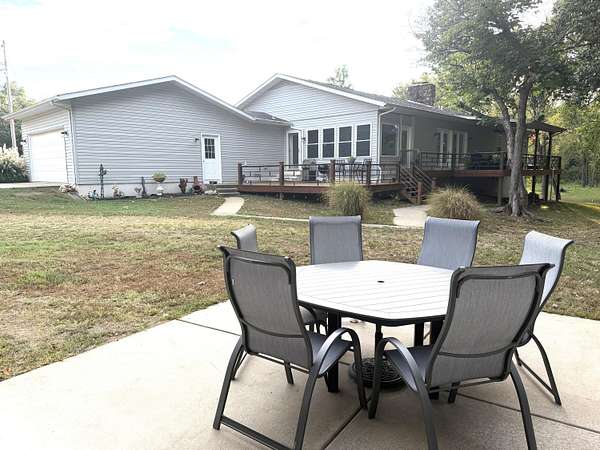
Beautiful park like sitting that is secluded close to town with mature trees and plenty of pasture, along with a spring feed brook creek running through property. A nature loving paradise with lots of deer & turkey. 4 Bedroom room 3 full bath home has so much to offer and tons of storage throughout the home. Step inside to cozy sunroom; and into a inviting home with a rock woodburning fireplace with open living space. Double French doors out to oversized deck looking the creek! Walk-Out Basement; Oh and did I mention the partial 1,500 sq ft finished Shop/Man Cave??? Also your own greenhouse and RV/Boat Storge! Property has a flood zone Approx. 5 ft of the NW part of the home sets in the zone/even though water has never been that high or never had and issues. So many great things to fall in LOVE!
Location
- Street address
- 19125 E 1200 Rd
- County
- Cedar County
- Zip code
- 65785
- Elevation
- 817 feet
Directions
From Stockton Sq east on Hwy 32 to M highway turn left and go to AA to first street on left, stay to the right on 1200 Road go property on the right.
Property details
- Acreage
- 7.1 acres
- MLS #
- GSBOR 60335280
- Posted
Property taxes
- 2022
- $1,453
Parcels
- 09-1.2-01-000-000-001.00
Legal description
Beg Sw Cor E 12 Lot 2 Ne4 Then N 391.12' E 779.8' Se 200.43 ' Sw 195.81' Then Sw Along Curve To Rig Ht 688.32' To Pob
Details and features
Listing
- Type
- Residential
- Subtype
- Single Family Residence
Lot
- Features
- Acreage, Few Trees, Horses Allowed, Landscaping, Pasture, Rolling Slope, Sloped, Wet Weather Creek
Exterior
- Parking
- Driveway, Garage, Open, RV
- Pool
- Deck, Patio, Porch
- Structures
- Greenhouse
- Features
- Garden, Rain Gutters
Structure
- Style
- Ranch
- Stories
- 1
- Basement
- Finished, Partial, Walk-Out Access
- Water
- Private
- Sewer
- Septic Tank
- Heating
- Central, Fireplace(s)
- Cooling
- Attic Fan, Central Air
- Materials
- Frame, Vinyl Siding
- Roof
- Asphalt
- Windows
- Blinds, Single Pane Window(s)
Interior
- Rooms
- Basement, Bathroom x 3, Bedroom x 4, Dining Room, Game Room, Laundry Room x 2
- Flooring
- Carpet, Hardwood, Laminate
- Fireplaces
- Yes
- Appliances
- Built-In Electric Oven, Dishwasher, Dryer, Microwave, Refrigerator, Washer
- Features
- Beamed Ceilings, Crown Molding, High Ceilings, High Speed Internet, Internet-Fiber Optic, Quartz Counters, W/D Hookup, Walk-In Closet(s), Walk-In Shower
Nearby schools
| Name | Type |
|---|---|
| Stockton | Elementary |
| Stockton | Middle |
| Stockton | High |
Listing history
| Date | Event | Price | Change | Source |
|---|---|---|---|---|
| Oct 1, 2026 | New listing | $499,900 | — | GSBOR |