




Land with Home for Sale in Marthasville, Missouri
19289 Fox Meadow Ln, Marthasville, MO 63357
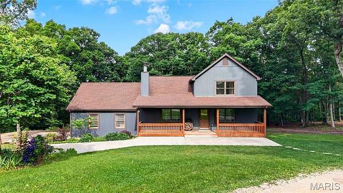
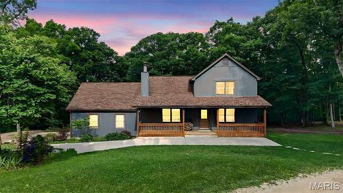
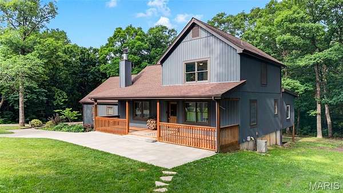
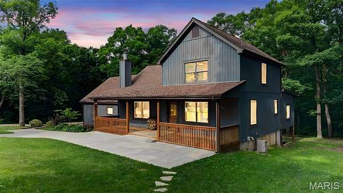
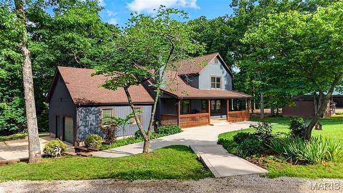
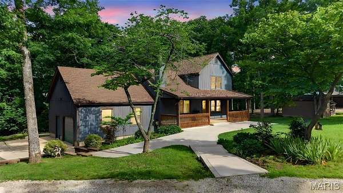
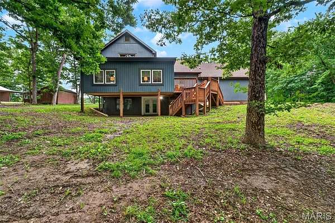
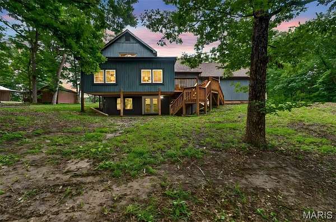
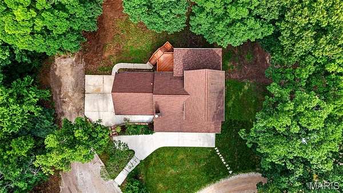
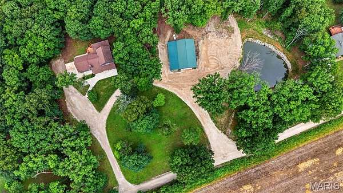
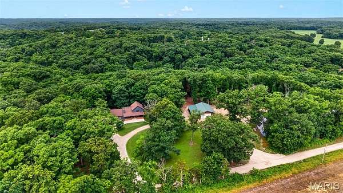
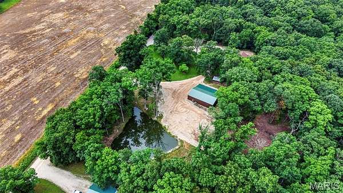
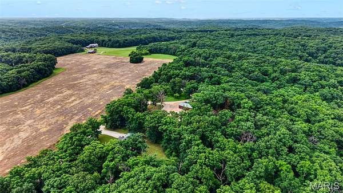
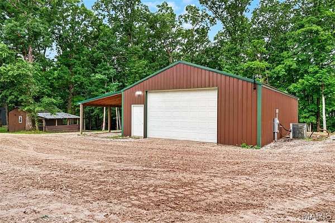
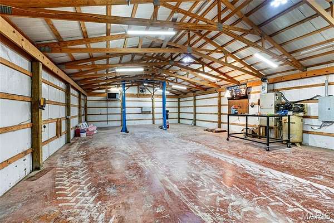
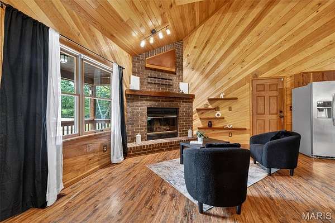
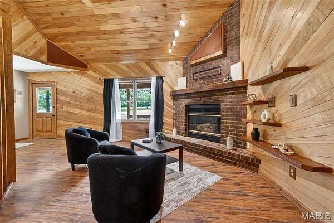
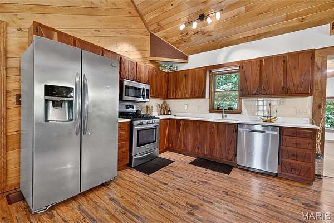
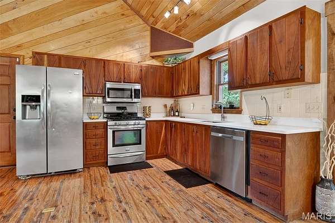
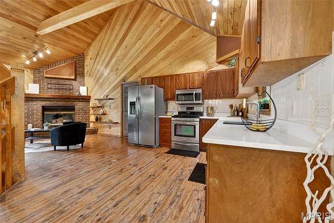
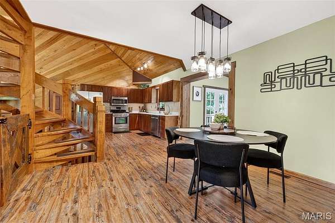
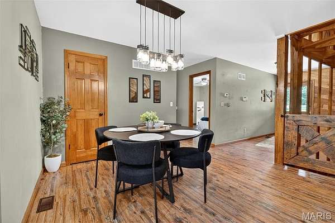
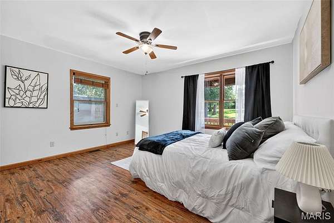
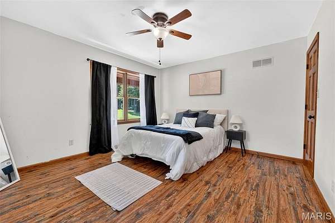
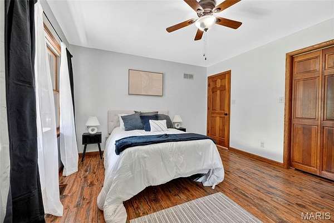
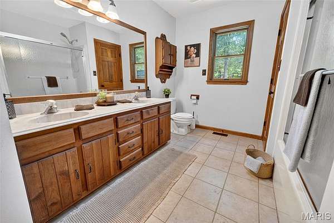
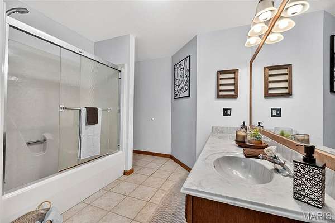
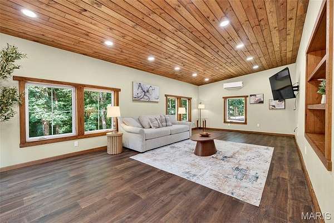
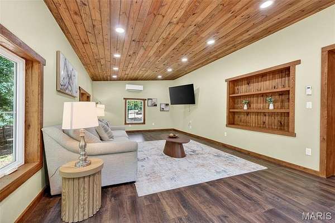
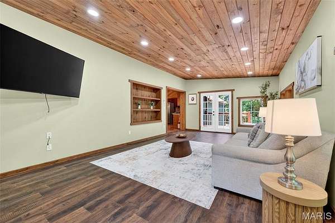
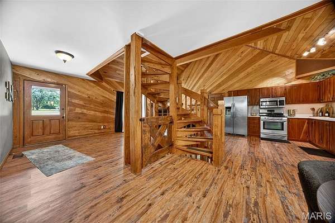
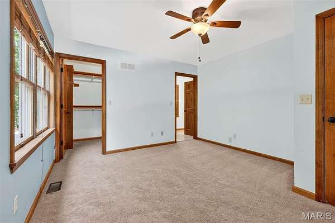
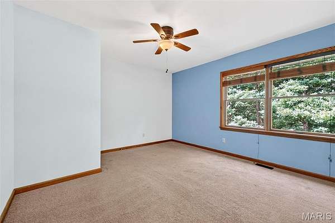
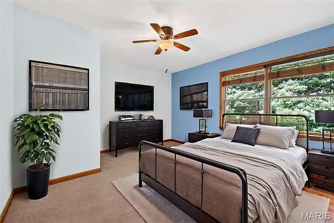
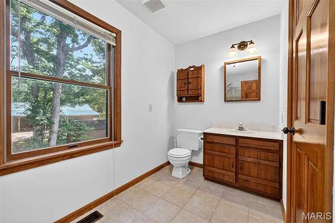
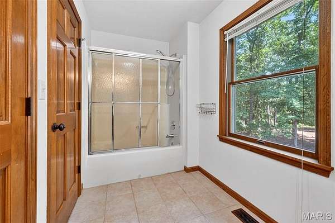
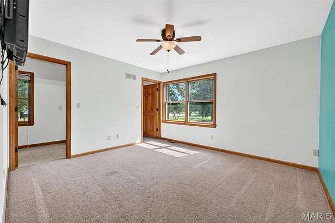
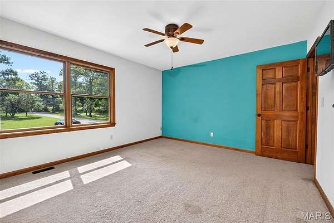
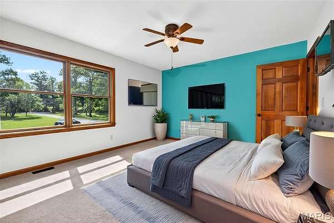
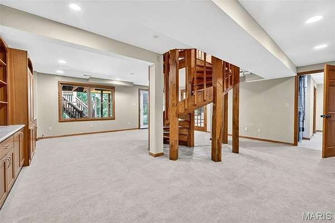
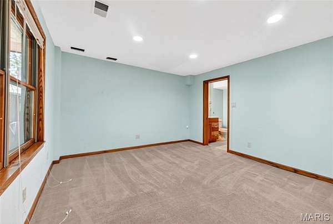
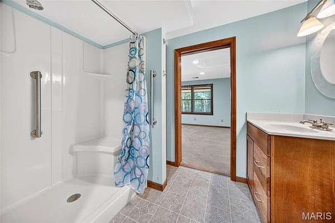
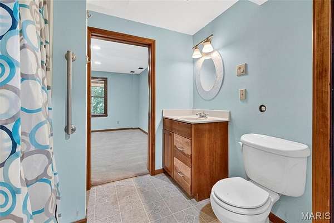
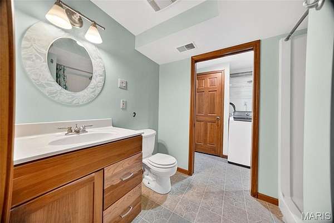
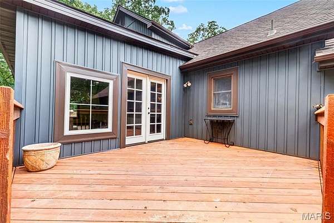
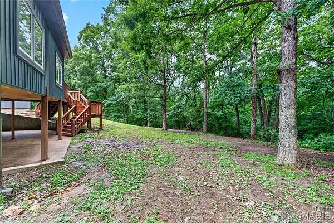
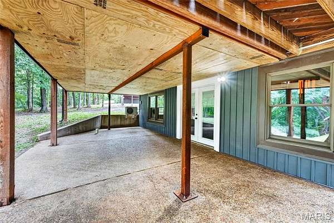
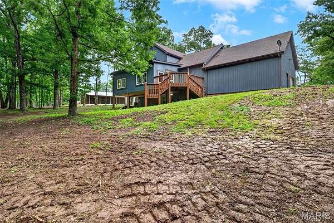
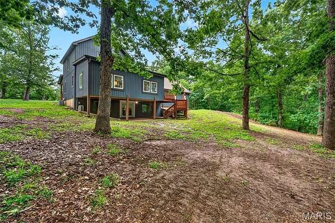
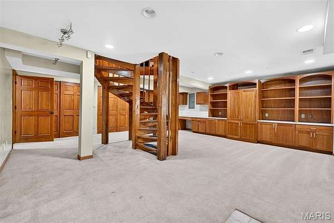
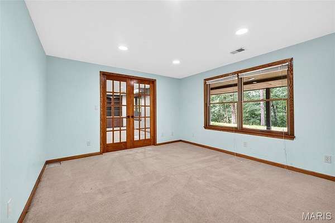
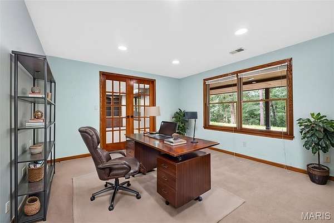
Nestled on approximately 7 scenic acres in Marthasville, this custom 1.5-story retreat offers privacy, recreation, and one-of-a-kind craftsmanship. Built using timber harvested directly from the property, milled by the Amish, and constructed by a local builder, the home showcases soaring vaulted wood ceilings, exposed beams, warm natural wood finishes, and a floor-to-ceiling brick wood burning fireplace anchoring the lodge-style great room. The open living, kitchen, and dining areas are complemented by an upper-level loft overlooking the great room, accessed by a distinctive spiral staircase that adds to the home's rustic character. The versatile layout features a main-level primary suite, two bedrooms upstairs, an additional bedroom in the walk-out lower level, and three full baths, one on each level. Outside, enjoy mature and fruit trees, a fully stocked pond, flowing creek, wooded hiking trails, and approximately 6 huntable acres frequented by wild game. A 10x18 chicken coop with fenced run adds homestead possibilities. The impressive approximately 1,500 sq ft detached shop features heating and cooling, separate electrical service, and a 16x50 lean-to, providing exceptional space for vehicles, equipment, hobbies, or storage. An attached 1-car garage completes this truly unique country property. USDA Approved!
Location
- Street address
- 19289 Fox Meadow Ln
- County
- Warren County
- Zip code
- 63357
- Community
- Unrestricted
- School district
- Wright City R-II
- Elevation
- 808 feet
Property details
- Acreage
- 7 acres
- MLS #
- MARIS 26029648
- Posted
Property taxes
- 2025
- $2,342
Parcels
- 12-02.0-0-00-010.002.000
Details and features
Listing
- Type
- Residential
- Subtype
- Single Family Residence
- Franchise
- Keller Williams Realty
Lot
- Features
- Adjoins Wooded Area, Agricultural, Back Yard, Front Yard, Landscaped, Level, Orchard(s), Pond On Lot, Private
Exterior
- Pool
- Deck, Porch
- Structures
- Outbuilding
Structure
- Stories
- 2
- Basement
- Finished, Storage Space, Walk-Out Access
- Water
- Well
- Sewer
- Septic Tank
- Heating
- Electric, Heat Pump, Propane
- Cooling
- Central Air
- Materials
- Board & Batten Siding
Interior
- Room Count
- 10
- Rooms
- Basement, Bathroom x 3, Bedroom x 4
- Flooring
- Wood
- Fireplaces
- Yes
Property utilities
| Category | Type | Status |
|---|---|---|
| Gas | Propane | Connected |
Nearby schools
| Name | Type | District |
|---|---|---|
| Wright City East/West | Elementary | Wright City R-II |
| Wright City Middle | Middle | Wright City R-II |
| Wright City High | High | Wright City R-II |
Listing history
| Date | Event | Price | Change | Source |
|---|---|---|---|---|
| Aug 29, 2026 | Under contract | $570,000 | — | MARIS |
| Aug 13, 2026 | Price drop | $570,000 | $15,000 -2.6% | MARIS |
| July 28, 2026 | Price drop | $585,000 | $14,900 -2.5% | MARIS |
| July 22, 2026 | Price drop | $599,900 | $25,100 -4% | MARIS |
| June 28, 2026 | Price drop | $625,000 | $25,000 -3.8% | MARIS |
| June 10, 2026 | New listing | $650,000 | — | MARIS |