Land with Home for Sale in Sunrise Beach, Missouri
193 Beachnut Dr, Sunrise Beach, MO 65079
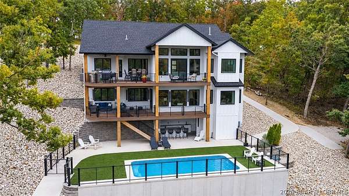
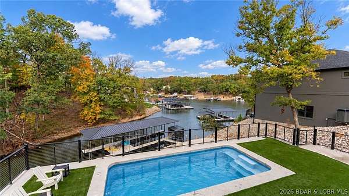
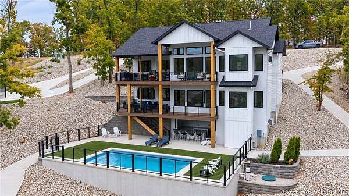
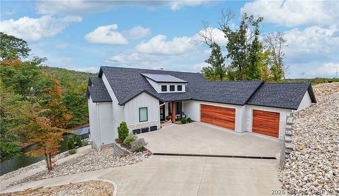
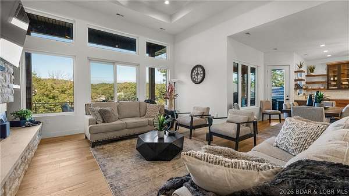
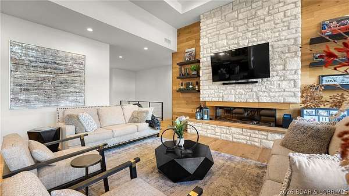
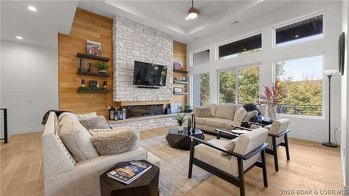
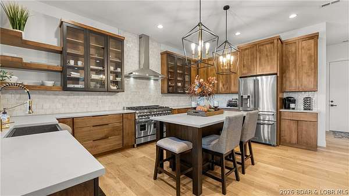
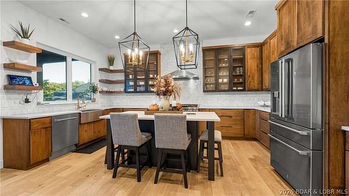
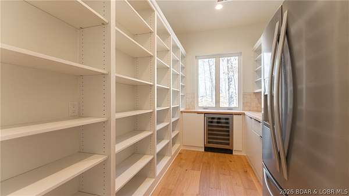
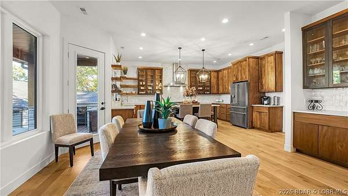
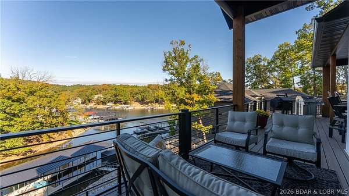
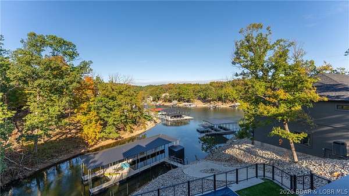
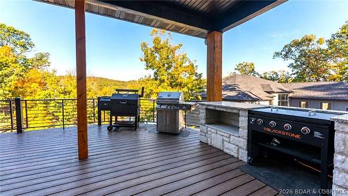
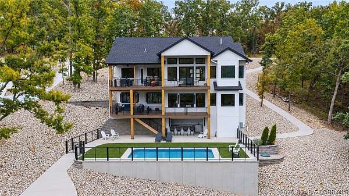
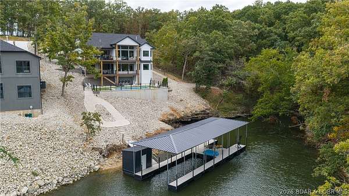
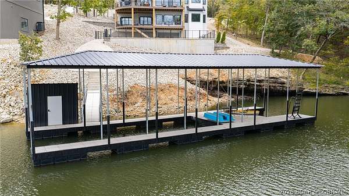
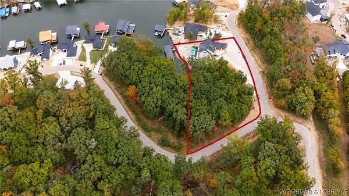
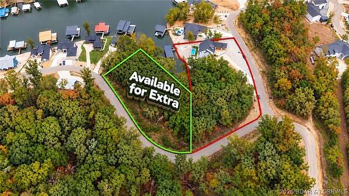
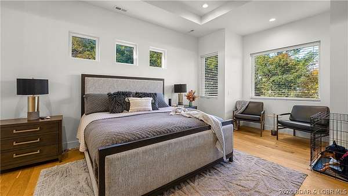
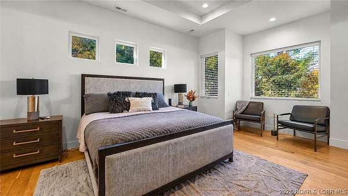
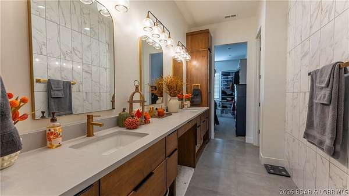
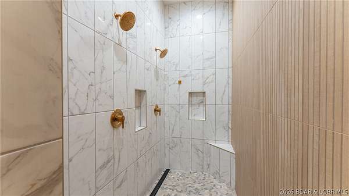
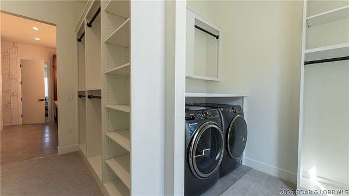
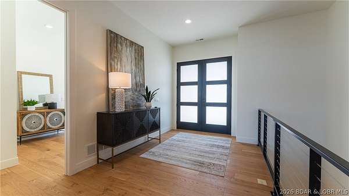
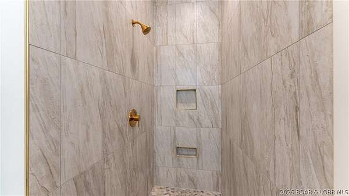
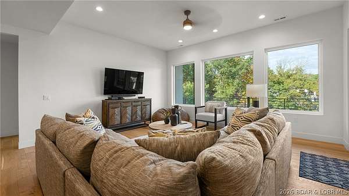
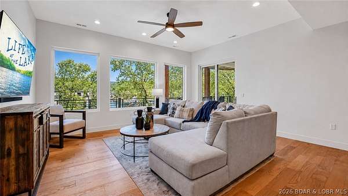
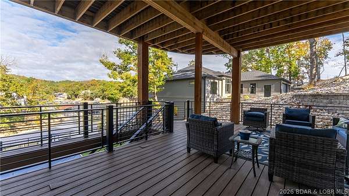
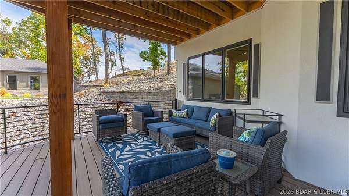
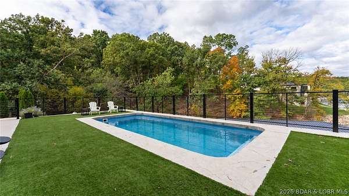
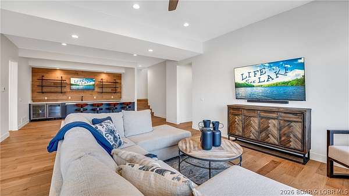
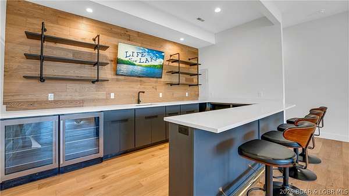
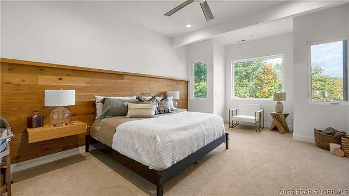
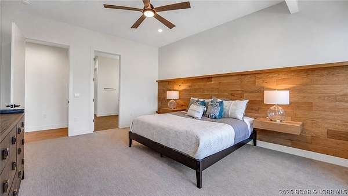
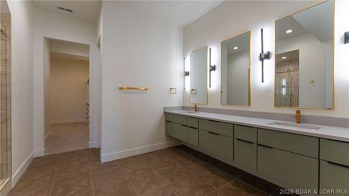
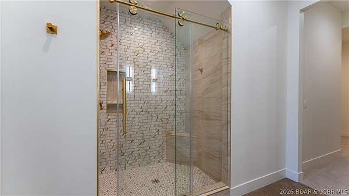
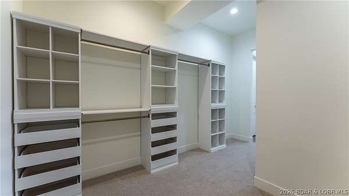
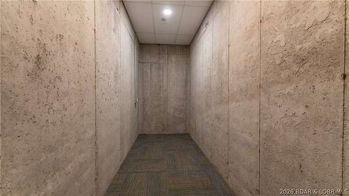
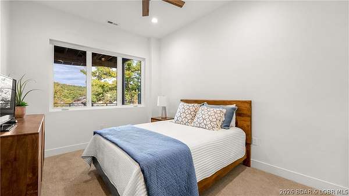
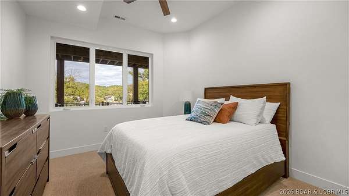
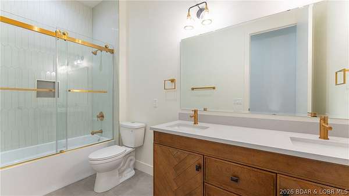
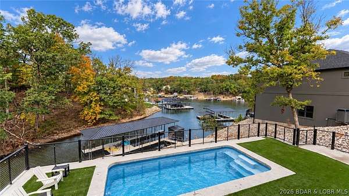
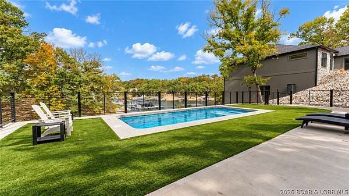
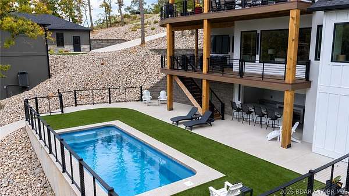
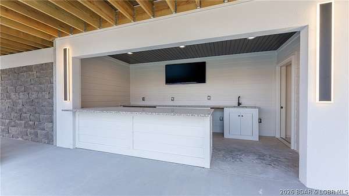
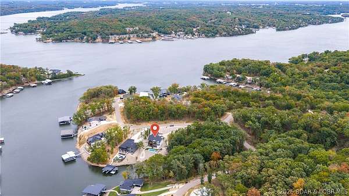
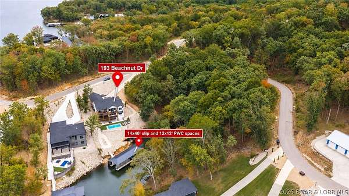
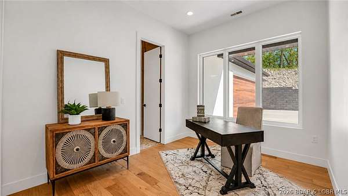
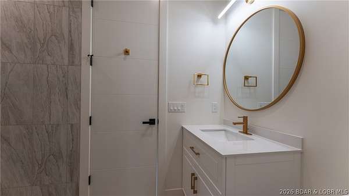
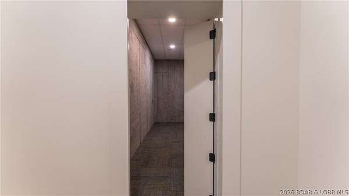
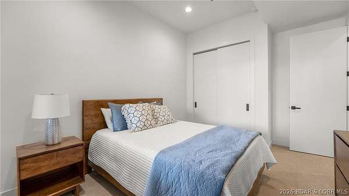
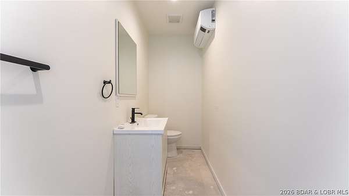
Newer construction Lakefront cove protected home off the Osage 24MM with deep water & easy access to the main channel. Great location near many of the Lake's favorite spots by water, this 5bed/4.5bath, 4,235 sqft home with 3 car garage is the IDEAL layout. Perfect amount of space for full time or part time living & even allows for nightly rentals if desired! Plenty of indoor & outdoor spaces to entertain family/friends/guests, 294' of cove protection & 1.85 acres of land so your neighbors aren't on top of you! Gentle driveway & a cart path that leads from driveway down to the dock. Pool deck features artificial turf, stamped concrete around the saltwater fiberglass pool, custom bar w/granite counters, half bath & good size storage room. Main level living home features composite decking, engineered hardwood floors, stone accent electric fireplace vaulted to the ceiling, quartz counters throughout, Zline appliances, huge butler pantry w/ additional fridge & a master suite w/ a bathroom you've been dreaming of! Lower level consists of a family room & another 3beds/2baths; 1 being an en-suite w/ another gorgeous bathroom, tile walk-in shower, HUGE walk-in closet AND hidden safe room!
Location
- Street address
- 193 Beachnut Dr
- County
- Camden County
- Zip code
- 65079
- Community
- Shawnee Preserve
- School district
- Camdenton
- Elevation
- 702 feet
Directions
From Hwy 5 towards Sunrise Beach, turn RIGHT on State Road F. Take a slight LEFT onto TT. Turn RIGHT onto Pisces Dr. Turn LEFT onto Beachnut Dr. Bear RIGHT where it forks, first home on LEFT. Look for signs
Property details
- Acreage
- 1.85 acres80,586 sq ft
- Zoning
- Residential
- MLS #
- BDAOR 3590945
- Posted
Property taxes
- 2025
- $1,212 - LOT 23R
Expenses
- Homeowner Association Fee
- $1,000 annually
Parcels
- 07100130000004010000
Details and features
Listing
- Type
- Residential
- Franchise
- RE/MAX International
Lot
- Waterfront
- Lake Front
- Features
- Acreage, Gentle Sloping, Near Golf Course, Wooded
Exterior
- Parking
- Driveway, Garage, Open
- Pool
- Deck, Patio
- Structures
- Storage
- Features
- Concrete Driveway, Covered Patio, Pool
Structure
- Stories
- 2
- Water
- Public
- Sewer
- Public Sewer
- Heating
- Electric, Heat Pump
- Cooling
- Central Air, Ductless
- Materials
- Stucco
- Roof
- Shingle
Interior
- Room Count
- 17
- Rooms
- Basement, Bathroom x 5, Bedroom x 5, Dining Room, Family Room, Laundry Room x 2
- Flooring
- Hardwood, Tile
- Fireplaces
- Yes
- Appliances
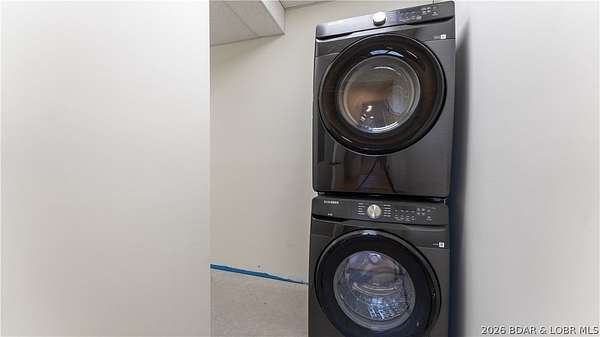
- Built In Oven, Dishwasher, Disposal, Dryer, Microwave, Range, Refrigerator, Stove, Washer, Washer Dryer Stacked
- Features
- Built In Features, Ceiling Fans, Coffered Ceilings, Custom Cabinets, Fireplace, Pantry, Tray Ceilings, Vaulted Ceilings, Walk In Closets, Walk In Shower, Wet Bar, Window Treatments
Listing history
| Date | Event | Price | Change | Source |
|---|---|---|---|---|
| Oct 21, 2026 | New listing | $2,000,000 | — | BDAOR |