Land with Home for Sale in Glencoe, Missouri
19334 Ossenfort Ct, Glencoe, MO 63038
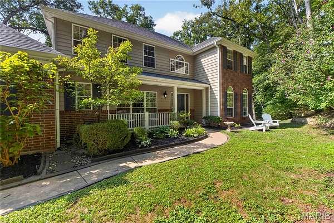
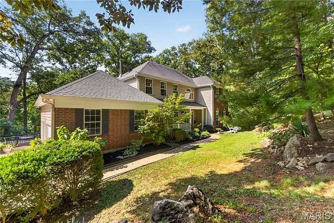
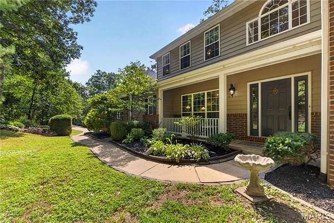
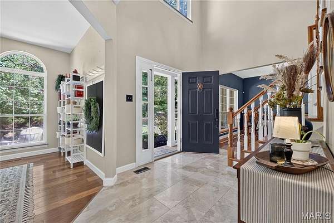
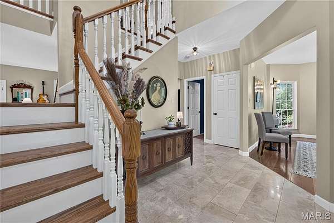
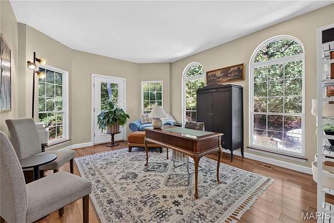
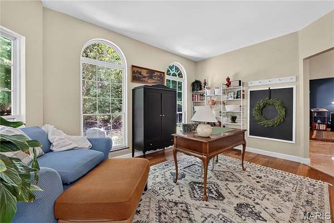
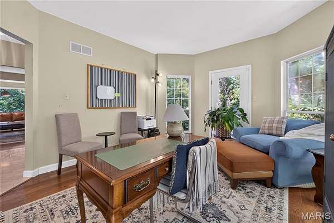
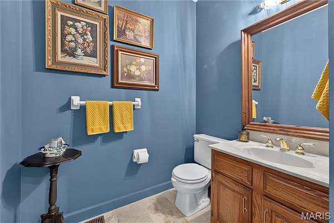
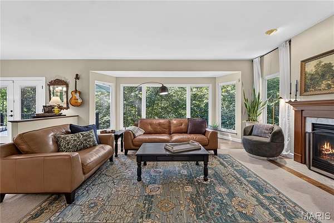
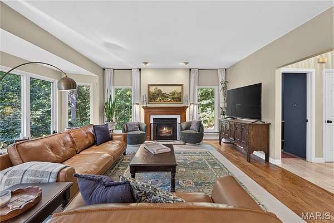
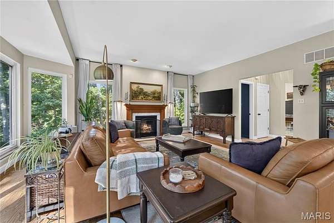
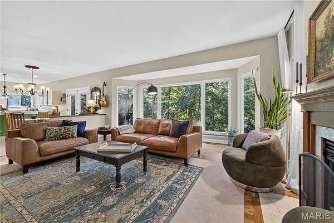
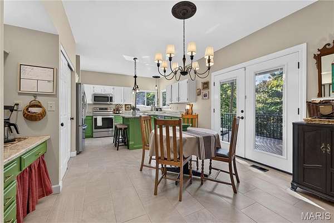
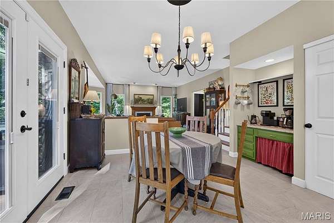
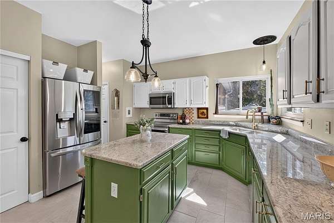
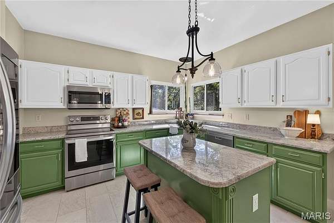
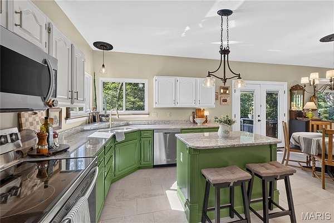
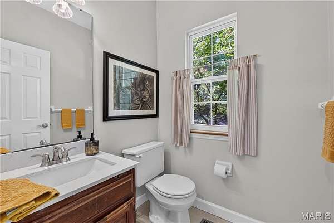
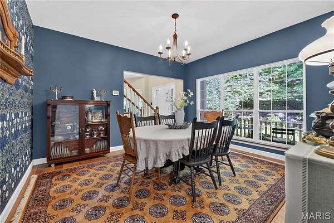
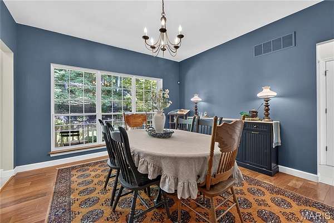
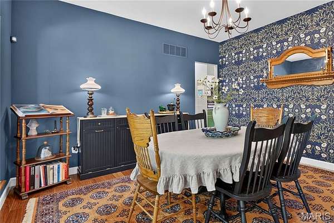
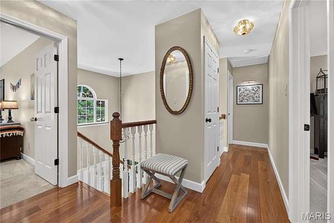
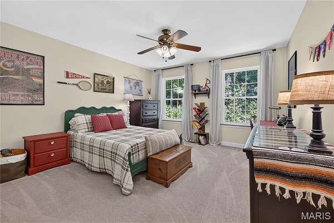
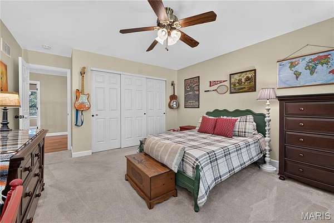
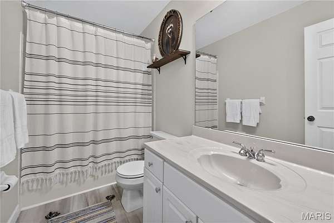
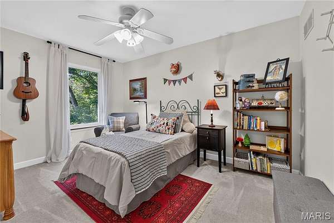
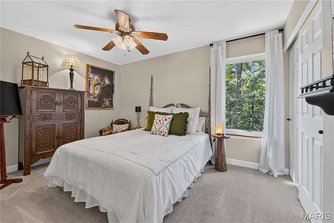
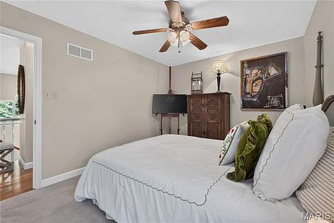
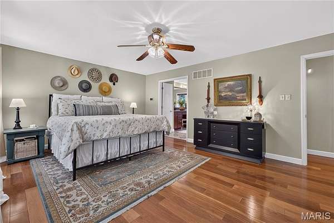
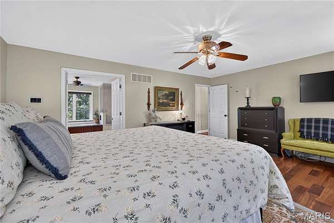
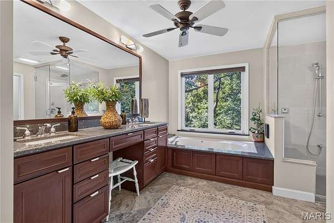
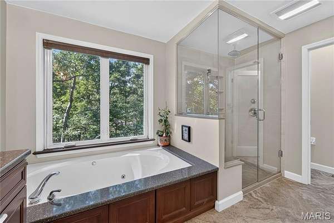
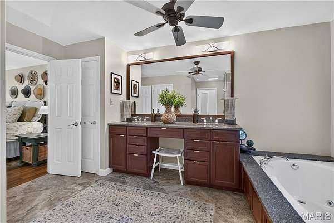
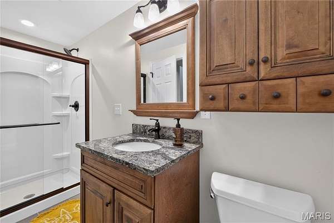
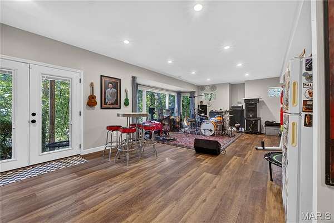
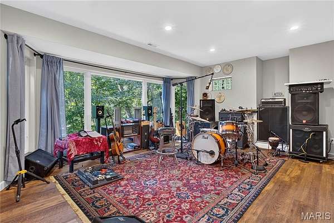
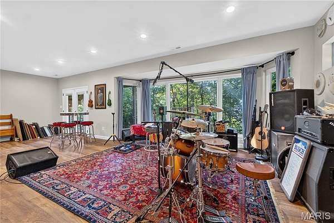
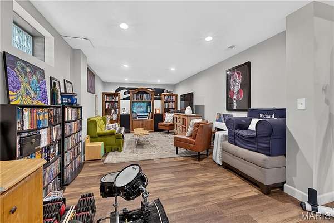
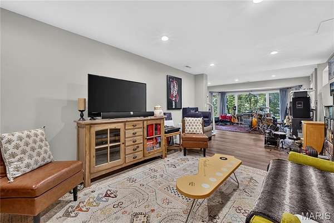
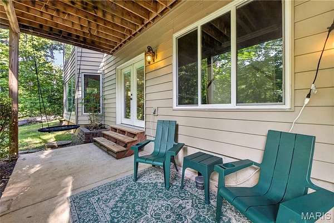
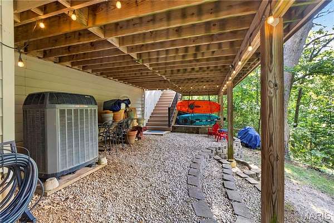
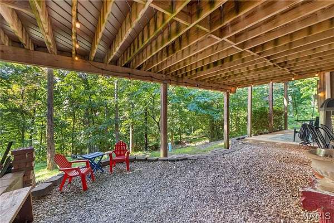
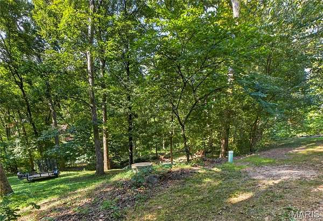
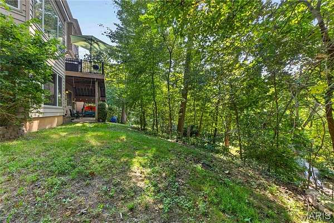
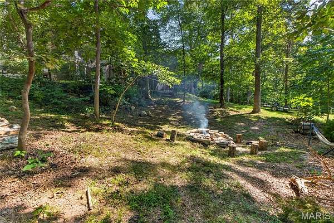
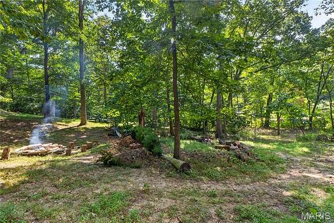
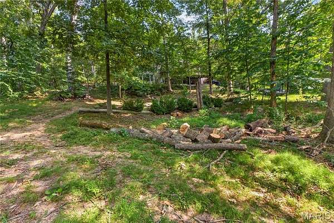
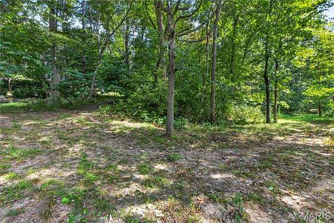
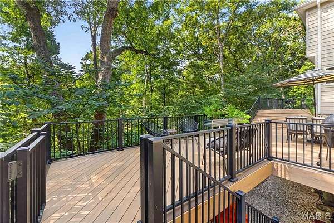
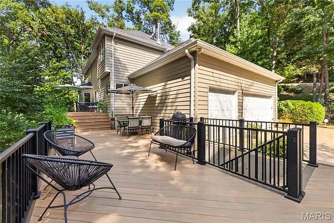
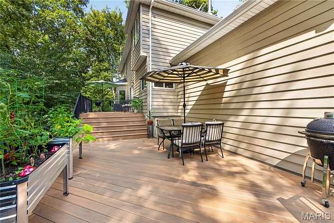
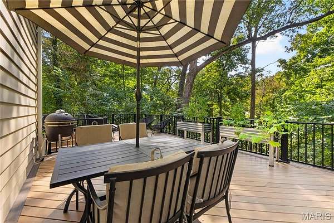
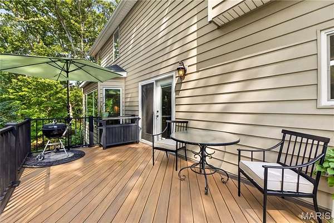
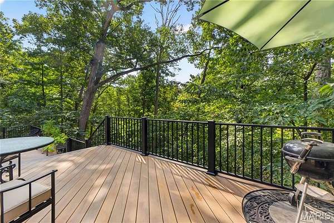
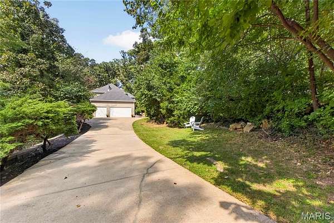
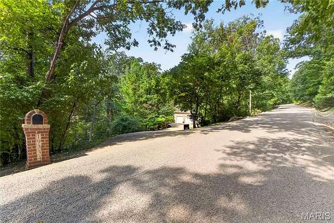
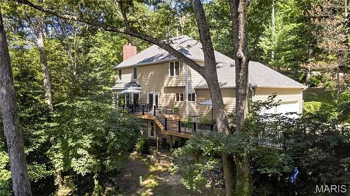
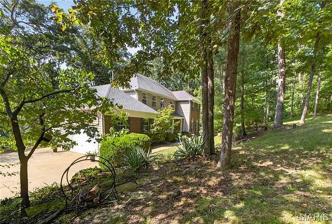
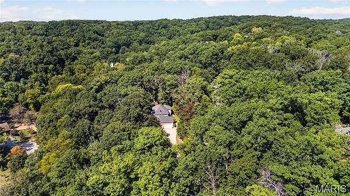
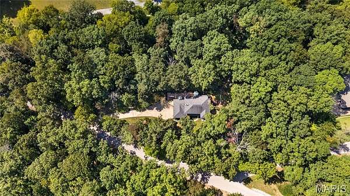
Private Wildwood retreat, tucked away in a peaceful wooded setting, while still ten minutes from Wildwood Town Center! Set on 3.13 wooded acres, this beautiful brick-front two-story home offers a private, tree-lined setting with approximately 3,784 square feet for both quiet living and space for lively entertaining. The main level features a welcoming great room with tree canopy views and hardwood flooring, a formal dining room, den, breakfast room, spacious kitchen, and a wood-burning fireplace, with hardwood carrying up the staircase. The expansive primary retreat offers a sitting area or reading nook, a large en suite bath, and a walk-in closet with exceptional storage. The partially finished walk-out lower level features a family room and recreation room, with a fire pit area just outside for evenings beneath the trees. The low-maintenance composite deck, screened by mature trees, is an ideal spot for morning coffee or evening entertaining. A 3-car oversized garage and a location within the desirable Rockwood School District complete this exceptional property, offering a private retreat while staying connected to everyday amenities.
Location
- Street address
- 19334 Ossenfort Ct
- County
- Saint Louis County
- Zip code
- 63038
- Community
- Ossenfort
- School district
- Rockwood R-VI
- Elevation
- 571 feet
Property details
- Acreage
- 3.13 acres
- MLS #
- MARIS 26055197
- Posted
Property taxes
- 2025
- $8,125
Expenses
- Homeowner Association Fee
- $1,250 annually
Parcels
- 22Y-42-0152
Details and features
Listing
- Type
- Residential
- Subtype
- Single Family Residence
- Franchise
- Keller Williams Realty
Lot
- Features
- Adjoins Wooded Area, Cul-De-Sac
Structure
- Stories
- 2
- Basement
- Full, Partially Finished, Walk-Out Access
- Water
- Public
- Sewer
- Septic Tank
- Heating
- Electric, Heat Pump
- Cooling
- Ceiling Fan(s), Central Air
- Materials
- Brick Veneer, Vinyl Siding
Interior
- Room Count
- 11
- Rooms
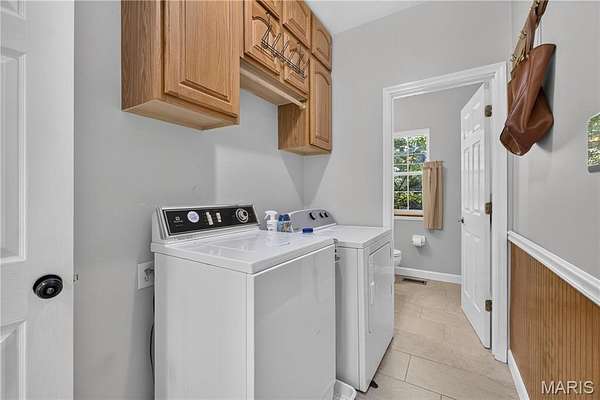
- Basement, Bathroom x 5, Bedroom x 4, Den, Dining Room, Family Room, Game Room, Laundry Room x 2
Nearby schools
| Name | Type | District |
|---|---|---|
| Pond Elem. | Elementary | Rockwood R-VI |
| Rockwood Valley Middle | Middle | Rockwood R-VI |
| Lafayette Sr. High | High | Rockwood R-VI |
Listing history
| Date | Event | Price | Change | Source |
|---|---|---|---|---|
| Sept 19, 2026 | Under contract | $749,000 | — | MARIS |
| Sept 11, 2026 | New listing | $749,000 | — | MARIS |