Land with Home for Sale in Neosho, Missouri
19355 Piercy Ln, Neosho, MO 64850
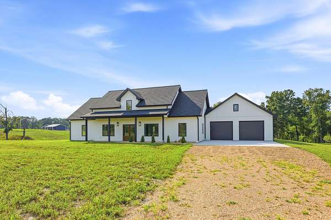
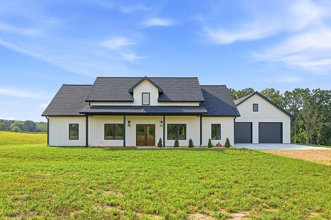
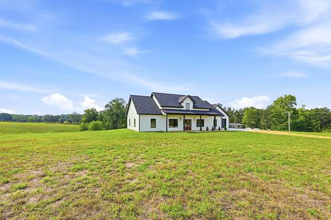
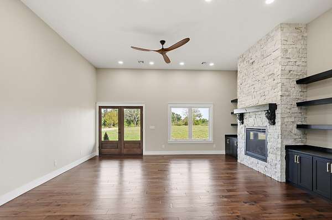
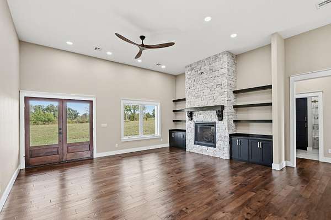
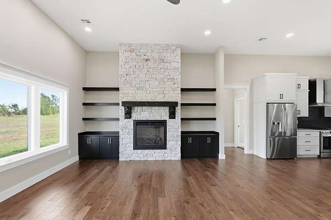
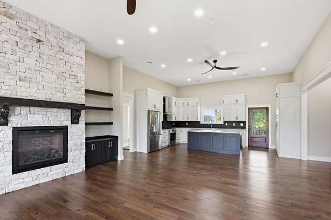
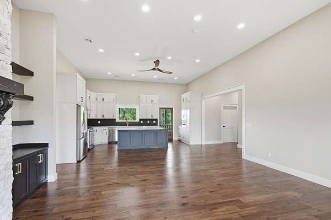
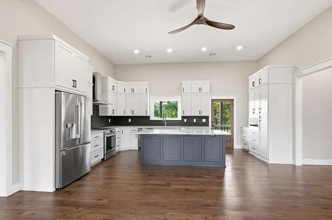
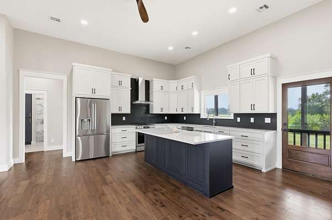
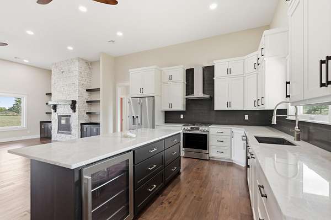
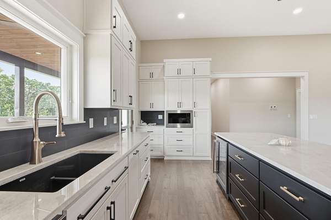
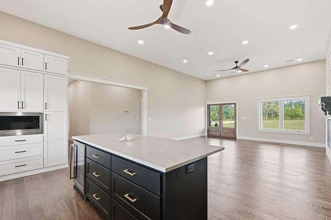
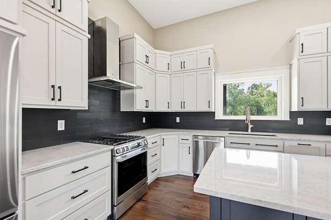
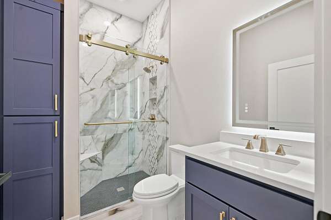
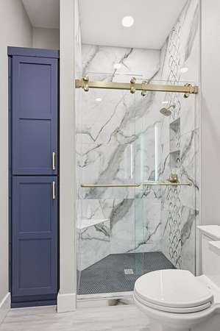
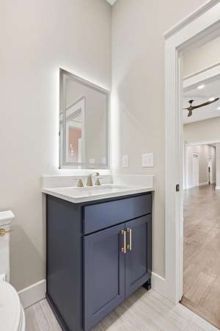
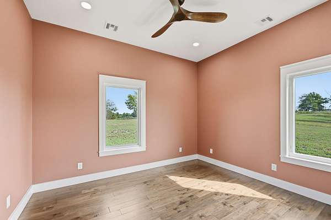
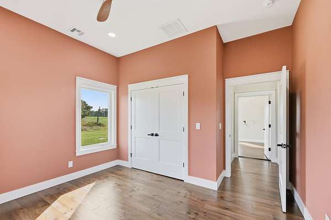
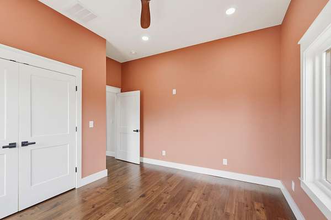
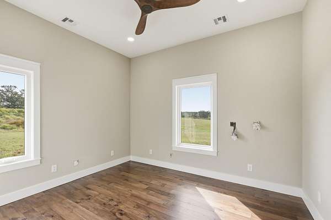
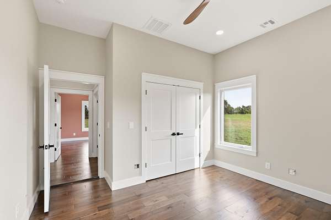
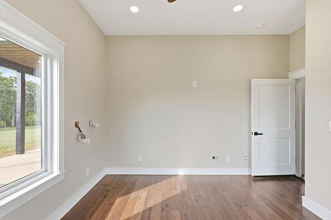
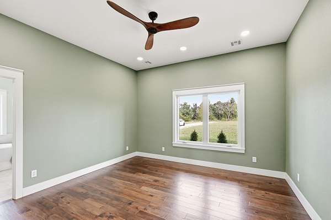
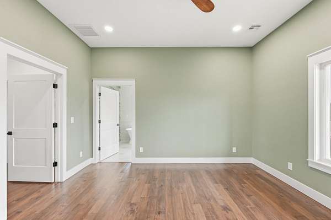
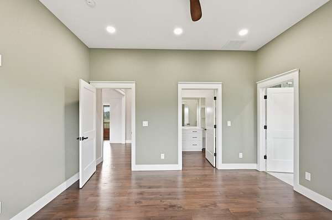
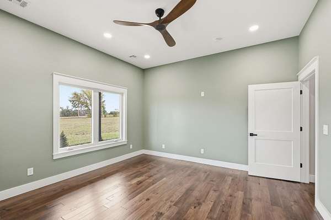
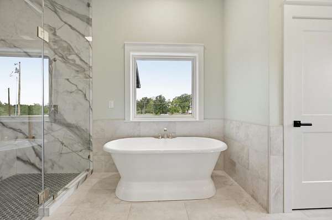
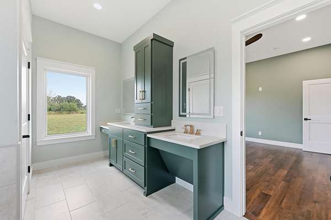
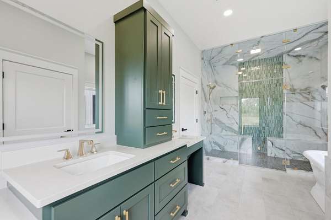
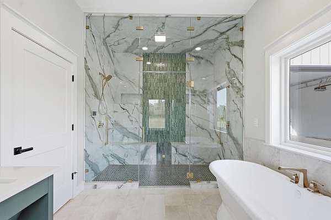
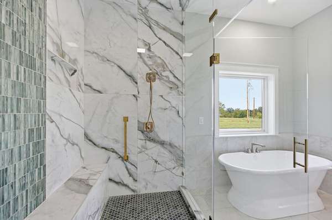
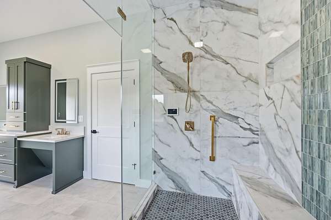
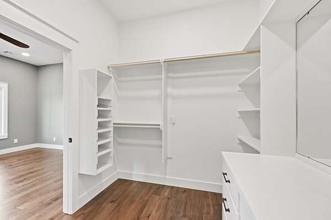
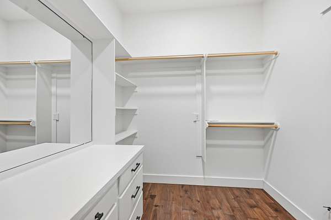
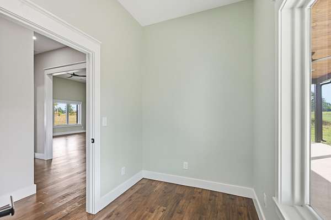
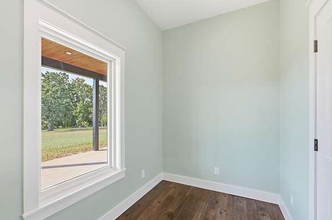
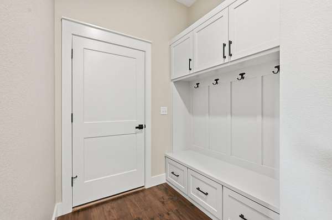
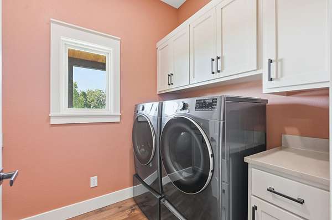
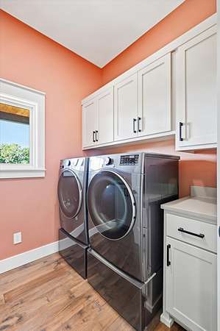
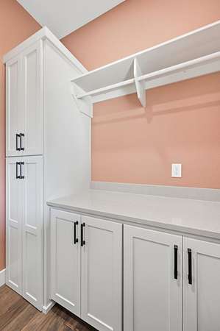
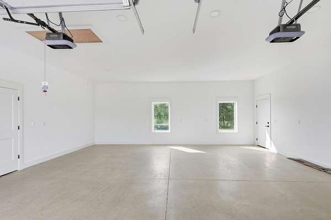
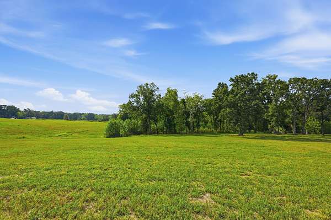
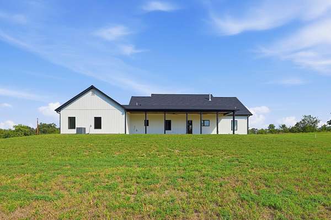
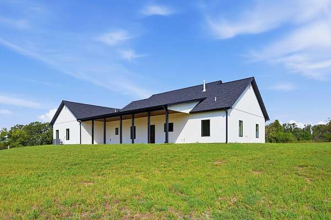
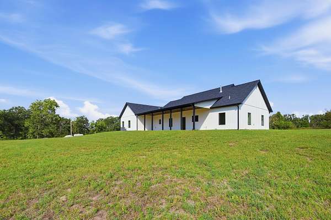
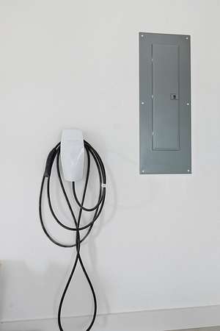
BRAND NEW CUSTOM BUILT, ONE LEVEL & 4.45 ACRES! This stunning 3-bedroom, 2-bath home with dedicated office offers 1,972 sq. ft. of thoughtfully designed living space where attention to detail can be found in every room. Enjoy peaceful country living with the convenience of being just minutes from town. Step inside to a beautiful kitchen featuring quartz countertops, LG appliances, gas cooking, and abundant natural light from Anderson windows. The primary suite is a showstopper with a spa-inspired floor-to-ceiling tiled steam shower, relaxing stand-alone soaking tub, and a custom closet you have to see to appreciate! The second bath continues the custom feel with impressive floor-to-ceiling tile. Need a space that's truly unique? The soundproof musician's room is perfect for music, recording, a studio, theater, or hobbies. You'll also appreciate custom closets, a dedicated office, mud area off the garage, washer and dryer, electric car charging station, and storm shelter. Outside, 4.45 acres provide room to enjoy the country lifestyle, while covered front and back porches are perfect for relaxing and taking in the surroundings. An additional 200 amp of electrical capacity is available for a future shop. This isn't your average home, it's custom living inside and out! Check out this dream home today.
Location
- Street address
- 19355 Piercy Ln
- County
- Newton County
- Zip code
- 64850
- Elevation
- 1,162 feet
Directions
From Neosho Walmart Supercenter, head east on US-60 to State Hwy 86E, turn right and continue 1 mile to Monark Drive. Turn right and continue .5 mile to Piercy Lane, turn right and the house will be on the left side of the road.
Property details
- Acreage
- 4.45 acres
- MLS #
- GSBOR 60335401
- Posted
Property taxes
- 2025
- $87
Parcels
- 15-7.0-26-000-000-010.005
Details and features
Listing
- Type
- Residential
- Subtype
- Single Family Residence
Lot
- Features
- Acreage, Cleared, Mature Trees
Structure
- Condition
- Under Construction
- Style
- Contemporary
- Stories
- 1
- Water
- Private
- Sewer
- Septic Tank
- Heating
- Central, Fireplace(s)
- Cooling
- Ceiling Fan(s), Central Air
- Windows
- Double Pane Windows
Interior
- Rooms
- Bathroom x 2, Bedroom x 3, Den, Dining Room x 2, Laundry Room
- Flooring
- Tile, Vinyl
- Fireplaces
- Yes
- Appliances
- Dishwasher, Disposal, Dryer, Exhaust Fan, Microwave, Washer
- Features
- Quartz Counters, Walk-In Closet(s), Walk-In Shower
Nearby schools
| Name | Type |
|---|---|
| Granby | Elementary |
| Granby | Middle |
| East Newton | High |
Listing history
| Date | Event | Price | Change | Source |
|---|---|---|---|---|
| Oct 2, 2026 | New listing | $599,000 | — | GSBOR |