Land with Home for Sale in Jasper, Missouri
19639 County Road 60, Jasper, MO 64755
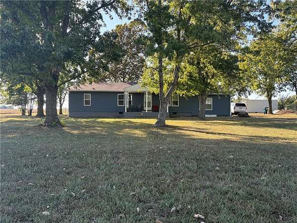
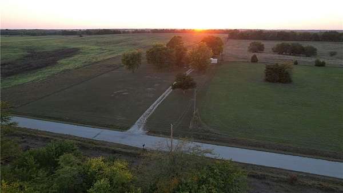
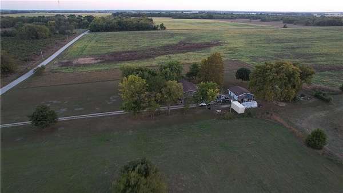
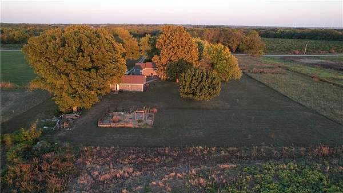
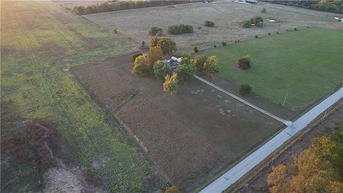
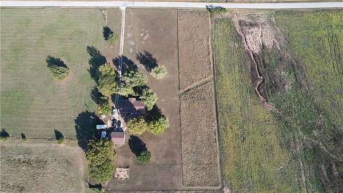
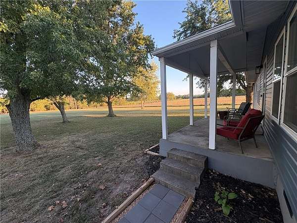
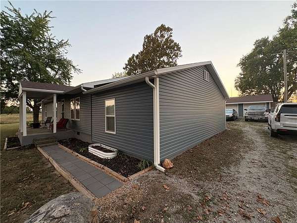
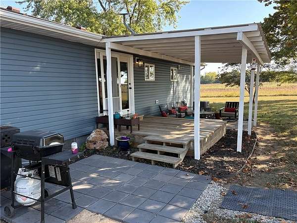
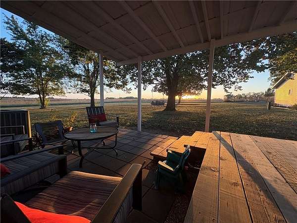
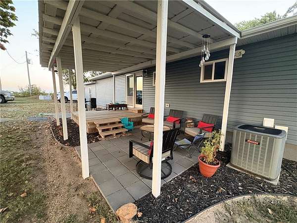
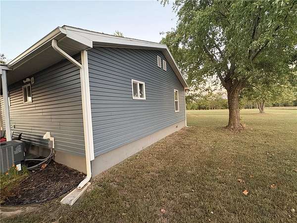
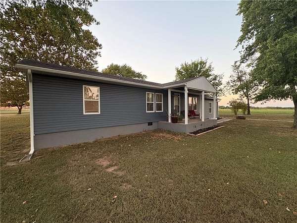
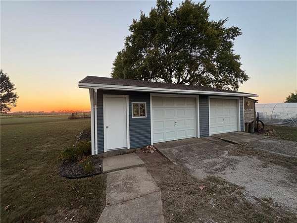
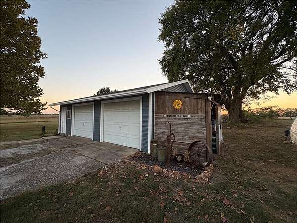
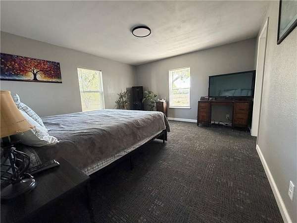
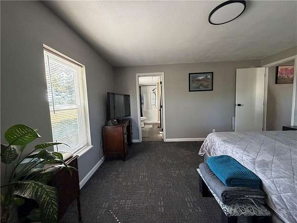
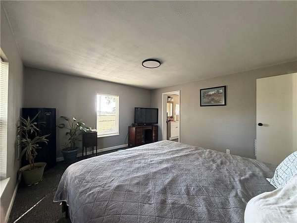
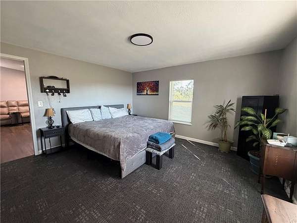
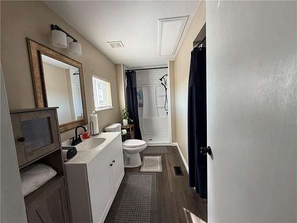
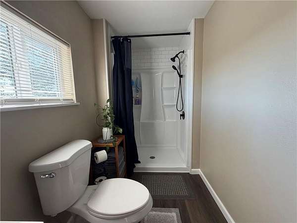
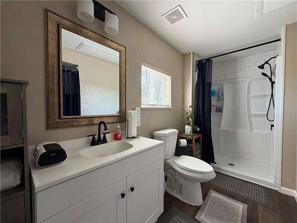
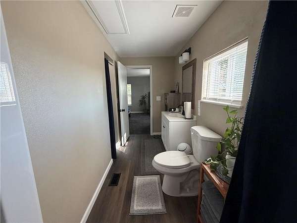
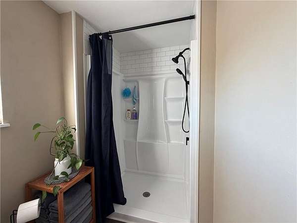
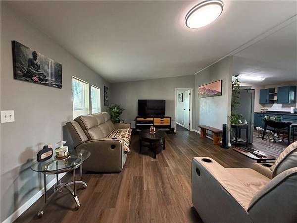
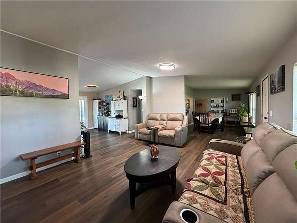
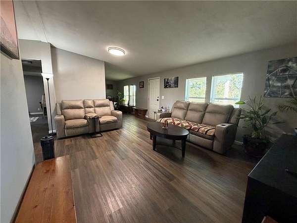
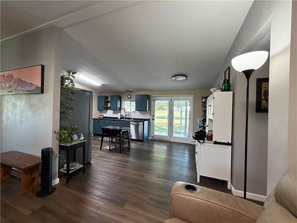
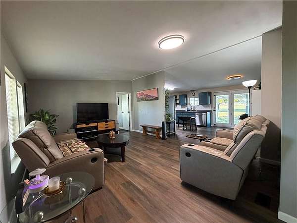
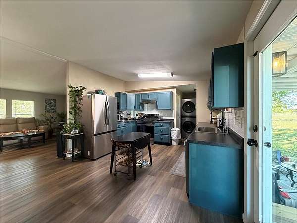
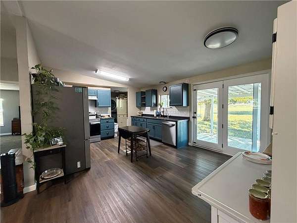
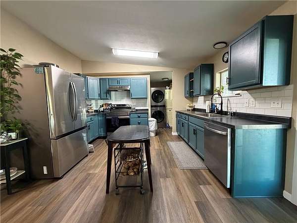
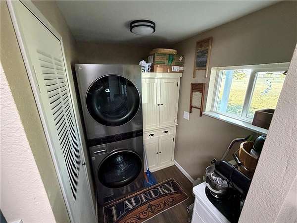
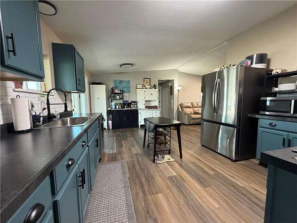
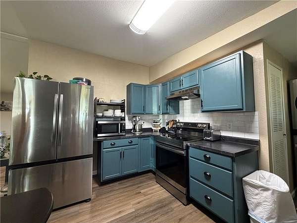
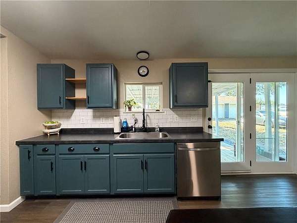
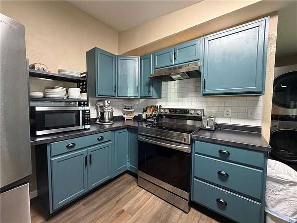
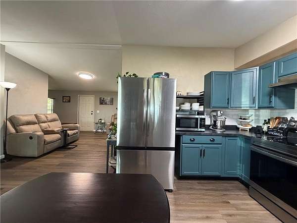
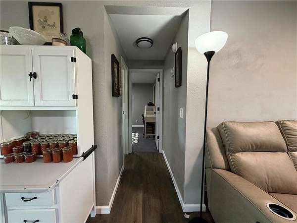
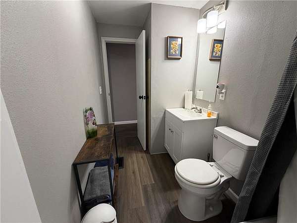
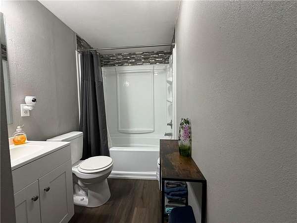
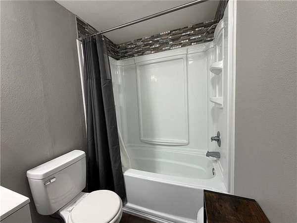
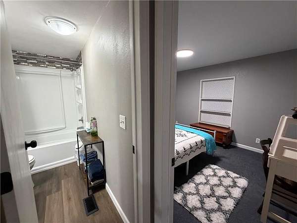
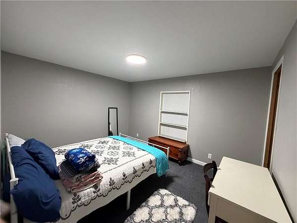
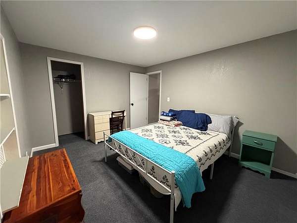
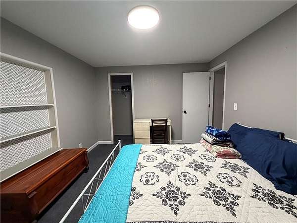
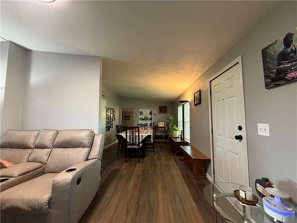
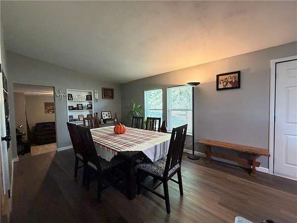
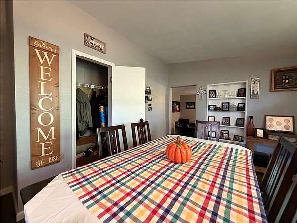
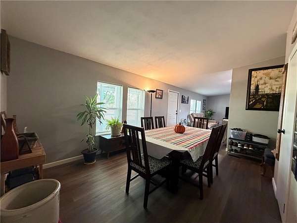
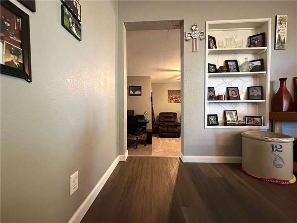
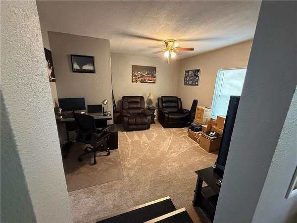
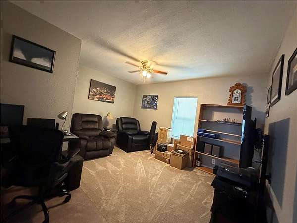
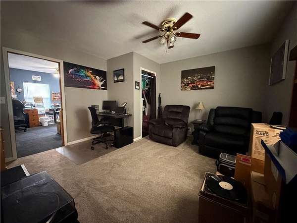
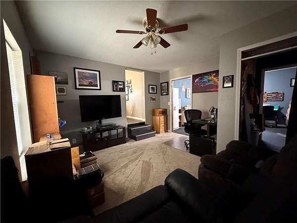
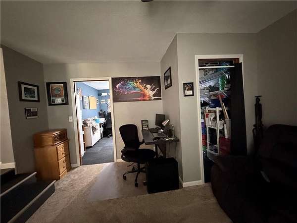
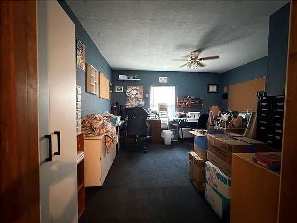
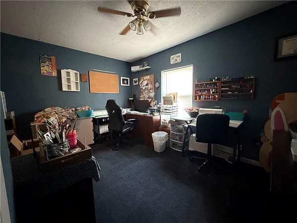
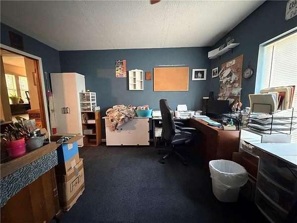
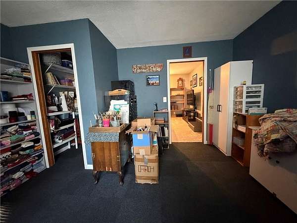
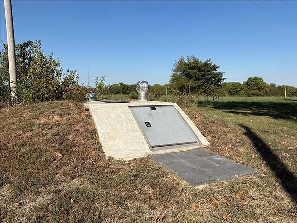
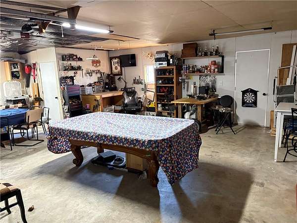
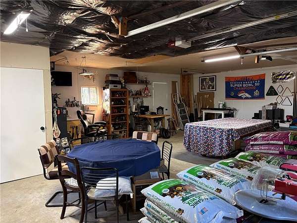
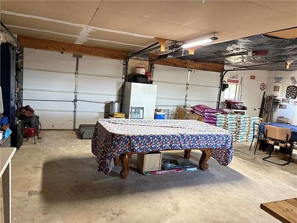
Beautiful country living on 3+ acres in Jasper, Missouri. Enjoy the peace, privacy and charm of country living in this beautifully updated 3 bedroom 2 bathroom home situated on over 3 acres. Updated in 2024 this move in ready property offers modern touches, comfortable living spaces, and plenty of room to make it your own. Recent updates include new flooring, energy efficient windows, new gutters and downspouts, new siding, an updated kitchen with new cabinets, backsplashes and countertops, a new back deck with paver patio, providing the perfect blend of style, comfort, and functionality. All appliances stay with the home, including the washer and dryer making your move that much easier. The property also features a spacious 18x30 detached two car garage for additional parking spaces offering excellent versatility for vehicles, hobbies and storage. The garage provides a great place to gather with friends and family while still offering room for storage. This home is located on a paved road, this property offers the convince of easy access while allowing you to enjoy the quiet and serenity of the countryside. Step out onto the back deck and take in the beautiful sunsets while enjoying the peaceful surroundings. With over 3 acres, there is ample space for additional structures, expanding the home, creating a garden, or simply enjoying the extra room and privacy. if you're looking for an updated, move in ready country home with room to grow, and a peaceful setting, this property is one you won't want to miss!
Location
- Street address
- 19639 County Road 60
- County
- Jasper County
- Zip code
- 64755
- School district
- Jasper
- Elevation
- 1,037 feet
Directions
From Jasper MO, head east on Throne Rd for eight miles, turn south on County Rd 60 for a 1/4 mile home is located on the West side of County Road 60.
Property details
- Acreage
- 3.24 acres
- MLS #
- HMLS 2646603
- Posted
Property taxes
- Recent
- $972
Parcels
- 01-010007-1000
Legal description
BEG 825' N SE COR NE N 300' W 500' S 300' E 500' TO POB EX RD R/W
Details and features
Listing
- Type
- Residential
- Subtype
- Single Family Residence
Exterior
- Pool
- Deck, Patio, Porch
Structure
- Basement
- Crawl Space
- Sewer
- Septic Tank
- Heating
- Central, Electric, Forced Air
- Materials
- Shingle Siding, Vinyl Siding
- Roof
- Composition
Interior
- Room Count
- 10
- Rooms
- Bathroom x 2, Bedroom x 3, Den, Dining Room, Laundry Room x 2
- Flooring
- Carpet, Vinyl
- Appliances
- Dishwasher, Dryer, Electric Range, Microwave, Refrigerator, Washer
- Features
- Ceiling Fan(s), Kitchen Island
Listing history
| Date | Event | Price | Change | Source |
|---|---|---|---|---|
| Oct 14, 2026 | New listing | $259,950 | — | HMLS |