Land with Home for Sale in Strafford, Missouri
197 Williams Way, Strafford, MO 65757
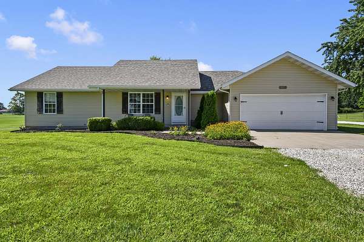
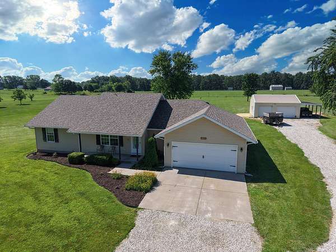
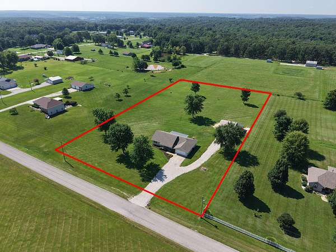
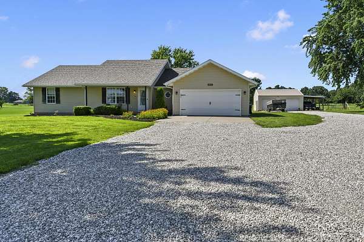
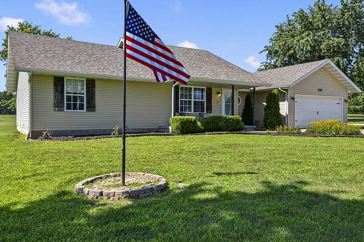
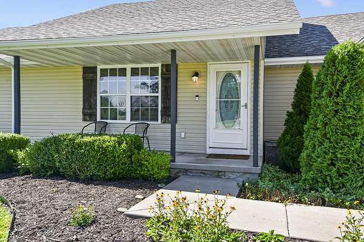
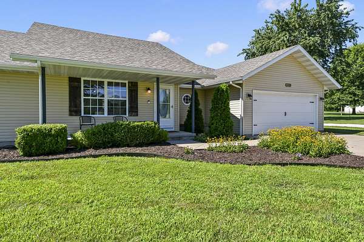
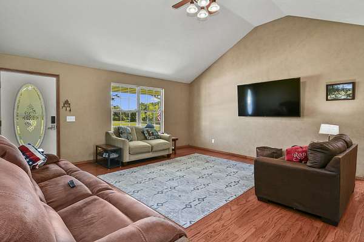
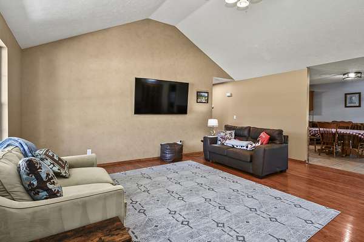
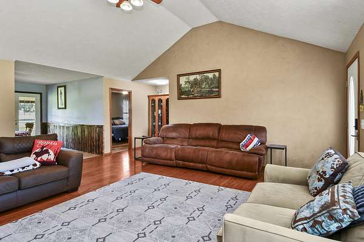
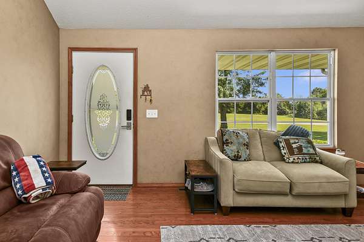
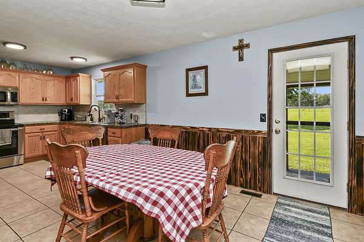
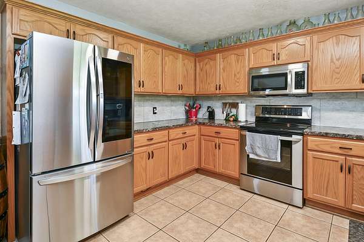
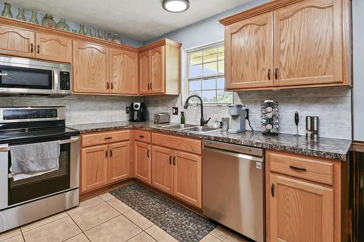
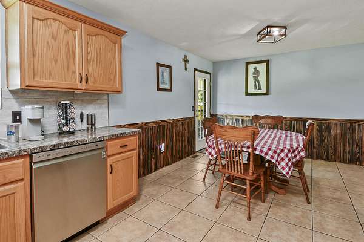
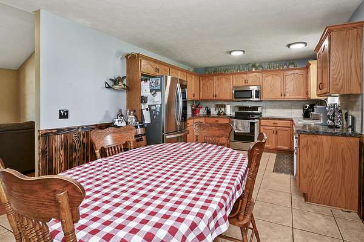
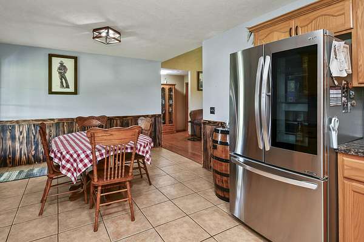
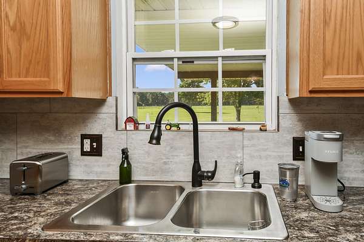
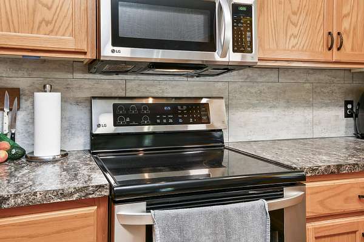
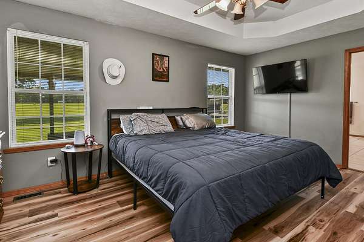
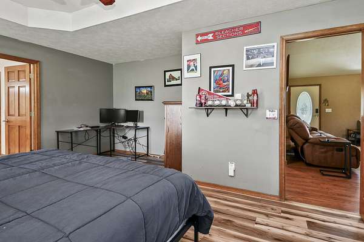
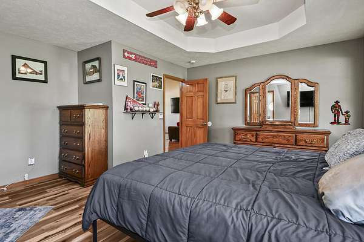
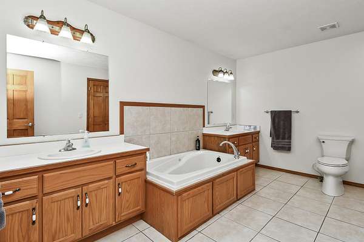
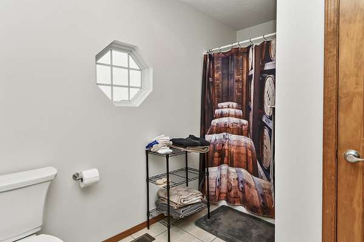
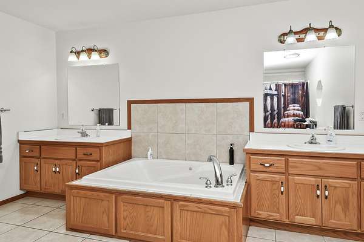
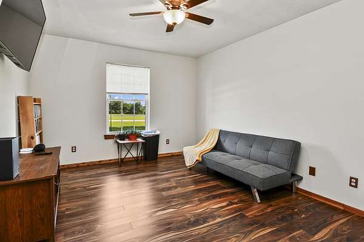
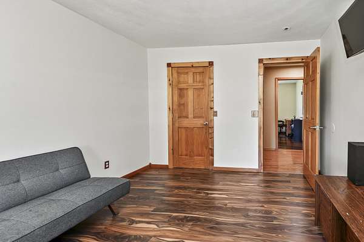
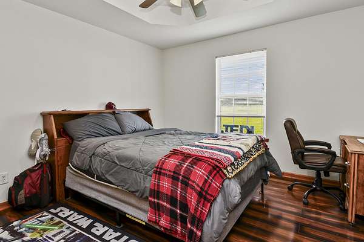
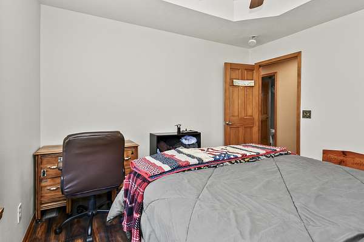
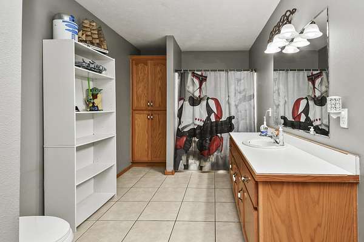
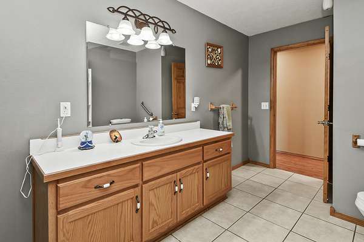
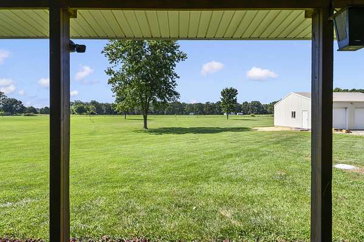
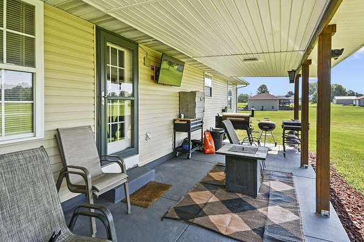
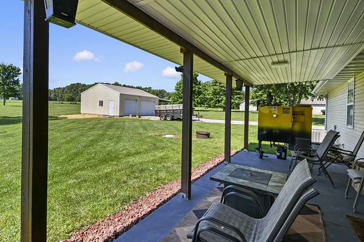
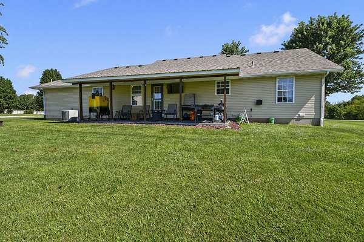
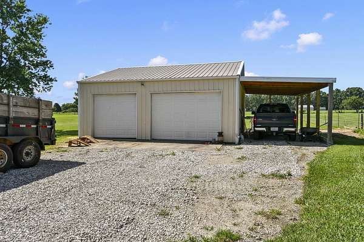
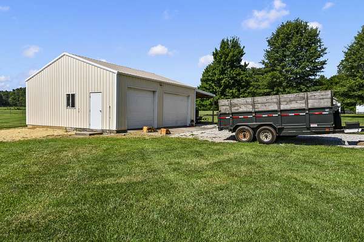
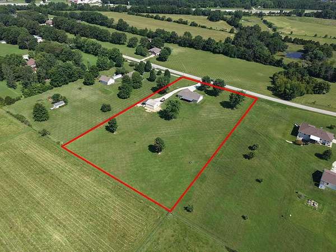
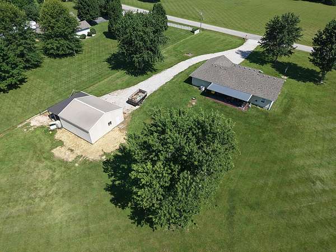
Unrestricted Webster County acreage, Strafford Schools, and a 28x28 insulated shop... this property checks hard-to-find boxes. Set on nearly 3 cleared acres outside city limits, this 3 bedroom, 2 bath ranch offers a split-bedroom floor plan and comfortable one level living. The open living area features a vaulted ceiling and hardwood flooring, while the kitchen provides abundant cabinetry, stainless appliances, and an adjoining dining space. The primary suite includes a walk-in closet, jetted tub, walk-in shower, and dual vanities. Outside, you'll find a covered patio, large gravel drive, an attached two-car garage, and an insulated 28x28 shop with electricity, concrete floors, two overhead doors, and an attached carport. With no HOA, no restrictions, a private well and septic system, and plenty of usable ground, this property offers the space and flexibility buyers are searching for just minutes from Strafford or Marshfield for all your necessary conveniences.
Location
- Street address
- 197 Williams Way
- County
- Webster County
- Zip code
- 65757
- Elevation
- 1,452 feet
Directions
From intersection of Highway 125 and Route 66/OO in Strafford take Route 66/OO East towards Northview approximately 5.2 miles. Take aright on to Heritage Road. Take a Right on to Williams Way about 1/2 mile down Heritage. House will be on the left.
Property details
- Acreage
- 2.82 acres
- MLS #
- GSBOR 60329152
- Posted
Property taxes
- 2025
- $1,436
Parcels
- 128033000000002060
Legal description
BEG 30' W NE COR NW, S 330', W 806.02' FOR POB, S 498.77', W 262', N 499.16', E 262' TO POB
Details and features
Listing
- Type
- Residential
- Subtype
- Single Family Residence
- Franchise
- Keller Williams Realty
Lot
- Features
- Acreage, Cleared
Exterior
- Parking
- Driveway, Garage
- Pool
- Patio, Porch
- Features
- Rain Gutters
Structure
- Style
- Ranch
- Stories
- 1
- Water
- Private
- Sewer
- Septic Tank
- Heating
- Central
- Cooling
- Central Air
- Materials
- Frame, Vinyl Siding
- Roof
- Composition
- Windows
- Blinds
Interior
- Rooms
- Bathroom x 2, Bedroom x 3
- Flooring
- Hardwood, Laminate, Tile
- Appliances
- Dishwasher, Electric Water Heater, Free-Standing Electric Oven, Microwave
- Features
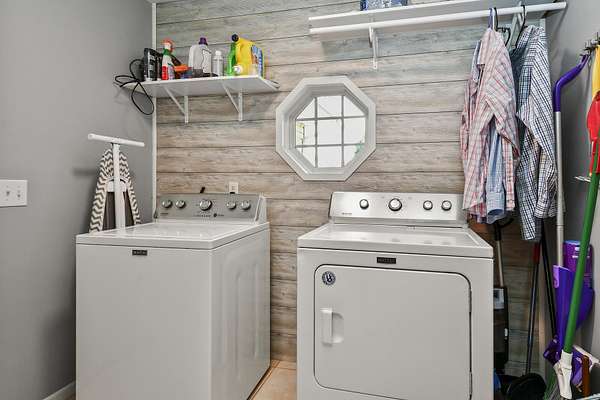
- Jetted Tub, Laminate Counters, Tray Ceiling(s), Vaulted Ceiling(s), W/D Hookup, Walk-In Closet(s), Walk-In Shower
Nearby schools
| Name | Type |
|---|---|
| Strafford | Elementary |
| Strafford | Middle |
| Strafford | High |
Listing history
| Date | Event | Price | Change | Source |
|---|---|---|---|---|
| July 18, 2026 | New listing | $379,900 | — | GSBOR |