Land with Home for Sale in Manhattan, Montana
1983 Stagecoach Trl, Manhattan, MT 59741
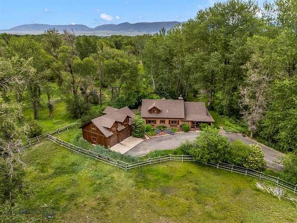
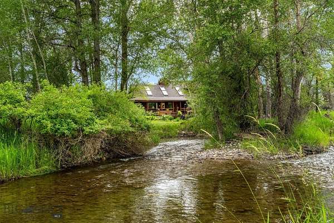
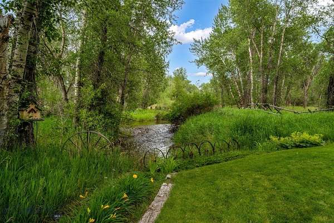
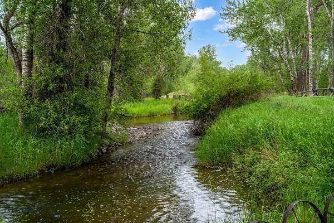
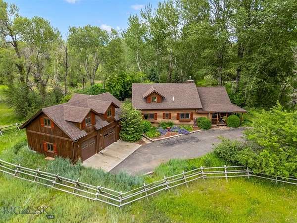
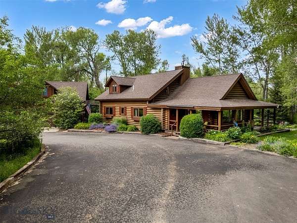
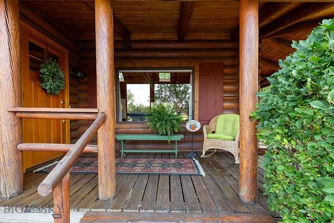
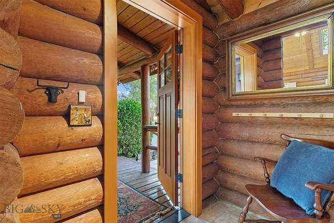
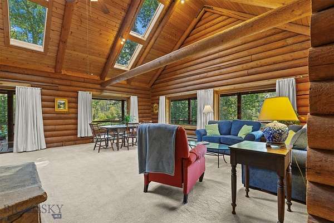
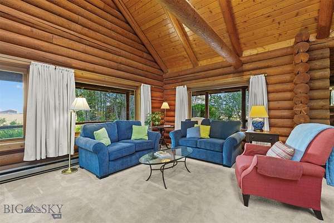
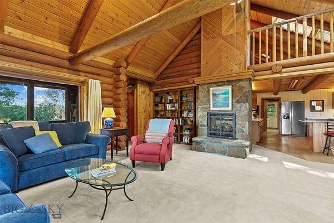
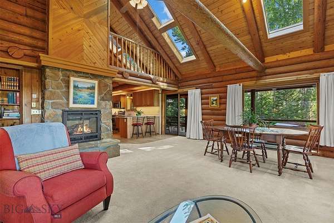
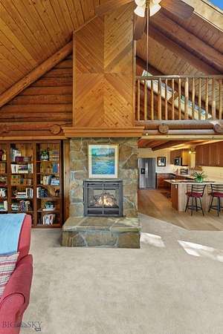
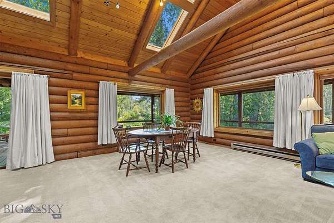
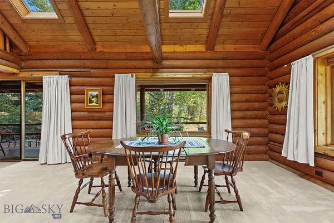
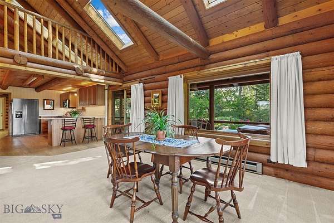
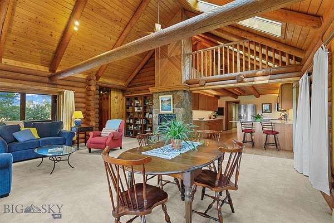
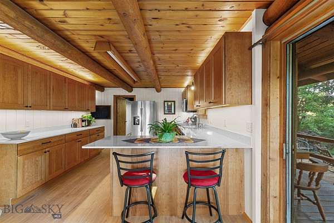
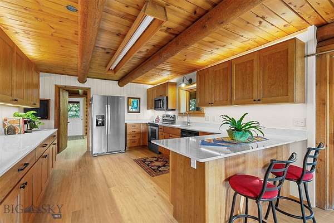
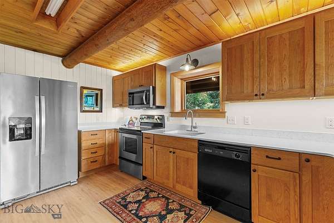
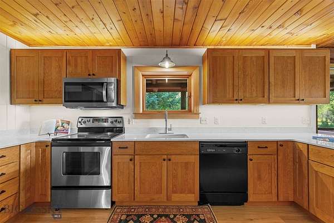
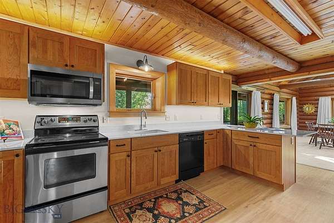
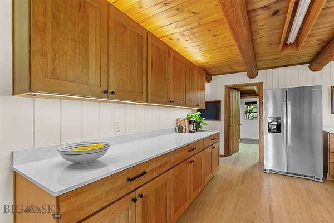
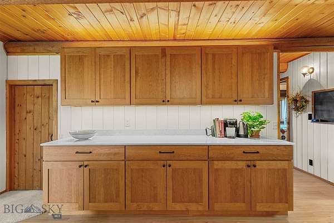
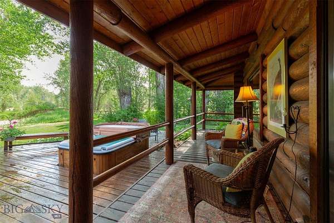
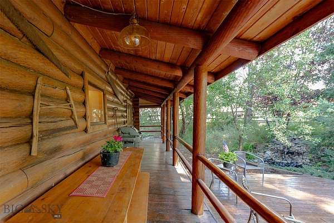
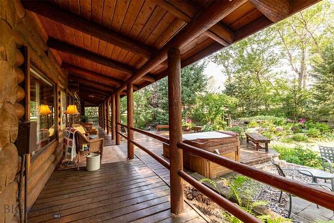
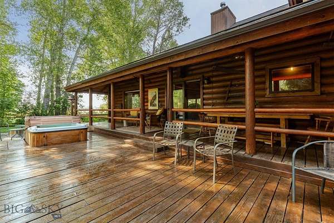
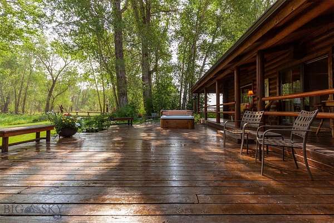
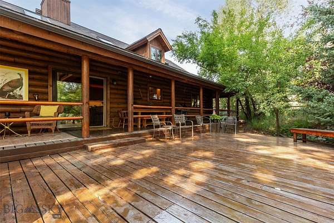
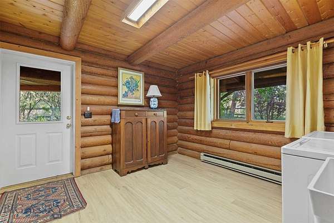
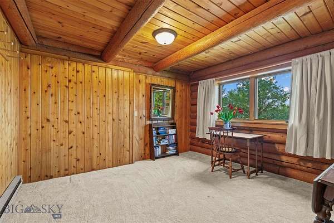
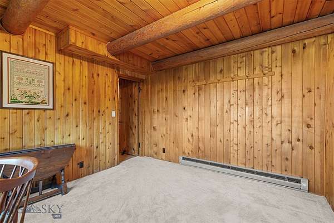
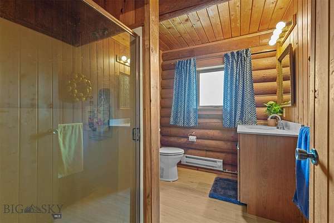
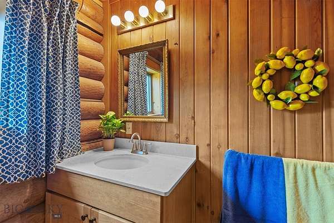
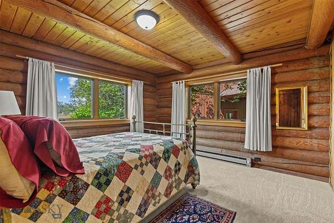
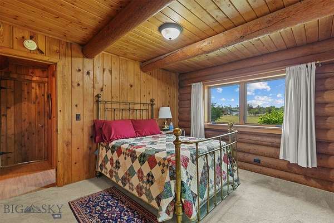
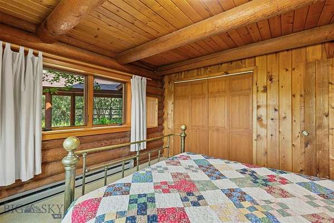
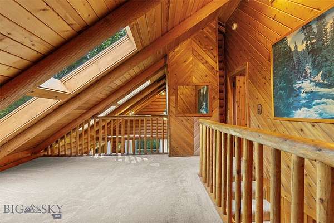
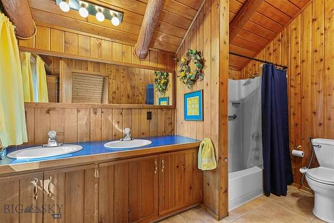
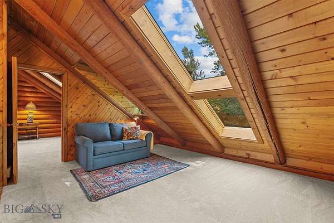
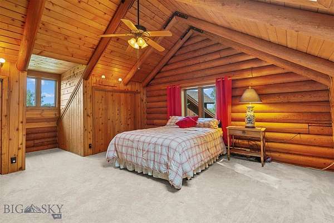
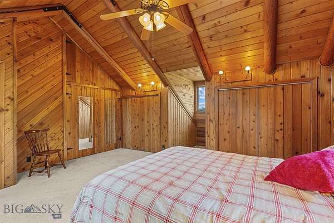
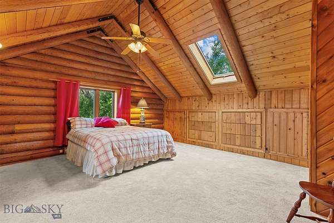
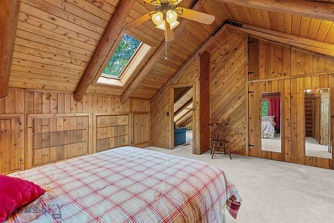
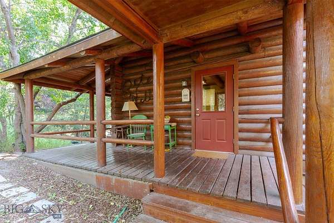
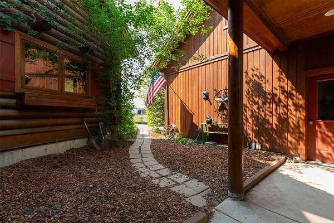
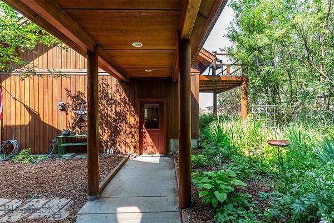
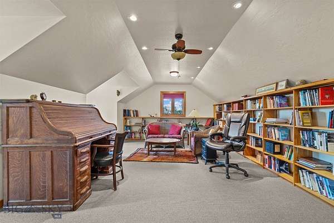
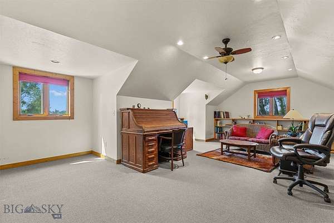
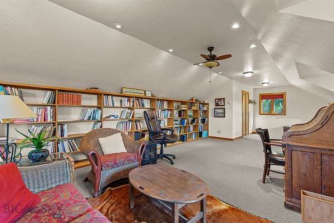
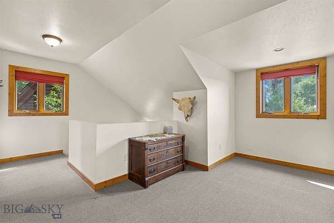
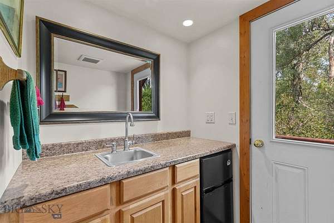
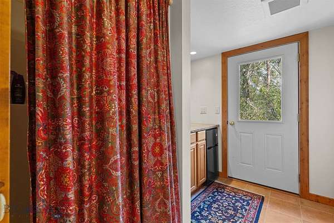
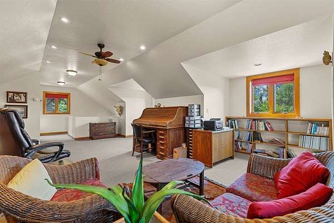
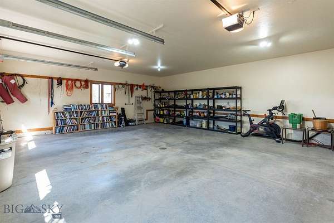
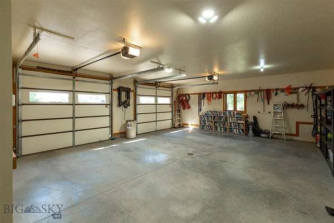
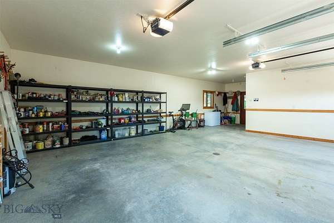
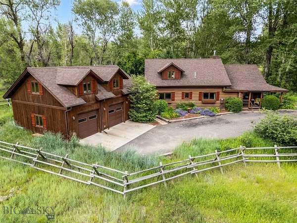
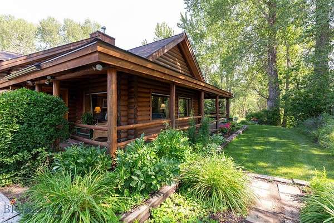
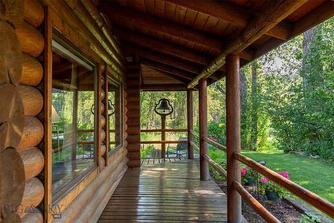
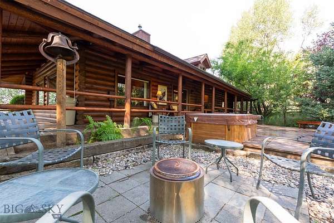
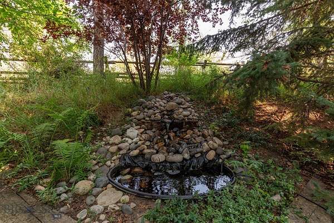
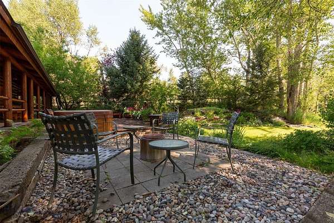
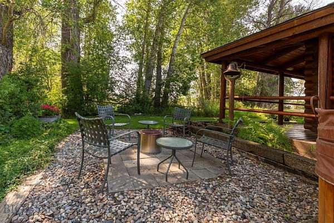
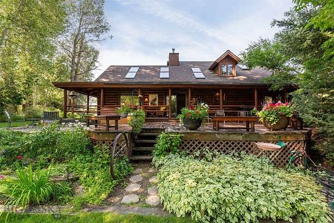
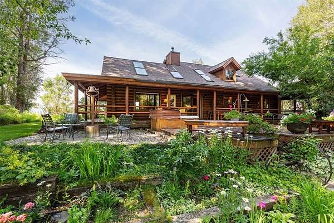
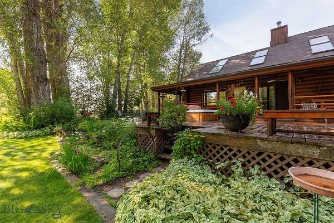
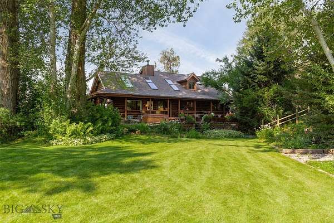
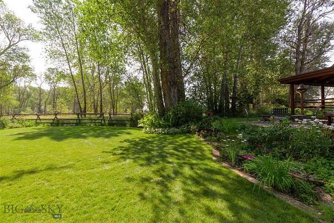
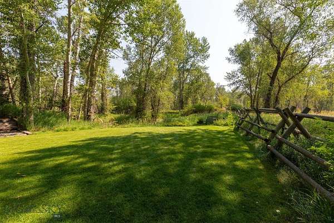
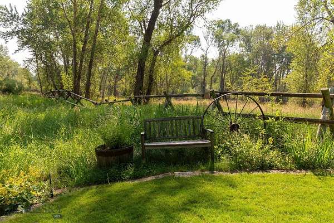
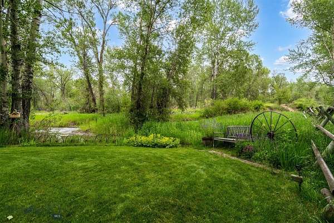
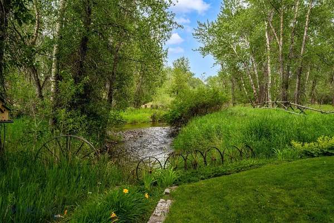
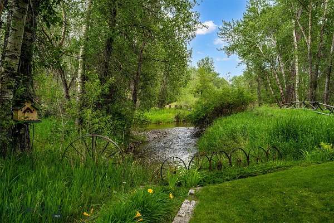
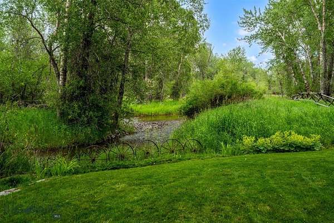
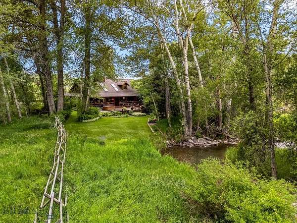
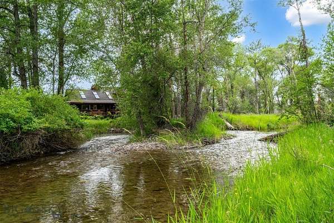
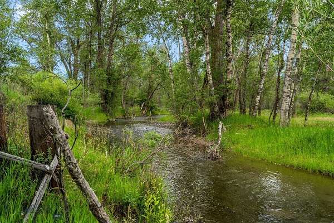
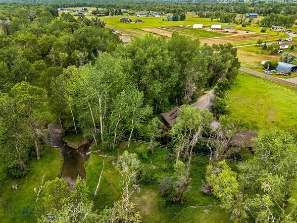
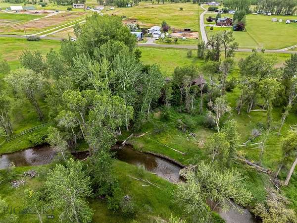
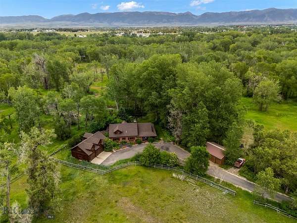
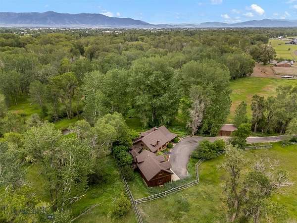
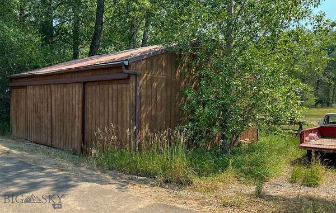
Tucked among mature trees with live water meandering through the property, this charming log cabin is a quiet, private Montana sanctuary-yet it is just minutes from town. A wraparound porch and expansive back deck invite you to slow down and enjoy the sound of trickling water while watching the abundant birds and wildlife that frequent the property. Inside, the cabin blends timeless rustic character with thoughtful updates. The newly renovated kitchen features classic cabinetry, sparkling quartz countertops, and plenty of space to gather. Two bedrooms and a bathroom are located on the main level, while the primary suite and a cozy loft complete the second level. What really sets this property apart is how much flexibility it offers. The attached, oversized two-car garage is radiant heated and includes a large bonus area with its own bathroom and kitchenette-perfect for guests, hobbies, a home office, or a home-based business. There is also a separate 24-by-28-foot shop for additional storage, equipment, or projects. Two fenced pastures provide room for horses or livestock, making this an ideal setup for anyone dreaming of a small hobby farm or equestrian property. With light covenants, live water, and thoughtfully updated amenities, this exceptional property embodies the best of Montana living. Schedule your showing today!
Location
- Street address
- 1983 Stagecoach Trl
- County
- Gallatin County
- Zip code
- 59741
- Community
- Shade Tree Acres
- Elevation
- 4,409 feet
Directions
W on Amsterdam. Right on Stagecoach Trail. Property is on the right.
Property details
- Acreage
- 9.26 acres
- MLS #
- GAR 413837
- Posted
Property taxes
- 2025
- $5,593
Expenses
- Homeowner Association Fee
- $400 annually
Parcels
- RFF15229
Legal description
SHADE TREE ACRES 1, S05, T01 S, R04 E, LOT 6A, ACRES 9.26, PLAT I-9-F
Details and features
Listing
- Type
- Residential
- Subtype
- Single Family Residence
Lot
- View
- River
- Waterfront
- Creek
- Features
- Landscaped, Lawn
Exterior
- Parking
- Garage, Open
- Fencing
- Fenced
- Pool
- Deck, Patio, Porch
- Structures
- Workshop
- Features
- Blacktop Driveway, Landscaping
Structure
- Stories
- 2
- Water
- Well
- Sewer
- Septic Tank
- Heating
- Baseboard, Electric, Radiant, Radiant Floor
- Cooling
- Ceiling Fan(s)
- Materials
- Cedar, Log, Wood Siding
- Roof
- Asphalt, Metal
Interior
- Rooms
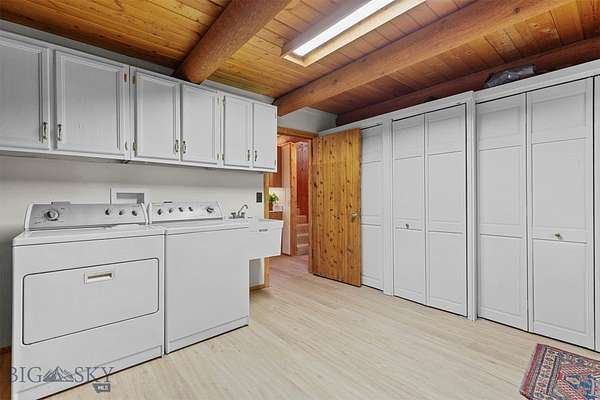
- Bathroom x 3, Bedroom x 3, Dining Room, Laundry Room x 2
- Flooring
- Carpet, Laminate, Plank, Vinyl
- Fireplaces
- Yes
- Appliances
- Dishwasher, Disposal, Dryer, Range, Refrigerator, Washer
- Features
- Bedroom On Main Level, Fireplace
Listing history
| Date | Event | Price | Change | Source |
|---|---|---|---|---|
| Sept 7, 2026 | Under contract | $1,425,000 | — | GAR |
| Aug 27, 2026 | Price drop | $1,425,000 | $100,000 -6.6% | GAR |
| Aug 7, 2026 | New listing | $1,525,000 | — | GAR |