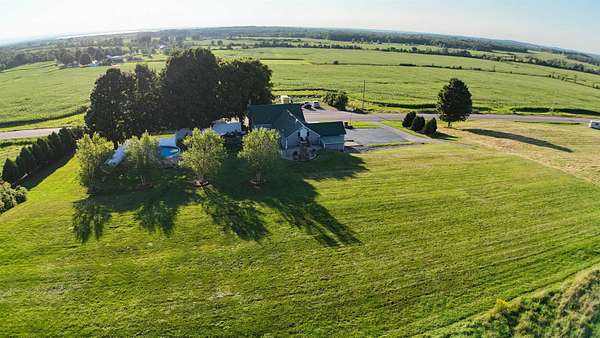
Land with Home for Sale in Swanton, Vermont
1984 Sheldon Rd, Swanton, VT 05478
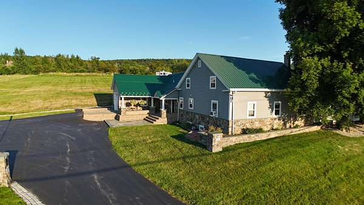
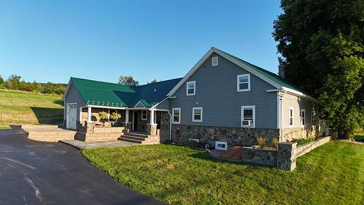
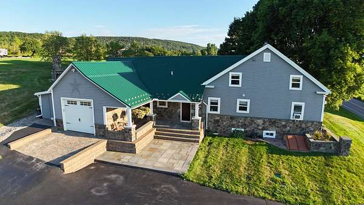
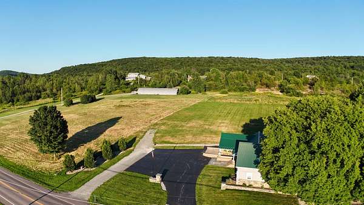
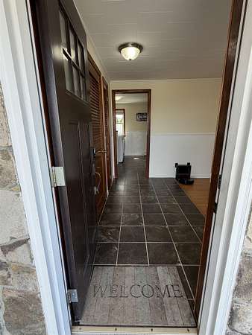
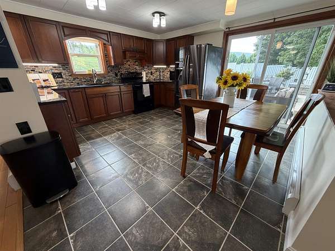
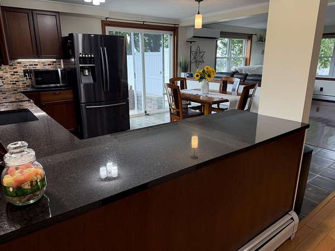
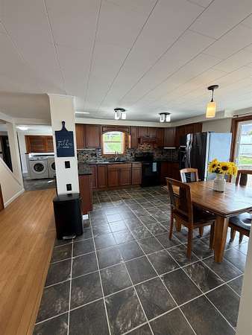
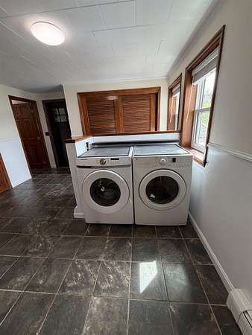
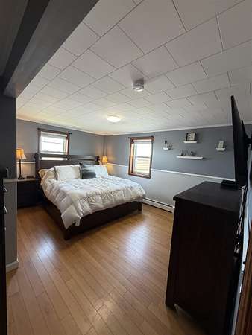
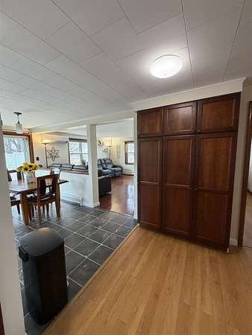
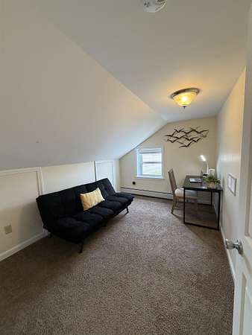
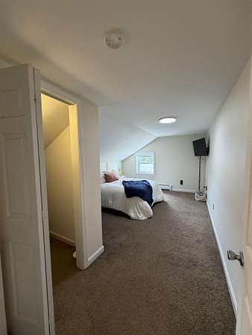
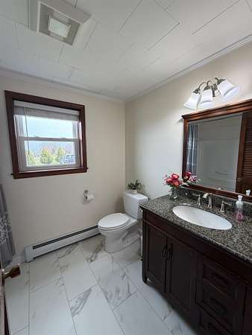
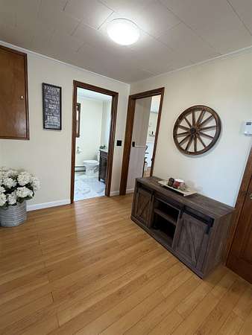
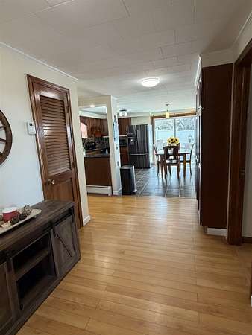
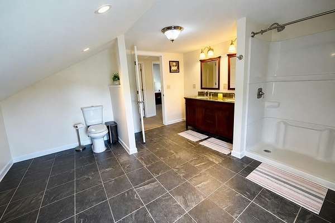
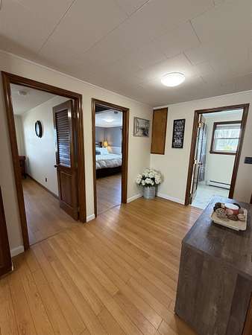
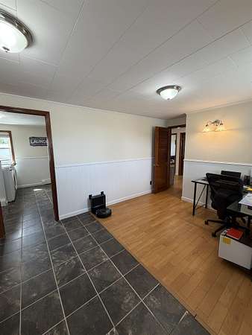
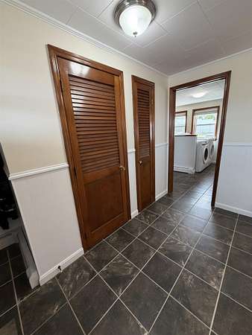
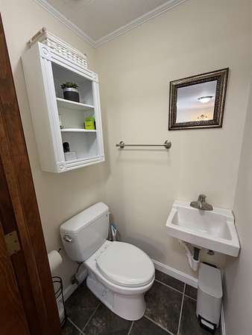
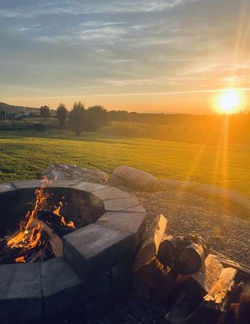
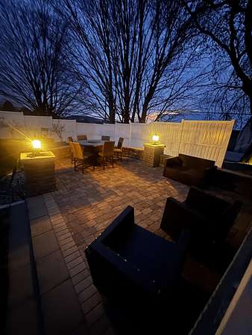
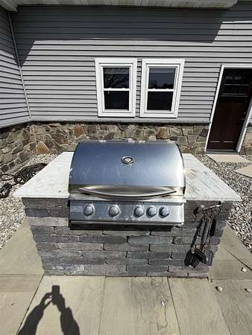
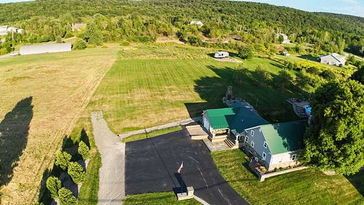
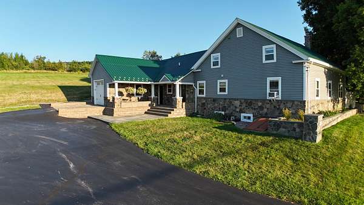
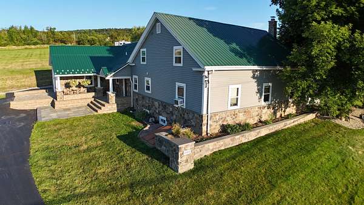
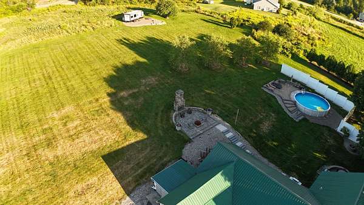
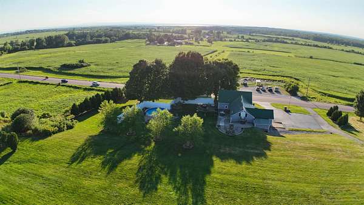
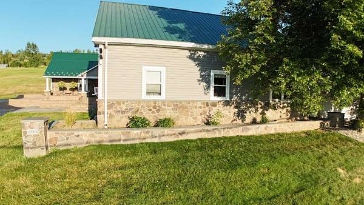
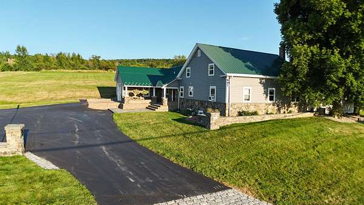
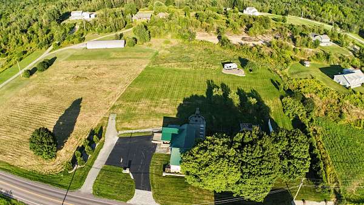
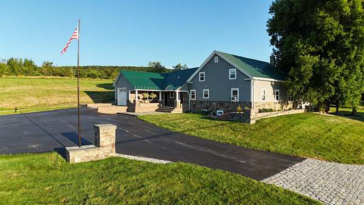
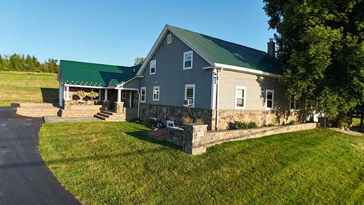
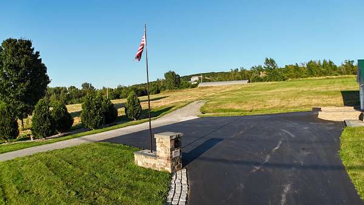
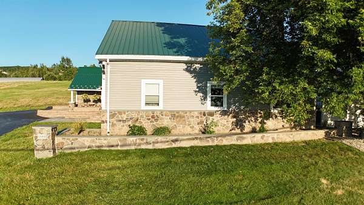
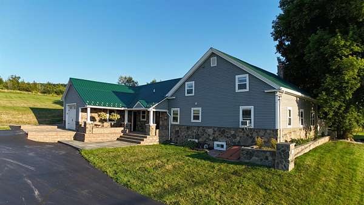
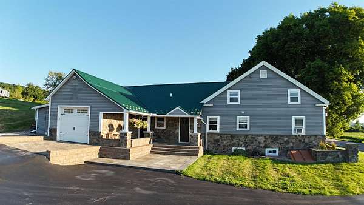
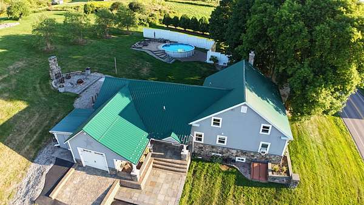
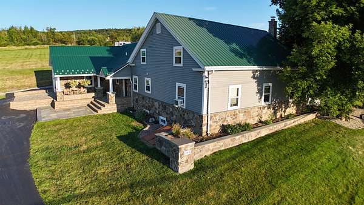
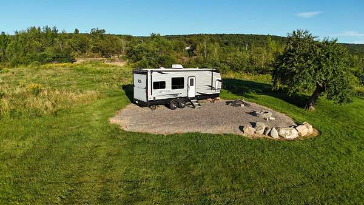
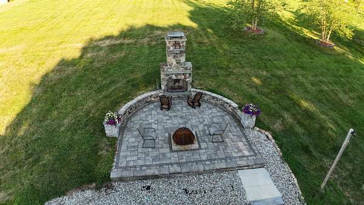
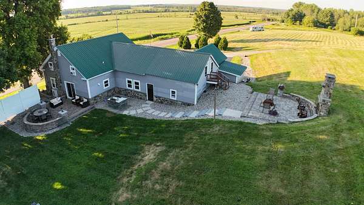
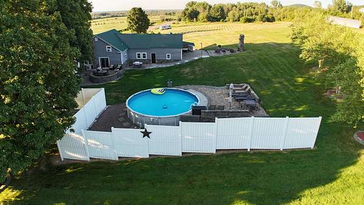
Welcome to a truly distinctive Vermont property where exceptional outdoor living meets the warmth and character of a beautifully updated country home. Set on 3 acres, this 4-bedroom, 3-bath Cape offers 2,091 square feet of finished living space and a backyard designed to be enjoyed from morning coffee through sunset gatherings. The outdoor setting is remarkable, with extensive custom stonework, expansive patios, a dramatic stone fireplace, built-in grilling station, dedicated dining area, above-ground pool and plenty of room for entertaining. Beautiful landscaping, mountain and sunset views, RV parking with electrical hookup and a circular paved drive complete an outdoor environment that would be difficult to recreate today. Inside, large windows bring in abundant natural light and connect the home to its surroundings. The open kitchen and living areas are comfortable and inviting, while a first-floor bedroom, full bath and laundry provide flexibility for one-level living. Additional bedrooms and versatile spaces accommodate family, guests, home offices, hobbies or recreation. A walk-up attic with a separate entrance provides additional possibilities for future expansion or accessory use, subject to applicable approvals. The property also offers a two-car garage, metal roof, heat pumps and numerous updates that blend modern convenience with the home's 1860 character. With room to spread out indoors and an outdoor living space that truly sets it apart, 1984 Sheldon Road offers a combination of character, versatility and lifestyle that must be experienced in person.
Location
- Street address
- 1984 Sheldon Rd
- County
- Franklin County
- Zip code
- 05478
- School district
- Franklin Northwest
- Elevation
- 510 feet
Directions
I89- Exit 19. At 4 Corners take Right Towards Fisher Pond Rd. Go Straight thru the next light onto Sheldon Rd. 3 miles on right. Sign on Property.
Property details
- Acreage
- 3 acres
- Zoning
- Res
- MLS #
- NNEREN 5085678
- Posted
Property taxes
- 2024
- $4,108
Parcels
- 63920112376
Details and features
Listing
- Type
- Residential
Lot
- Features
- Agricultural, Alternative Lots Avail, Country Setting, Hilly, Landscaped, Level, Major Road Frontage, Mountain View, Near ATV Trail, Near Golf Course, Near Hospital, Near Paths, Near School(s), Near Shopping, Near Skiing, Near Snowmobile Trails, Open, Private, Trail/Near Trail, View, Walking Trails
Exterior
- Fencing
- Fenced, Partial
- Pool
- Deck, Patio, Porch
- Structures
- Storage
- Features
- Above Ground Pool, Built in Gas Grill, Covered Porch, Double Pane Window(s), ENERGY STAR Qual Doors, ENERGY STAR Qual Windows, Garden Space, Handicap Modified, Invisible Pet Fence, Natural Shade, Partial Fence, Shed, Window Screens
Structure
- Stories
- 2
- Water
- Well
- Heating
- Baseboard, Ductless, Heat Pump, Oil
- Cooling
- Zoned
- Materials
- Foam Insulation, Hardwood Exterior, Masonry, Spray Foam Insulation, Stone Exterior, Vinyl Siding, Wood Frame
- Roof
- Metal
Interior
- Room Count
- 9
- Rooms
- Basement, Bathroom x 3, Bedroom x 4, Bonus Room, Dining Room, Laundry Room
- Flooring
- Carpet, Combination, Laminate, Tile-Ceramic
- Appliances
- Disposal, Dryer, ENERGY STAR Qual Dishwshr, ENERGY STAR Qual Fridge, ENERGY STAR Qual Washer, Electric Stove, Microwave, Owned Water Heater, Refrigerator, Vented Exhaust Fan, Water Heater Off Boiler
- Security
- Security
- Accessibility
- Accessible Approach With Ramp
- Features
- 1st Floor Laundry, Attic With Pulldown, Blinds, Dining Area, Enrgy RTD Lite Fixture(s), Indoor Storage, Kitchen/Dining, LED Lighting, Natural Light, Natural Woodwork, Security Door(s), Soaking Tub, Walkup Attic, Window Treatment
Nearby schools
| Name | Type | District |
|---|---|---|
| Swanton School | Elementary | Franklin Northwest |
| Missisquoi Valley Union JSHS | Middle | Franklin Northwest |
| Missisquoi Valley UHSD #7 | High | Franklin Northwest |
Listing history
| Date | Event | Price | Change | Source |
|---|---|---|---|---|
| Aug 20, 2026 | Price drop | $595,000 | $30,000 -4.8% | NNEREN |
| June 11, 2026 | Price drop | $625,000 | $74,900 -10.7% | NNEREN |
| Apr 28, 2026 | New listing | $699,900 | — | NNEREN |