Land with Home for Sale in Wildwood, Missouri
2 Rockwood Forest Gln, Wildwood, MO 63025
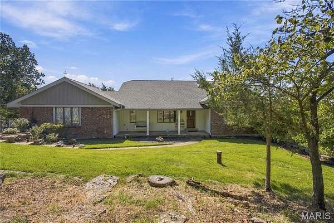
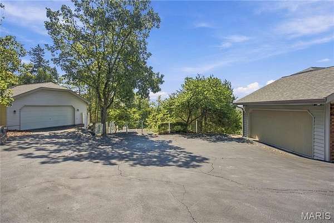
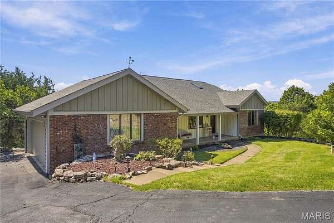
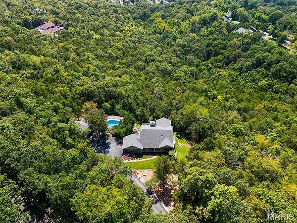
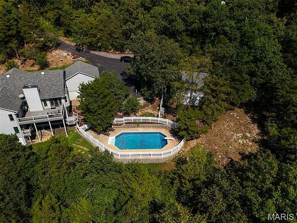
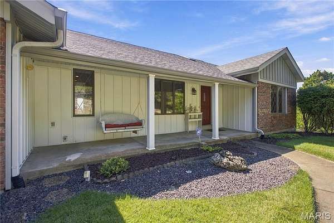
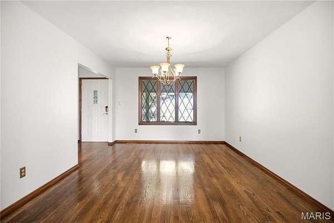
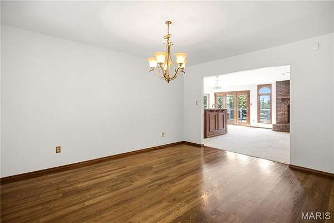
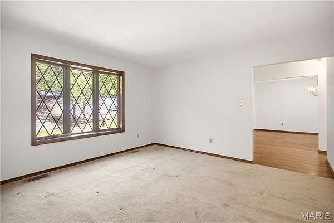
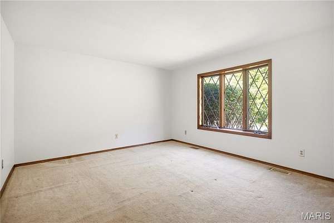
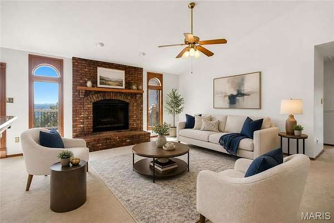
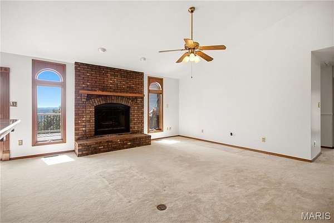
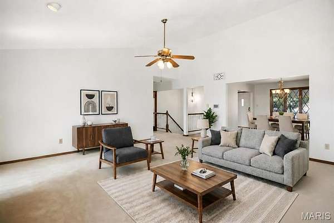
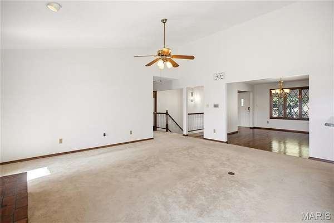
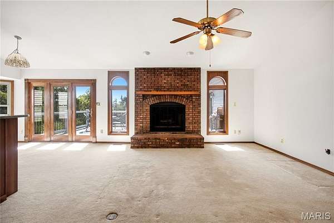
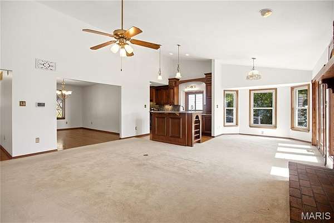
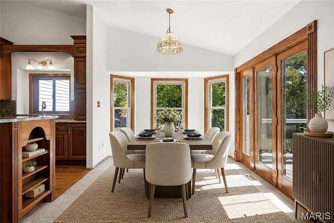
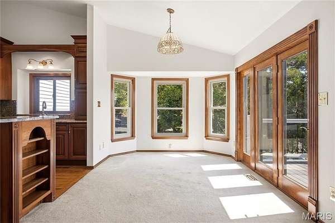
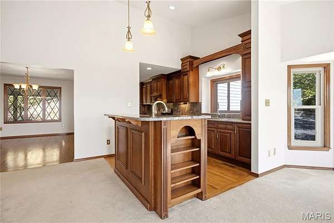
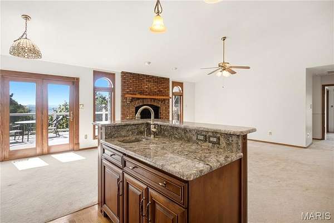
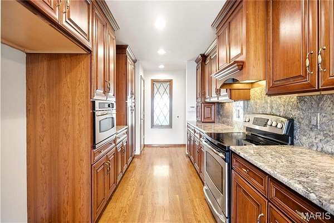
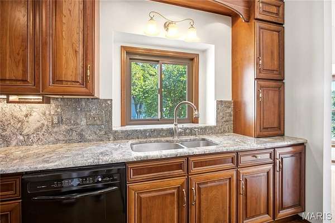
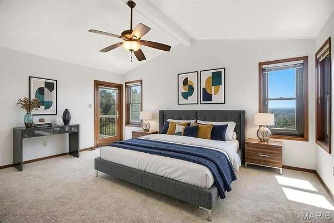
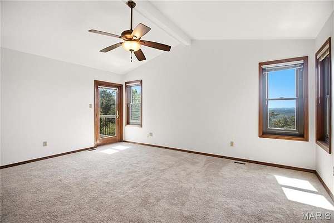
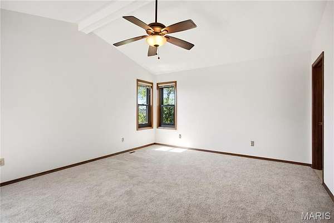
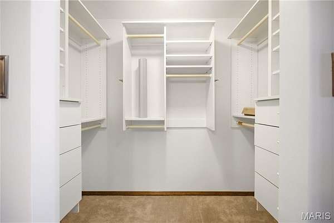
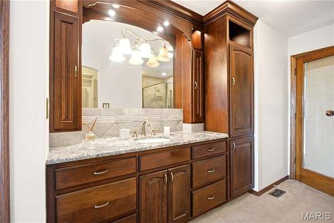
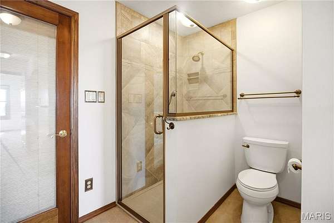
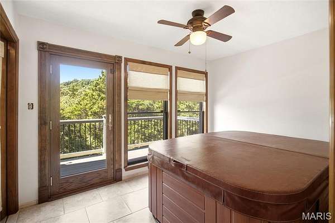
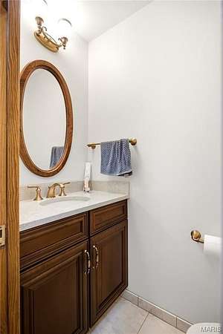
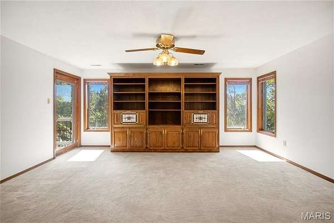
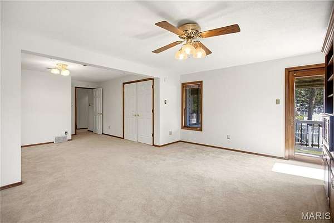
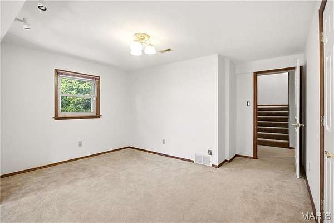
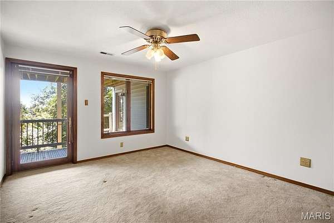
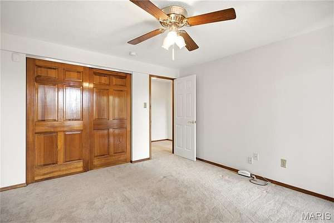
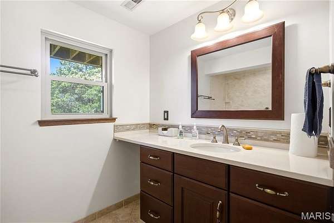
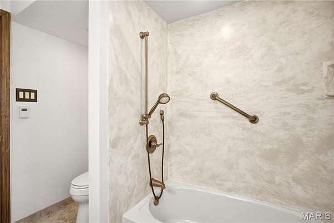
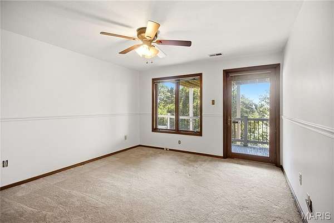
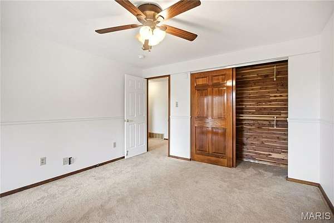
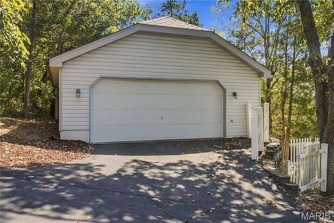
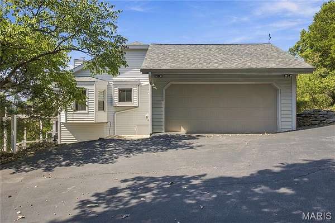
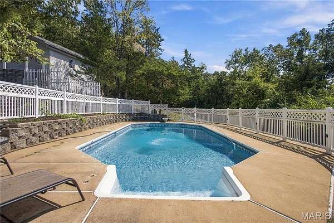
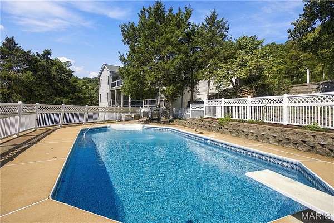
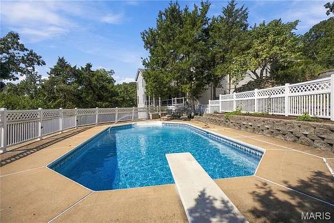
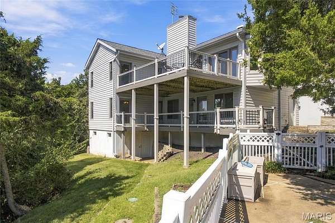
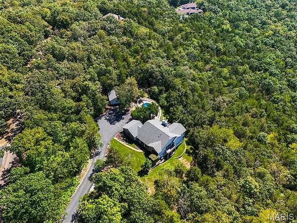
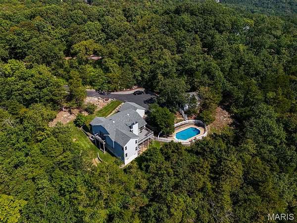
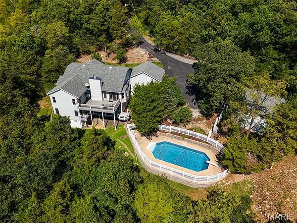
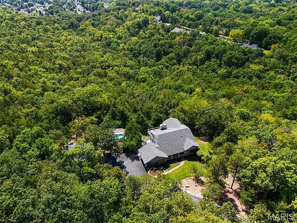
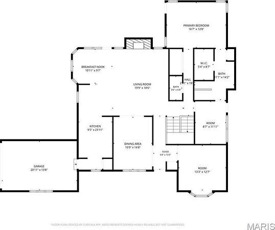
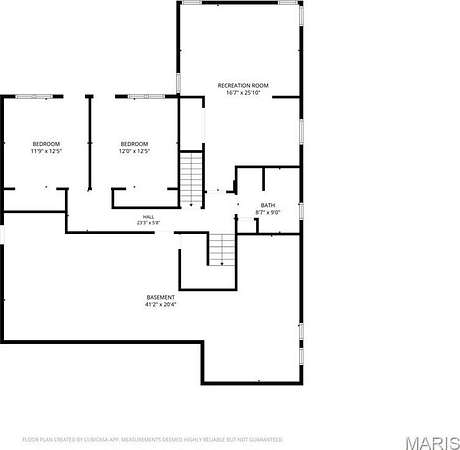
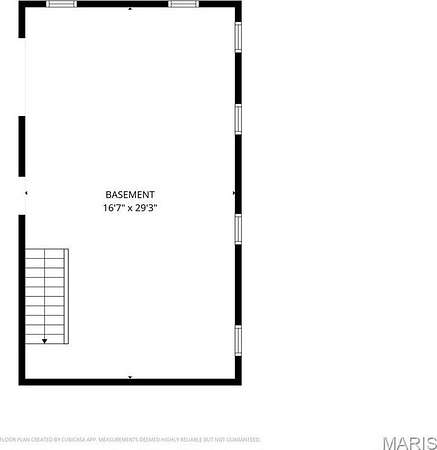
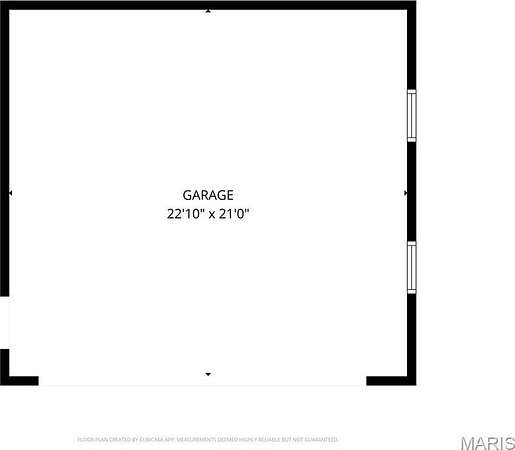
Nestled on an ultra-private, 3+ wooded acre lot in Wildwood, this one-of-a-kind 3-bedroom, 2.5-bath home offers spectacular views of a forested valley and a unique "reverse 1.5sty" floor plan reminiscent of a lakefront home. Designed with entertaining in mind, the open flow of the main level features a beautifully updated kitchen with granite countertops & backsplash, solid maple cabinetry with crown molding, stainless appliances, warming drawer, slide-outs and pantry. The vaulted great room showcases a brick-accented wood-burning fireplace and opens to a spacious deck with panoramic wooded views of the valley in the distance. The updated primary suite features vaulted ceilings, new carpet, private deck access and a beautifully renovated bath with finishes that complement the kitchen. Main-level laundry and a versatile bonus room-currently used as a hot tub room-offer flexibility for an office, hobby space or retreat, with its own deck access. The "first lower level" includes a spacious family room with built-ins and deck access, two bedrooms with private deck access, a full bath, and abundant storage. The lowest level provides a dedicated workshop. Outdoor amenities include an in-ground swimming pool with diving board (as private of a setting as you can ask for!), plus an Attached 2-car garage, and DEtached 2-car garage. Enjoy the convenience of a short drive to Hwy 109, I-44, Eureka High School, and of course, Hidden Valley Ski Resort! A truly special property offering privacy, space, views and an exceptional layout in a beautiful Wildwood setting.
Location
- Street address
- 2 Rockwood Forest Gln
- County
- Saint Louis County
- Zip code
- 63025
- Community
- Rockwood Forest 3
- School district
- Rockwood R-VI
- Elevation
- 703 feet
Property details
- Acreage
- 3.13 acres
- MLS #
- MARIS 26062748
- Posted
Property taxes
- 2025
- $8,129
Expenses
- Homeowner Association Fee
- $750 annually
Parcels
- 28V-53-0113
Open houses
| Date | Begins | Ends | Appt needed | Remarks |
|---|---|---|---|---|
| Oct 3, 2026 | 1:00 PM | 3:00 PM | No | — |
Details and features
Listing
- Type
- Residential
- Subtype
- Single Family Residence
- Franchise
- Keller Williams Realty
Lot
- View
- Forest, Hills, Valley
- Features
- Adjoins Wooded Area, Front Yard, Natural Foliage, Views, Wooded
Exterior
- Parking
- Driveway, Garage, Open, Oversize
- Pool
- Deck, Patio, Porch
- Structures
- Second Garage, Storage
- Features
- Private Entrance, Private Yard
Structure
- Stories
- 2
- Basement
- Walk-Out Access
- Water
- Well
- Sewer
- Septic Tank
- Heating
- Forced Air
- Cooling
- Attic Fan, Ceiling Fan(s), Central Air
- Materials
- Brick Veneer, Vinyl Siding
- Roof
- Shingle
- Windows
- Bay Window(s), Blinds, Insulated Windows, Screens
Interior
- Room Count
- 11
- Rooms
- Basement, Bathroom x 3, Bedroom x 3, Dining Room, Family Room, Workshop
- Flooring
- Carpet, Hardwood
- Fireplaces
- Yes
- Appliances
- Refrigerator, Stainless Steel Appliance(s)
- Security
- Security
Nearby schools
| Name | Type | District |
|---|---|---|
| Blevins Elem. | Elementary | Rockwood R-VI |
| Lasalle Springs Middle | Middle | Rockwood R-VI |
| Eureka Sr. High | High | Rockwood R-VI |
Listing history
| Date | Event | Price | Change | Source |
|---|---|---|---|---|
| Oct 2, 2026 | New listing | $600,000 | — | MARIS |