Land with Home for Sale in Marshfield, Missouri
20 High Meadow Dr, Marshfield, MO 65706
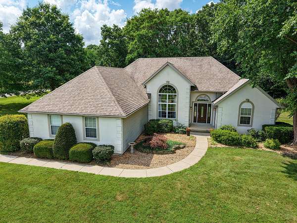
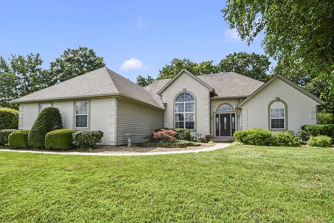
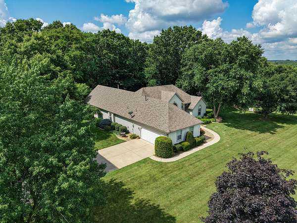
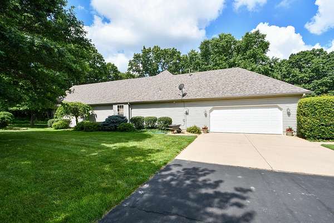
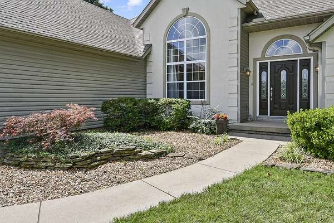
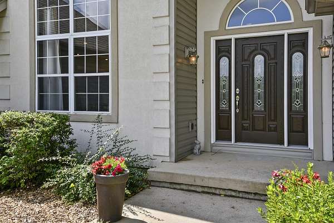
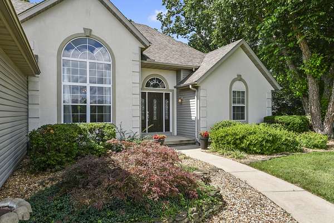
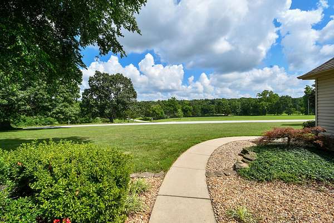
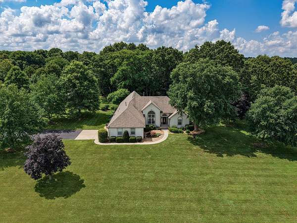
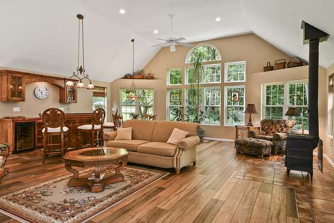
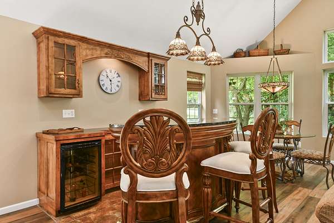
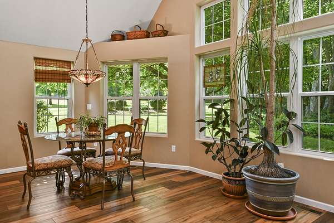
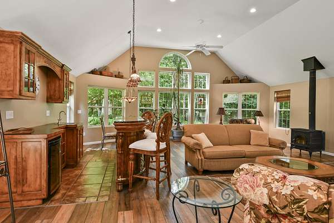
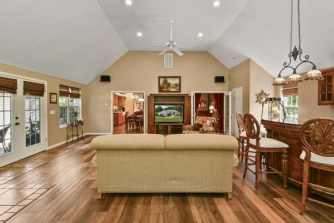
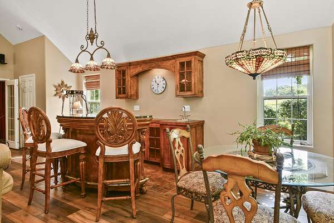
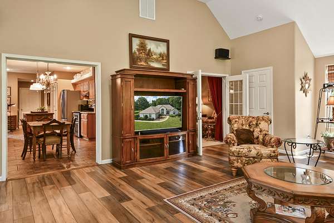
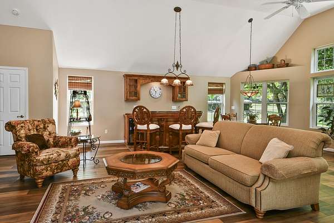
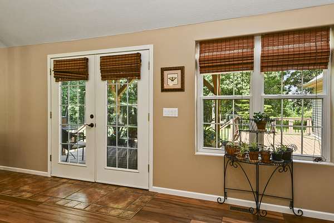
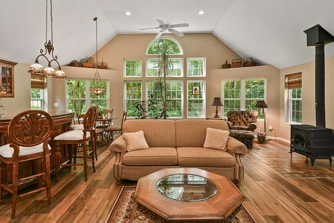
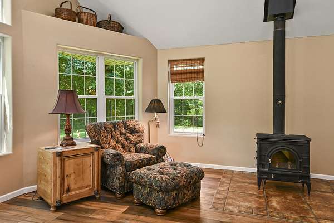
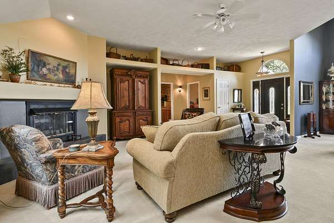
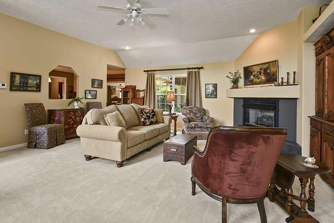
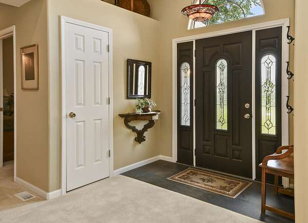
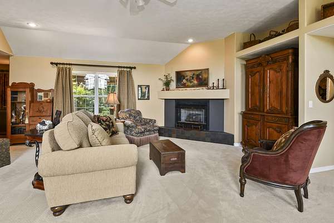
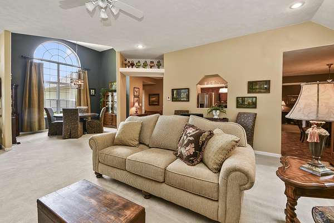
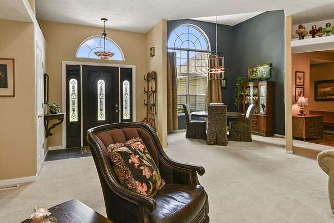
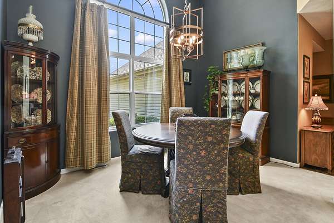
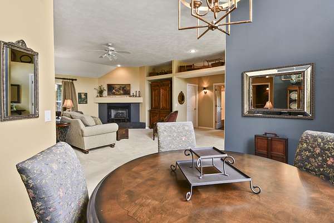
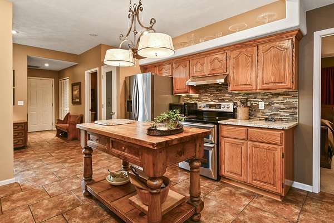
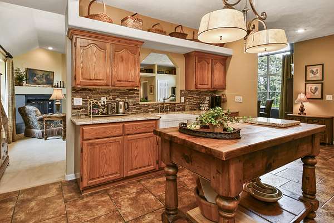
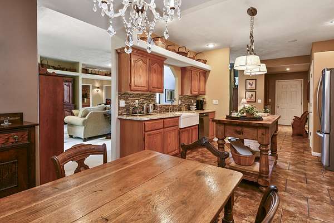
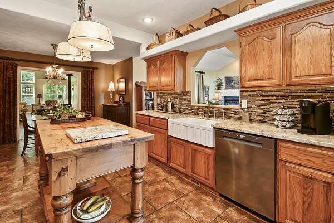
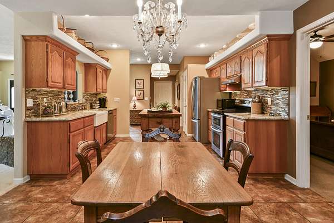
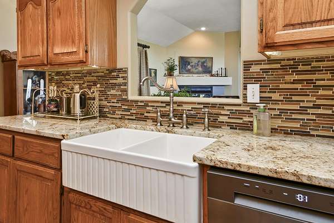
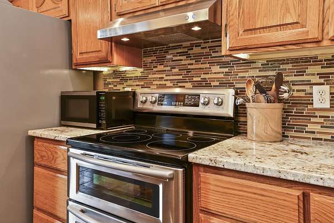
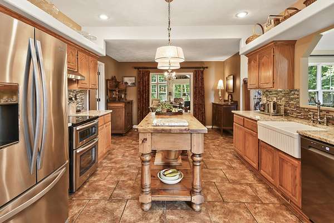
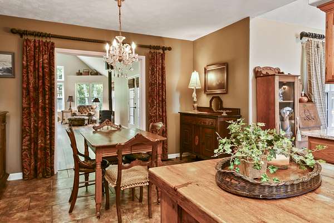
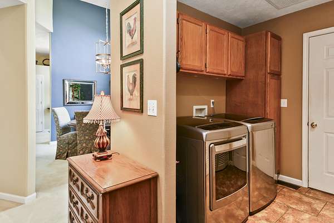
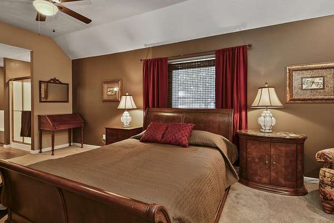
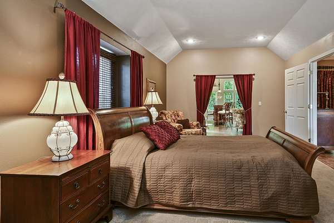
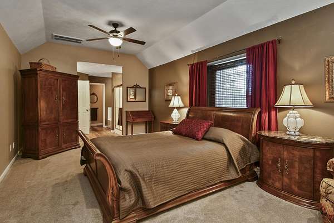
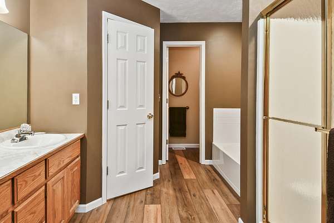
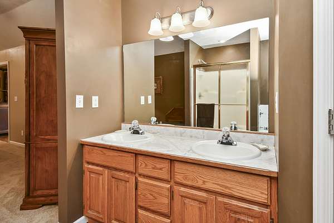
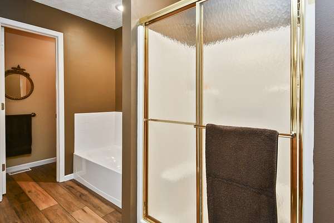
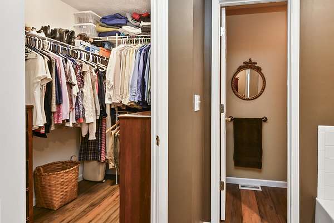
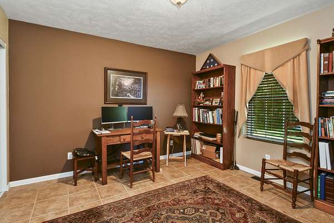
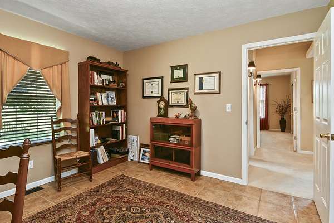
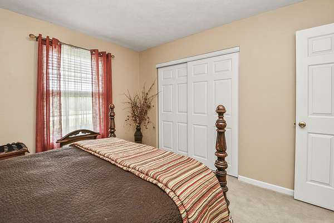
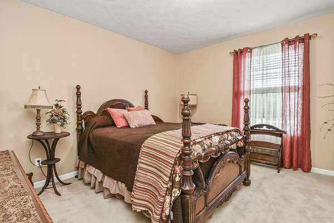
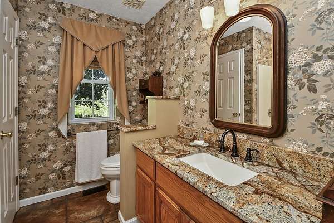
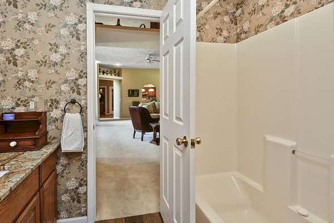
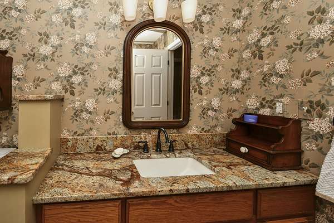
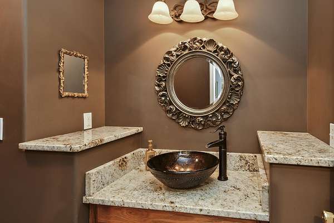
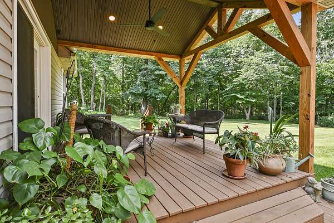
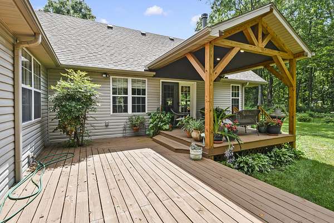
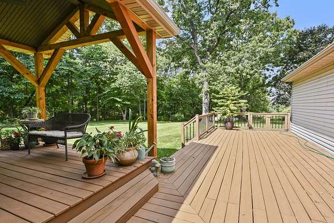
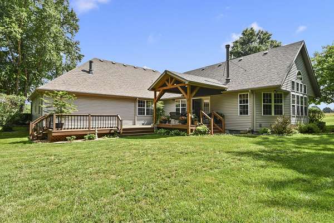
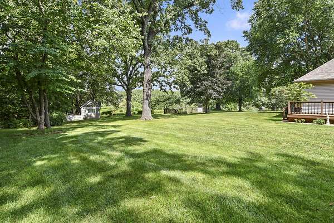
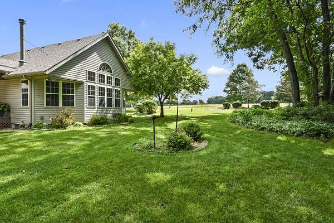
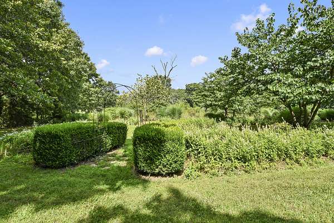
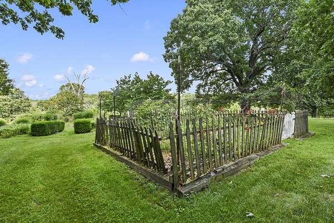
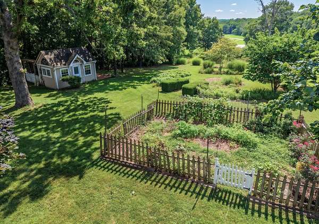
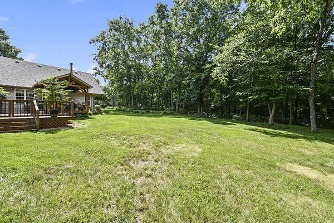
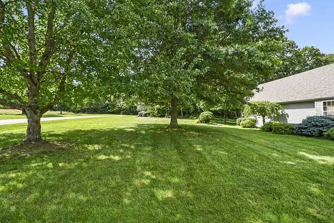
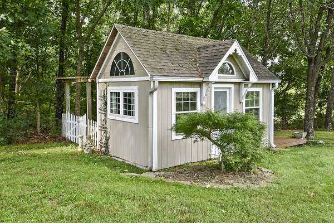
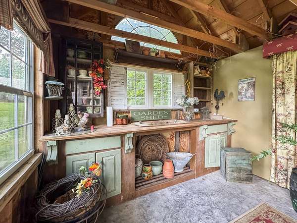
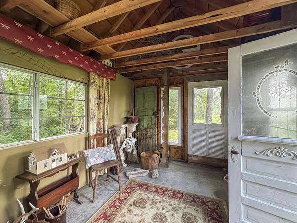
Welcome to your own private retreat! This beautiful 3-bedroom, 2.5-bath home offers the perfect combination of comfort, space, and peaceful surroundings. The true centerpiece of the home is the expansive family room, where large windows showcase the beautifully landscaped backyard, creating a relaxing space for everyday living, entertaining, or simply unwinding. The updated kitchen features granite countertops, a farmhouse sink, and an open view into the living room, making it easy to stay connected with family and guests while preparing meals. The spacious primary suite includes a private ensuite bath, while two additional bedrooms provide plenty of room for family or visitors. Step outside to enjoy the covered deck overlooking the meticulously landscaped yard, where you can sip your morning coffee while watching wildlife pass by. Gardening enthusiasts will love the fenced garden designed to keep animals away from your harvest. The charming garden shed offers endless possibilities as a potting shed, ''she shed,'' playhouse, or hobby space. A formal dining room provides flexibility and could easily serve as additional living space to fit your needs. With two separate living areas, 3 bedrooms, 2.5 baths, mature landscaping, a fenced garden, versatile outbuilding, and a private setting, this one-of-a-kind property offers a lifestyle you'll look forward to coming home to every day.
Location
- Street address
- 20 High Meadow Dr
- County
- Webster County
- Zip code
- 65706
- Elevation
- 1,394 feet
Directions
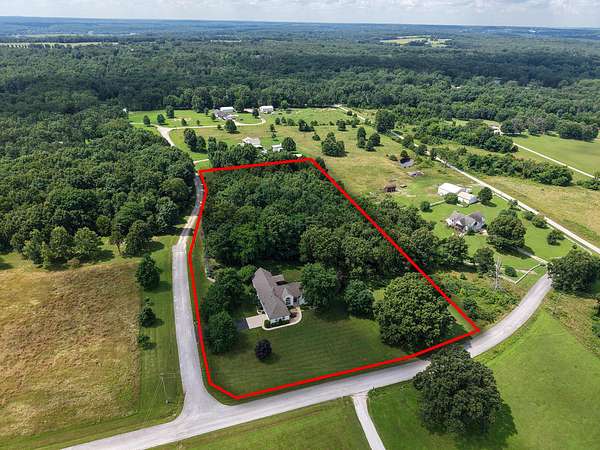
Marshfield - Hubble Dr - R on Elm St - L on Golf Course Rd - L on Settlers Trail - R on Phoenix Rd - R on Spring Valley Loop - Home on Right on the corner of Spring Valley Loop and High Meadow
Property details
- Acreage
- 4.68 acres
- MLS #
- GSBOR 60328419
- Posted
Property taxes
- 2025
- $1,836
Parcels
- 079031000000001100
Legal description
Pt N 1/2 Lt 1 Nw
Details and features
Listing
- Type
- Residential
- Subtype
- Single Family Residence
Lot
- Features
- Acreage, Corner Lot, Dead End Street, Few Trees, Horses Allowed, Landscaping, Mature Trees, Paved Frontage, Secluded, Wooded/Cleared Combo
Exterior
- Parking
- Driveway, Open
- Pool
- Deck
- Features
- Garden, Rain Gutters
Structure
- Stories
- 1
- Water
- Private
- Sewer
- Septic Tank
- Heating
- Central, Fireplace(s), Forced Air, Heat Pump
- Cooling
- Ceiling Fan(s), Central Air
- Materials
- Stucco, Vinyl Siding
- Roof
- Shingle
- Windows
- Double Pane Windows
Interior
- Rooms
- Bathroom x 3, Bedroom x 3, Family Room
- Flooring
- Carpet, Tile, Vinyl
- Fireplaces
- Yes
- Appliances
- Dishwasher, Disposal, Electric Water Heater, Free-Standing Electric Oven, Water Softener Owned
- Features
- Granite Counters, In-Law Floorplan, Internet-Cellular/Wireless, Internet-Satellite, Laminate Counters, Vaulted Ceiling(s), W/D Hookup, Walk-In Closet(s), Walk-In Shower
Nearby schools
| Name | Type |
|---|---|
| Marshfield | Elementary |
| Marshfield | Middle |
| Marshfield | High |
Listing history
| Date | Event | Price | Change | Source |
|---|---|---|---|---|
| July 13, 2026 | Under contract | $475,000 | — | GSBOR |
| July 9, 2026 | New listing | $475,000 | — | GSBOR |