Land with Home for Sale in Emigrant, Montana
20 Libra Dr, Emigrant, MT 59027
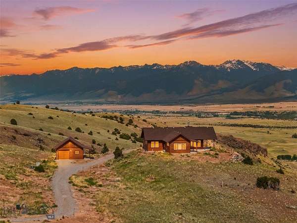
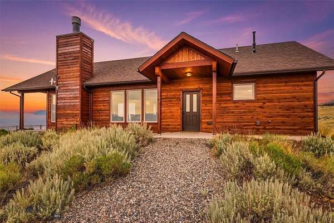
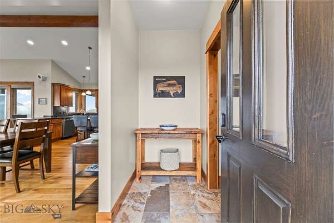
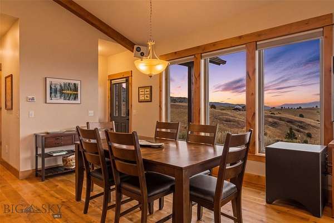
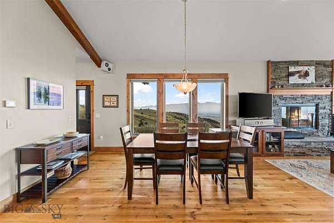
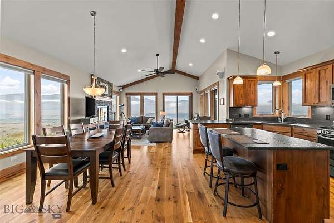
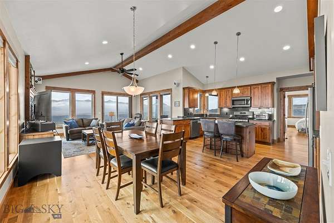
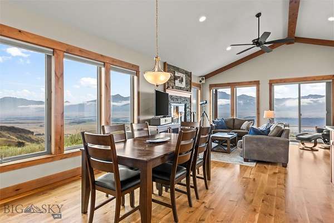
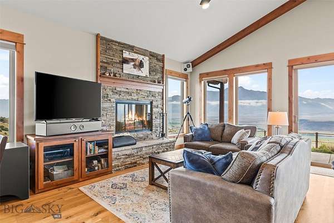
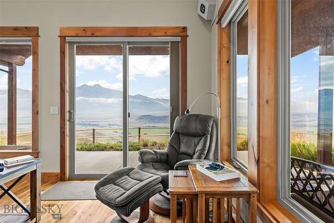
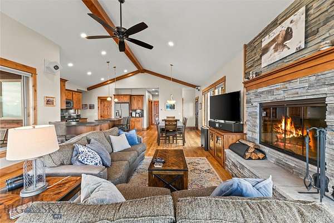
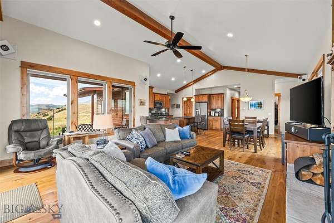
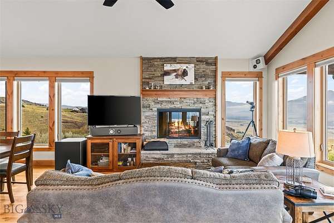
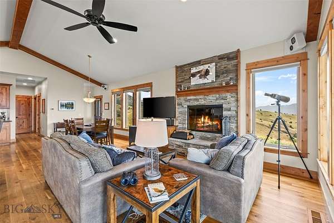
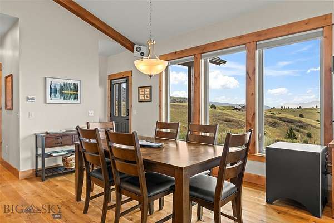
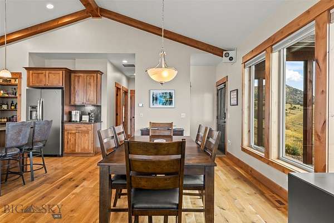
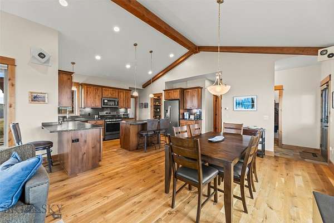
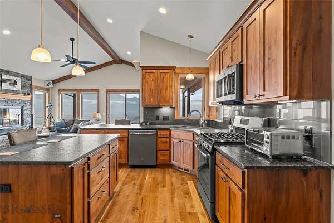
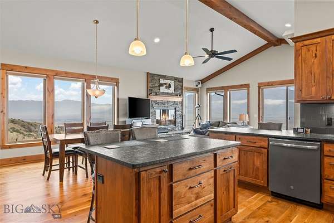
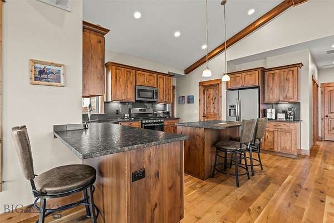
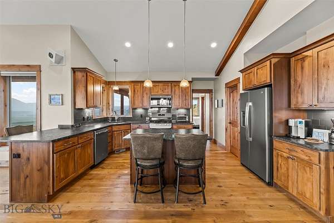
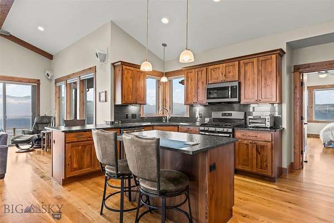
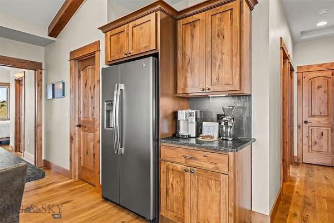
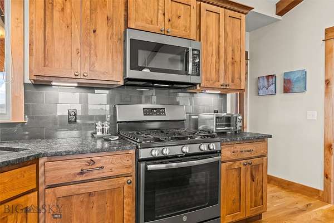
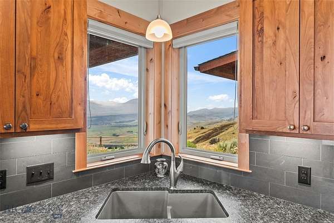
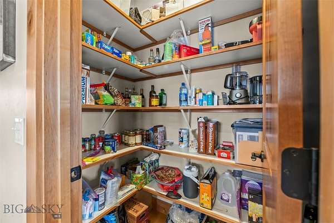
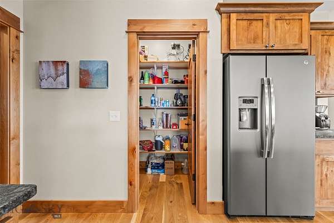
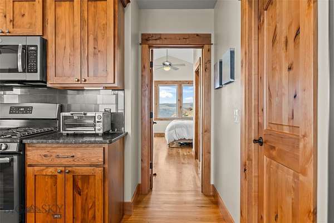
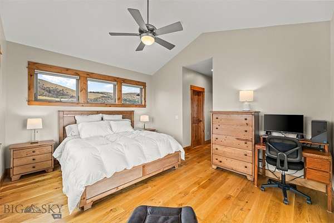
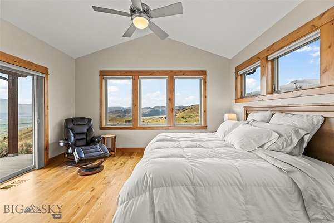
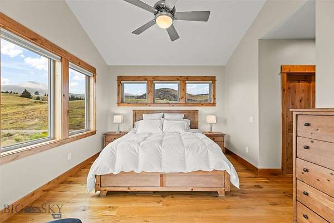
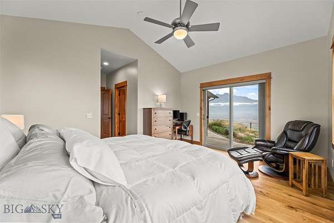
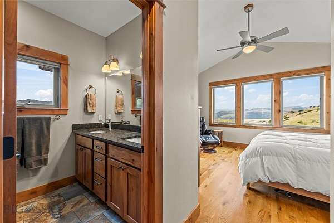
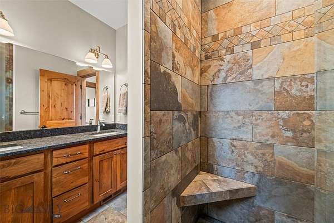
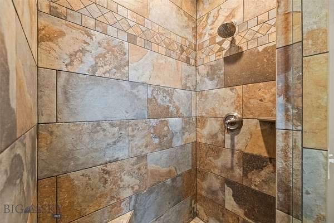
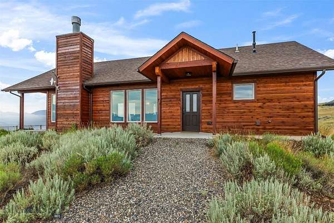
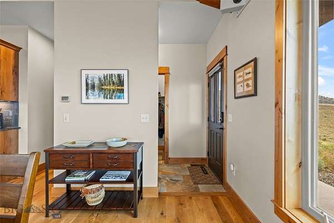
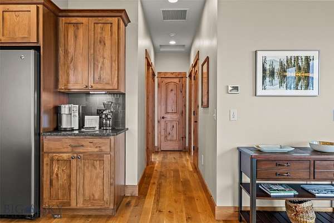
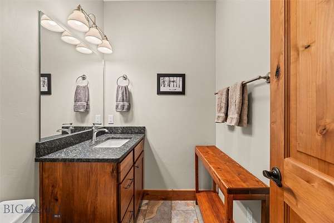
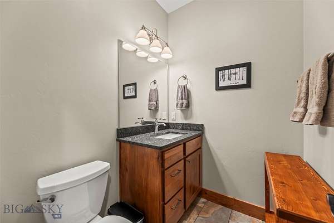
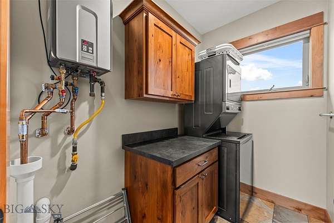
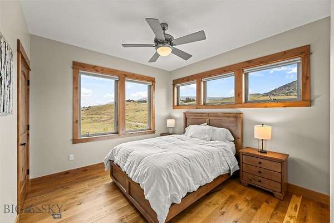
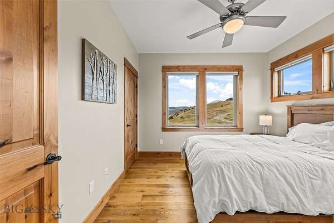
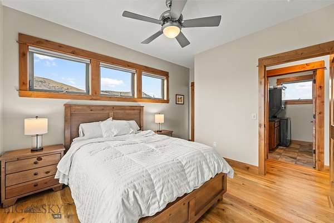
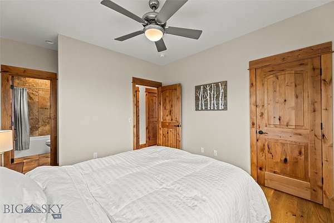
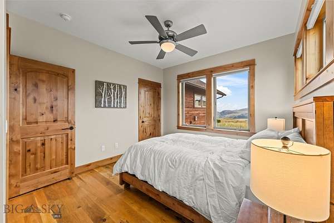
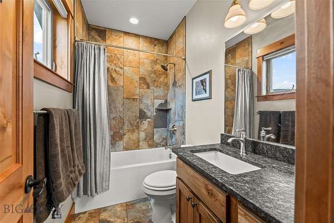
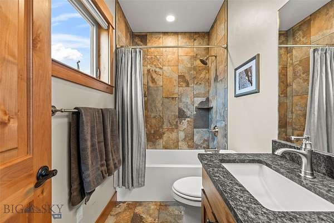
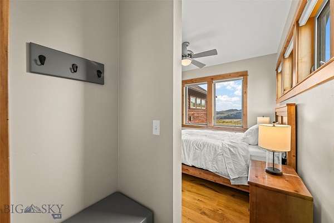
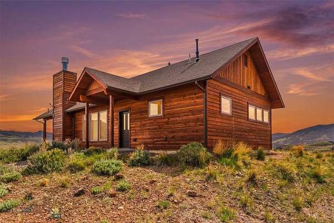
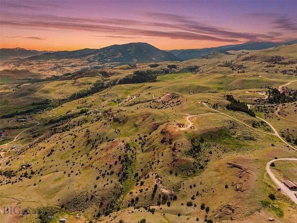
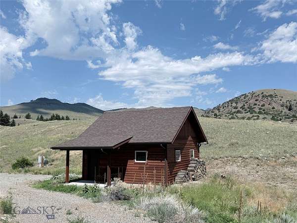
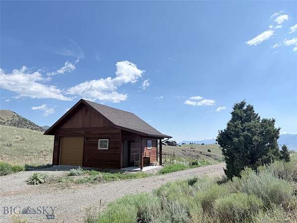
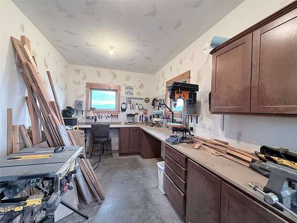
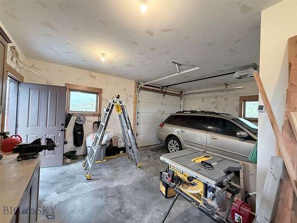
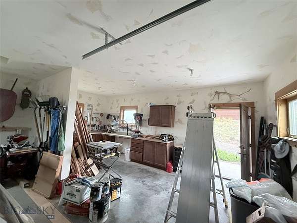
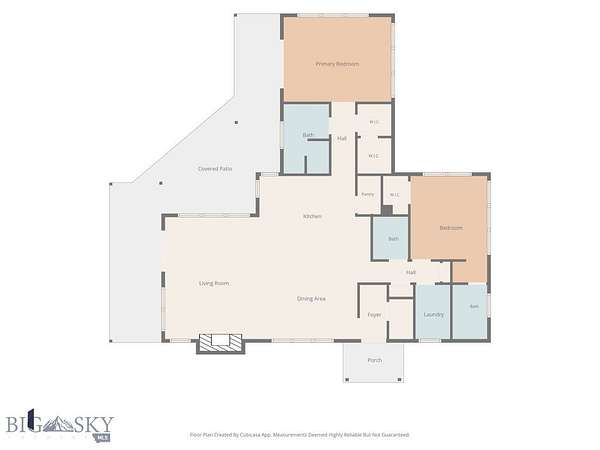
VIEWS! VIEWS! VIEWS! You will know THIS IS IT as soon as you walk-in to this immaculate home on 20-acres and take in the spectacular views. Built in 2018 by esteemed local builder, R&B Builders, it's lightly used and still LIKE NEW with timeless finishes like white oak plank floors, a slate entry, stone fireplace, and solid wood trim and doors, a contemporary style with oversized windows at every turn, and neutral tones to compliment your Montana lifestyle for years to come. The Primary Suite and great room make up the front southeast facing side of the house while the 2nd ensuite bedroom, laundry room and 1/2 bath are in the back. Central A/C and hot water on demand. You'll also love the covered patio and completely natural landscape. There's an oversized 1-car detached garage with shop area and an overhang for wood storage. Also included is approximately 4000 s.f. of storage built into a hill a short distance from the house. The 20-acre lot has rolling hills that provide interesting terrain to view and explore. This special property is around 25 minutes from Yellowstone Park, and 15 minutes to the groceries, gas station, restaurants, river access and resorts at Emigrant. Furnishings negotiable.
Location
- Street address
- 20 Libra Dr
- County
- Park County
- Zip code
- 59027
- Community
- Glastonbury
- Elevation
- 5,724 feet
Directions
Hwy 89 South to Dry Creek Road, Rt on Hercules, Rt on Libra. 18 & 20 Libra share a driveway - veer left to 20 Libra.
Property details
- Acreage
- 20.01 acres
- MLS #
- GAR 413323
- Posted
Property taxes
- 2025
- $2,717
Expenses
- Homeowner Association Fee
- $494 annually
Parcels
- 0006852520
Legal description
GLASTONBURY SOUTH, S11, T06 S, R07 E, LOT 60, COS 616A
Details and features
Listing
- Type
- Residential
- Subtype
- Single Family Residence
- Franchise
- ERA Real Estate
Lot
- View
- Mountains, River, Valley
Exterior
- Parking
- Garage, Open
- Pool
- Patio
- Structures
- Shed(s)
- Features
- Gravel Driveway
Structure
- Style
- Contemporary
- Stories
- 1
- Water
- Well
- Sewer
- Septic Tank
- Heating
- Forced Air, Propane
- Cooling
- Ceiling Fan(s), Central Air
- Materials
- Cedar
- Roof
- Asphalt, Shingle
Interior
- Rooms
- Bathroom x 3, Bedroom x 2, Dining Room, Laundry Room x 2
- Flooring
- Hardwood, Tile
- Fireplaces
- Yes
- Appliances
- Dishwasher, Disposal, Dryer, Microwave, Range, Refrigerator, Washer
- Features
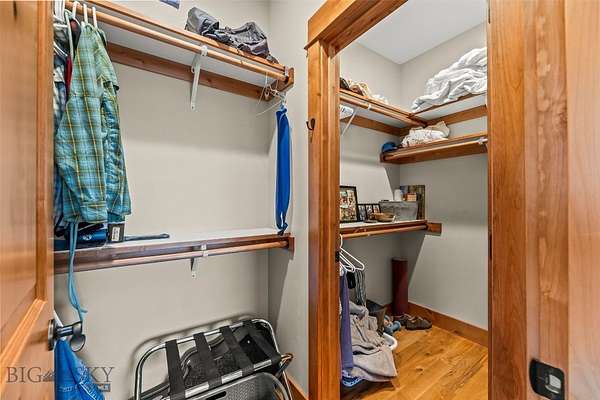
- Fireplace, Main Level Primary, Vaulted Ceilings, Walk In Closets, Window Treatments
Property utilities
| Category | Type | Status |
|---|---|---|
| Gas | Propane | Connected |
Listing history
| Date | Event | Price | Change | Source |
|---|---|---|---|---|
| Sept 22, 2026 | Price drop | $1,190,000 | $60,000 -4.8% | GAR |
| Aug 25, 2026 | Price drop | $1,250,000 | $40,000 -3.1% | GAR |
| July 20, 2026 | New listing | $1,290,000 | — | GAR |